8680 Cobblestone Point Circle, Boynton Beach, FL 33472
- $1,300,000
- 6
- BD
- 5
- BA
- 4,134
- SqFt




- Sold Price
- $1,300,000
- List Price
- $1,395,000
- Status
- CLOSED
- Days on Market
- 64
- Closing Date
- Jun 19, 2026
- MLS#
- B26000009
- Subtype
- Residential
- Style
- Traditional
- Year Built
- 2006
- Bedrooms
- 6
- Bathrooms
- 5
- Full Baths
- 4
- Half Baths
- 1
- Living Area
- 4,134
- Acres
- 0.21
- Subdivision
- Cobblestone Creek
- Building Name
- Cobblestone Creek
- MLS Area Major
- 4710
Property Description
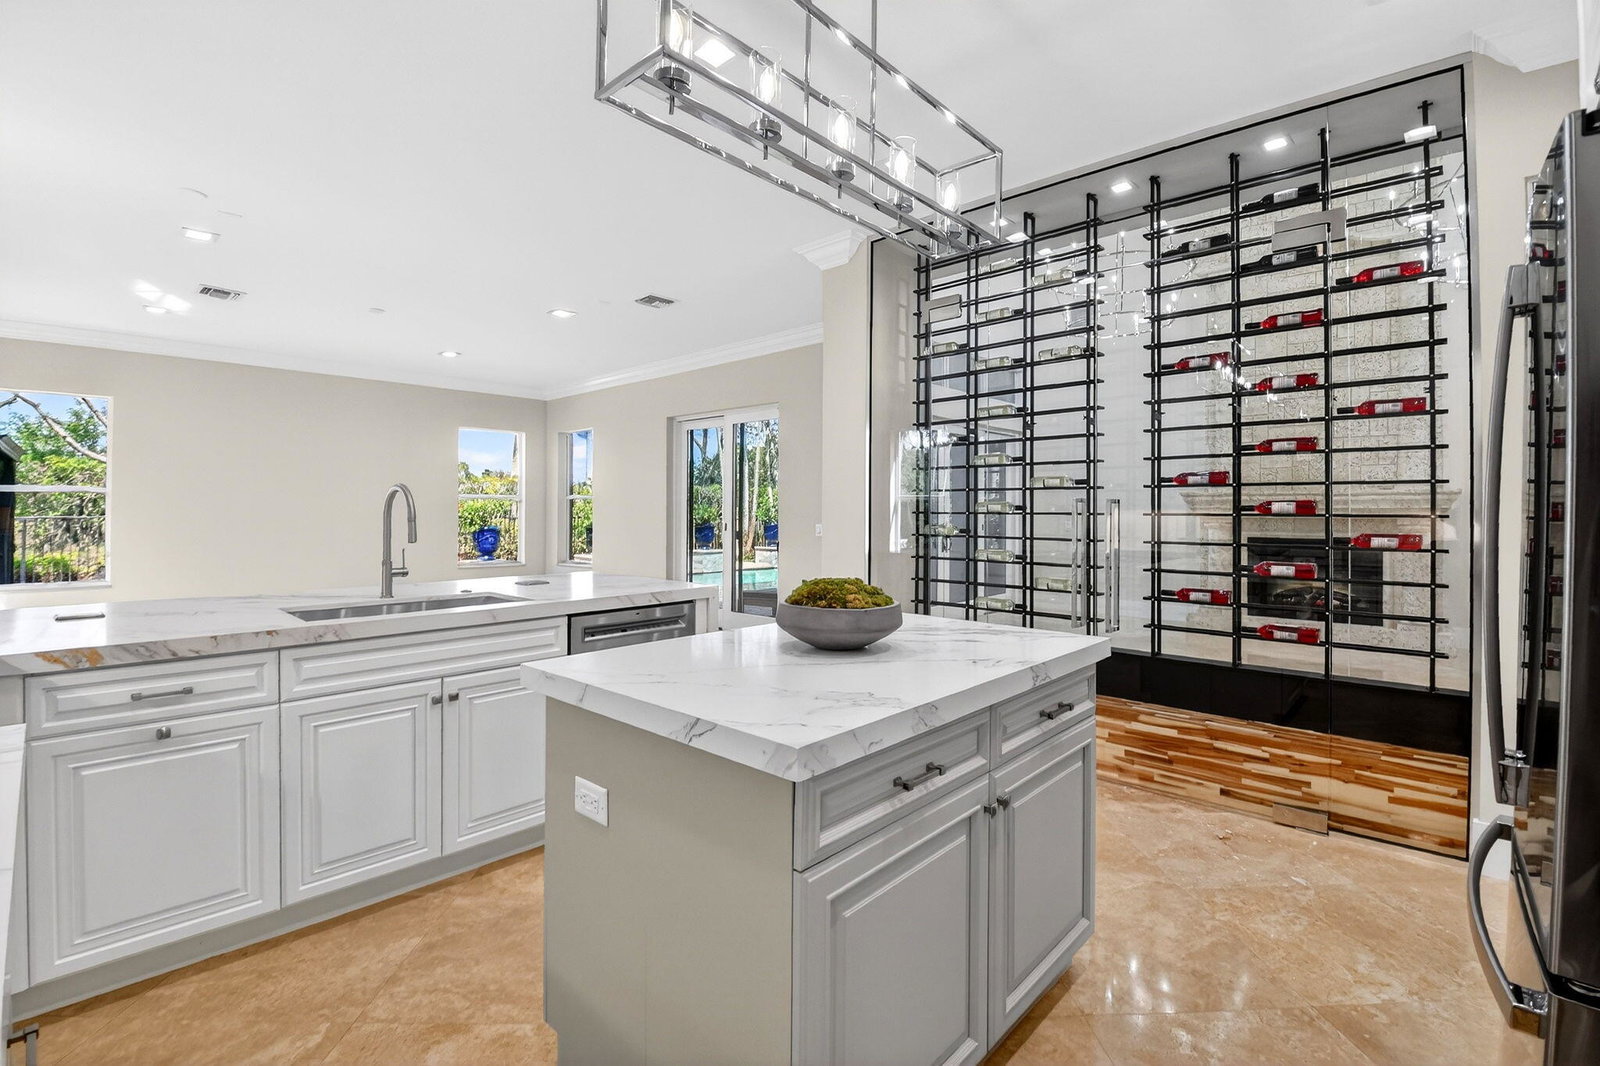
Welcome to an exceptional fully renovated estate residence offering 6 bedrooms, 4.5 bathrooms, approximately 4,223 square feet of living space, and a 3-car garage, all set on an oversized estate lot in one of Boynton Beach's most desirable communities. This home has been thoughtfully and extensively renovated, delivering timeless elegance, modern sophistication, and outstanding value. Step outside to your private resort-style retreat, featuring a heated pool and spa, expansive patio, covered gazebo, lush tropical landscaping, and a fully fenced yard, creating an ideal setting for both grand entertaining and everyday relaxation. At the heart of the home is the designer chef's kitchen, showcasing a brand-new 2026 GE Profile stainless steel appliance package (See More) At the heart of the home is the designer chef's kitchen, showcasing a brand-new 2026 GE Profile stainless steel appliance package (all under warranty), including a refrigerator, double oven, microwave, dishwasher, and 36-inch flat induction cooktop. Quartz countertops with a full-height backsplash, dramatic waterfall-edge center island, and exceptional storage make this space as functional as it is stunning. A statement 96-bottle glass-enclosed wine display, paired with a 46-bottle wine cooler with humidity control and dedicated refrigerator, elevates the kitchen to true entertainer's caliber. The first-floor primary suite serves as a serene private sanctuary, offering two spacious walk-in closets and a spa-inspired bath with porcelain flooring, quartz vanities, a freestanding soaking tub, glass-enclosed walk-in shower, and a separate water closet with bidet. Throughout the home, refined finishes include brand-new interior and exterior paint, new flooring, 7-inch baseboards, and designer light fixture upgrades with LED recessed lighting in the main living areas. Architectural details impress with a grand formal entry and soaring 20+ foot ceilings, an elegant circular staircase, decorative fireplace, marble flooring on the main level, and luxury wood-look plank flooring throughout the upper level. Completing the interior is a well-appointed laundry room featuring butcher block countertops, shaker-style cabinetry, and a new Samsung washer and dryer (2026). Additional features include: • Second-floor balcony • Impact windows on the second floor • Split 3-car garage • Lennox (2019) and Carrier (2018) A/C systems - under warranty This is a rare opportunity to own a fully renovated estate of this size and caliber for a fraction of the cost of new construction—a truly turnkey luxury offering.
/u.realgeeks.media/disneyre/header.png)
Additional Information
- Amenities
- Billiard Room, Clubhouse, Fitness Center, Gated, Home Owners Association, Pool, Sidewalks, Spa/Hot Tub
- Interior Features
- Bidet, Breakfast Area, Bathtub, Cathedral Ceiling(s), Dining Area, Separate/Formal Dining Room, Dual Sinks, Garden Tub/Roman Tub, High Ceilings, Kitchen Island, Main Level Primary, Soaking Tub, Separate Shower, Vaulted Ceiling(s), Walk-In Closet(s)
- Exterior Features
- Balcony, Outdoor Living Area
- Taxes
- $8,465
- HOA Fee
- $470
- HOA Freqency
- Monthly
- Property Description
- Traditional
- Zoning
- AGR-PU
- Flooring
- Marble, Vinyl
- Appliances
- Cooktop, Dryer, Dishwasher, Electric Cooktop, Disposal, Microwave, Oven, Refrigerator, Wine Refrigerator, Washer
- Heating
- Central, Electric
- Air Conditioning
- Central Air, Electric
- Exterior Construction
- Block, Frame, Concrete
- Stories
- 2
- Levels
- Two
- Roof
- Spanish Tile
- Foundation
- Slab
- Pool
- Yes
- Parking Features
- Attached, Garage, Garage Door Opener
- Garage Spaces
- 3
- View
- Pool
Listing courtesy of Mizner Partners LLC. Contact:
Selling Office: Excel Realty, Inc..Mortgage Calculator
 All listings featuring the BMLS logo are provided by Beaches MLS Inc. Copyright 2026 Beaches MLS. This information is not verified for authenticity or accuracy and is not guaranteed. © 2026 Beaches Multiple Listing Service, Inc. All rights reserved.
Agent: Chad R Prandi LLC | Email: chad@MiznerPartners.com