12378 Pleasant Green Way, Boynton Beach, FL 33437
- $519,900
- 3
- BD
- 2
- BA
- 1,838
- SqFt




- Sold Price
- $519,900
- List Price
- $519,900
- Status
- CLOSED
- Days on Market
- 5
- Closing Date
- Jun 18, 2026
- MLS#
- B26026549
- Subtype
- Residential
- Style
- Mediterranean, Ranch
- Year Built
- 1990
- Bedrooms
- 3
- Bathrooms
- 2
- Full Baths
- 2
- Living Area
- 1,838
- Subdivision
- Starlight Cove
- Neighborhood
- PB14
- Building Name
- Pipers Glen / Starlight Cove
- MLS Area Major
- 4620
Property Description
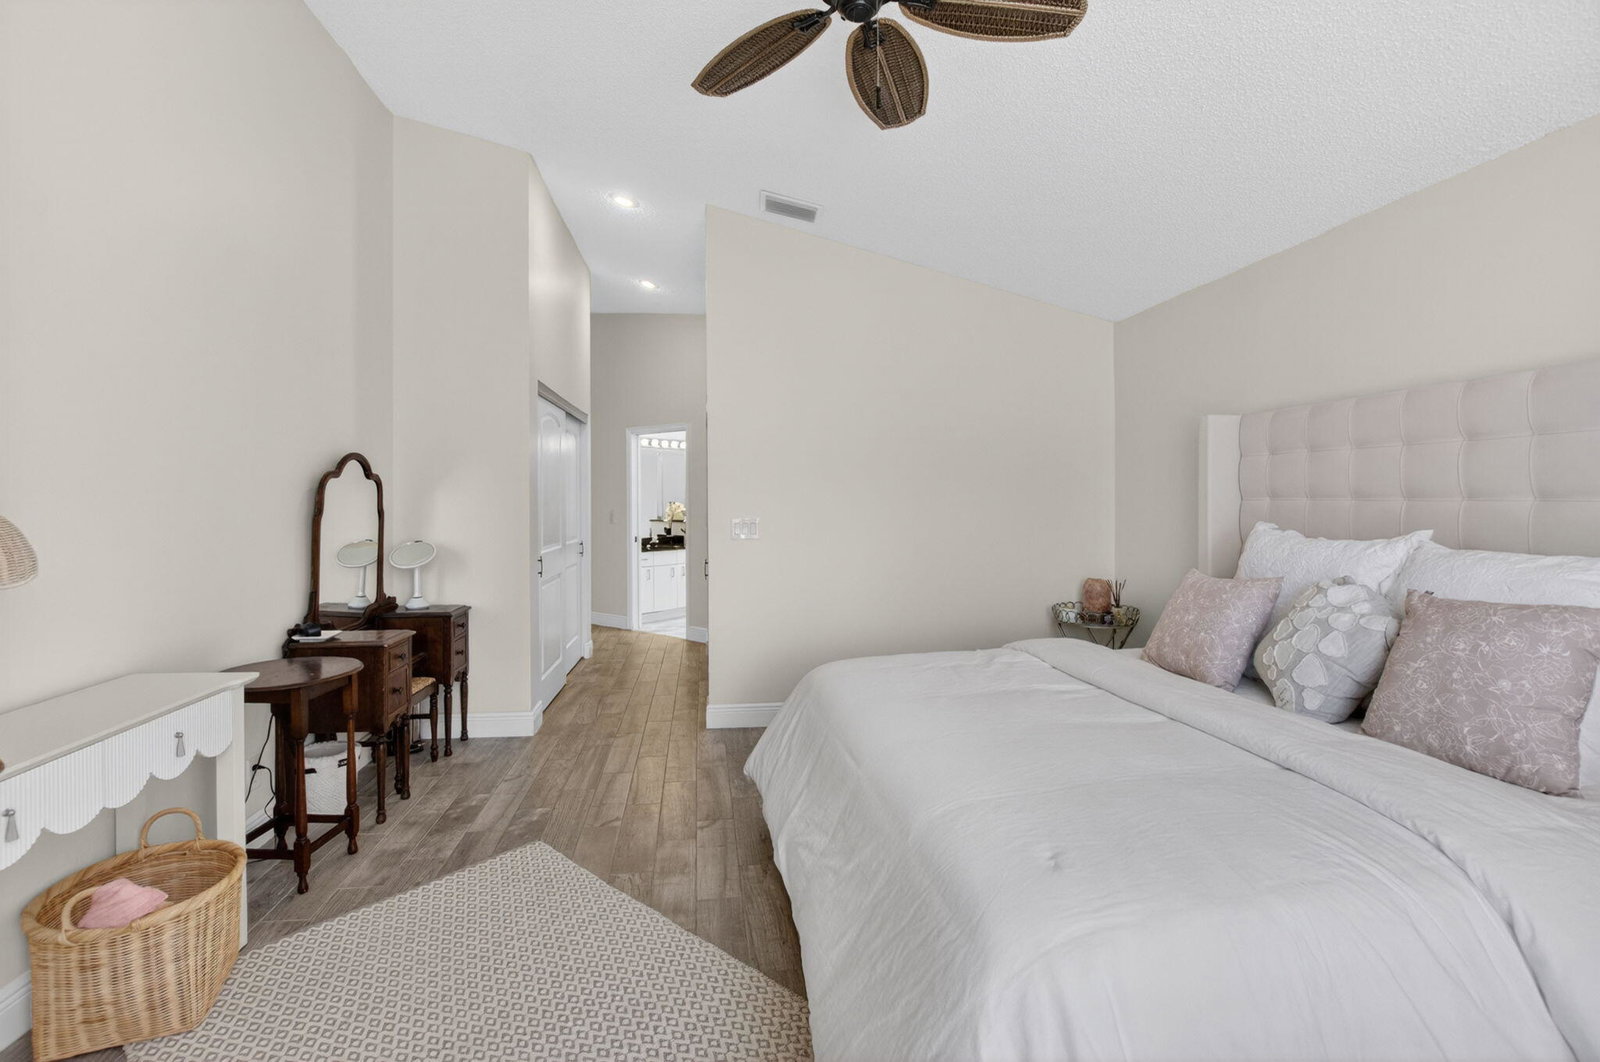
BEAUTIFUL OPEN & SPACIOUS WATERFRONT HOME and it's MOVE IN READY! Gorgeous one-story Mediterranean Lakefront Single Family Home, 3Bd/2Bath/2CGar, with Modern Highend Style! Located in the sought after community of Starlight Cove in the heart of Boynton Bch, and Near Downtown Delray. This one of a kind home offers a NEWER ROOF (2017), AC (2020), Designer Eat-In White Kitchen, Stainless Steel Appliances, Granite Counters & Backsplash, Kitchen Bar Top Seating. Enjoy Tranquil Lake front Views from All Main rooms & "wood-look" Porcelain tile throughout, High Vaulted Ceilings & Skylights too! Relax or Entertain in your HUGE Screened Patio with Forever Lakefront Views! Meticulously Kept home, Generous Closet space & LOW HOA Includes: Cable, DVR, HBO, Internet, Community Pool, Pavilion & Cabanas
/u.realgeeks.media/disneyre/header.png)
Additional Information
- Amenities
- Cabana, Home Owners Association, Pool, Sidewalks, Street Lights
- Interior Features
- Breakfast Bar, Breakfast Area, Bathtub, Cathedral Ceiling(s), Dining Area, Separate/Formal Dining Room, Dual Sinks, Entrance Foyer, Eat-in Kitchen, Garden Tub/Roman Tub, High Ceilings, Kitchen/Dining Combo, Main Level Primary, Split Bedrooms, Soaking Tub, Separate Shower, Vaulted Ceiling(s), Walk-In Closet(s)
- Exterior Features
- Outdoor Living Area
- Taxes
- $4,260
- HOA Fee
- $229
- HOA Freqency
- Monthly
- Property Description
- Mediterranean, Ranch
- Zoning
- RES
- Flooring
- Ceramic Tile, Vinyl
- Appliances
- Dryer, Dishwasher, Electric Range, Electric Water Heater, Disposal, Refrigerator, Water Heater, Washer
- Heating
- Central, Electric
- Air Conditioning
- Central Air, Ceiling Fan(s), Electric
- Exterior Construction
- Stucco, Wood Frame
- Stories
- 1
- Levels
- One
- Roof
- Barrel, Concrete, Tile
- Foundation
- Slab
- Parking Features
- Attached, Driveway, Garage, Garage Door Opener
- Garage Spaces
- 2
- Elementary School
- Hagen Road
- Middle School
- Carver Community
- High School
- Atlantic
- View
- Lake, Water
Listing courtesy of RE/MAX Direct. Contact:
Selling Office: Fleur Realty Group, Inc..Mortgage Calculator
 All listings featuring the BMLS logo are provided by Beaches MLS Inc. Copyright 2026 Beaches MLS. This information is not verified for authenticity or accuracy and is not guaranteed. © 2026 Beaches Multiple Listing Service, Inc. All rights reserved.
Agent: Shirley B Segura | Email: RealtorShirleySegura@gmail.com