32 Glens Drive E, Boynton Beach, FL 33436
- $505,000
- 3
- BD
- 3
- BA
- 2,503
- SqFt




- Sold Price
- $505,000
- List Price
- $549,000
- Status
- CLOSED
- Days on Market
- 8
- Closing Date
- Jun 11, 2026
- MLS#
- B26025066
- Subtype
- Residential
- Style
- Other
- Year Built
- 1984
- Bedrooms
- 3
- Bathrooms
- 3
- Full Baths
- 3
- Living Area
- 2,503
- Subdivision
- Glens At Hunters Run
- Building Name
- 32
- MLS Area Major
- 4520
Property Description
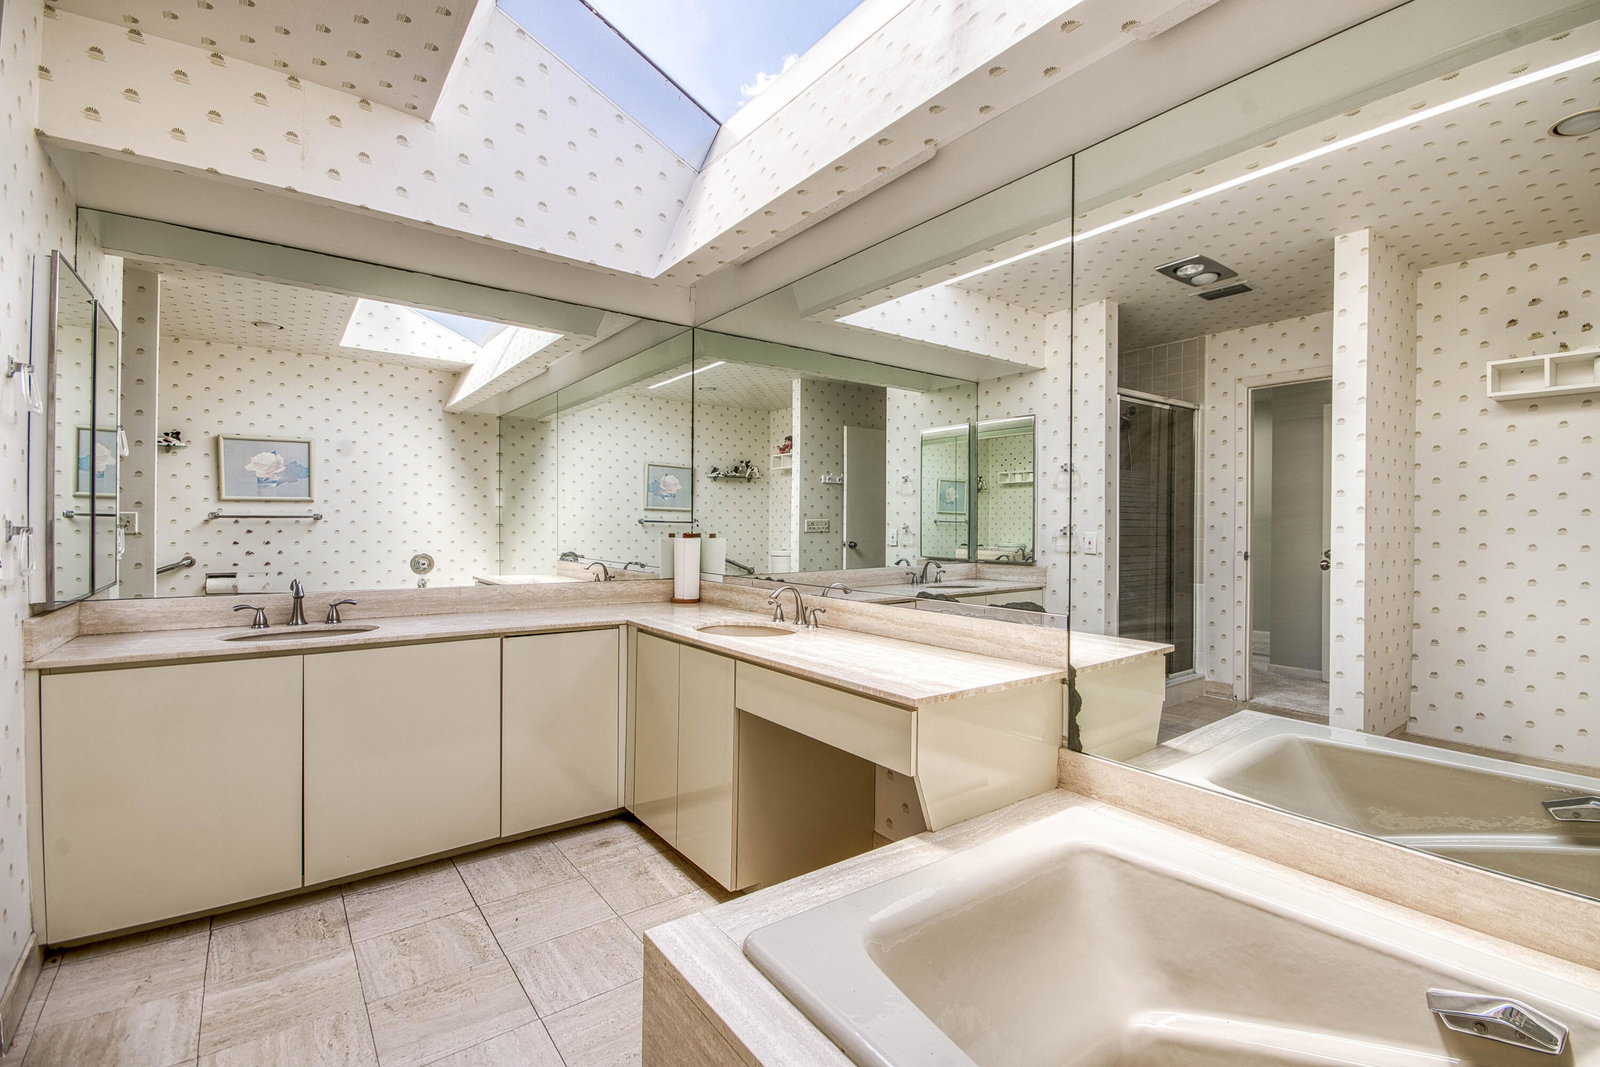
Welcome to 32 Glens Dr E, ideally situated within the premier Hunters Run Country Club and perfectly positioned along the highly desirable South Course. This single-family residence offers sweeping golf course views and an exceptional opportunity to enjoy country club living at its finest. Featuring 3 bedrooms, 3 full bathrooms, and 2,503 living square feet, the home provides a spacious and functional layout ideal for both everyday living and entertaining. Recent improvements include a brand-new roof installed in 2025, offering peace of mind and long-term value. The property is also partially equipped with hurricane impact slider doors. Hunters Run Country Club is renowned for its resort-style lifestyle, boasting three championship 18-hole golf courses, Racquet sports complex, a newly renovated clubhouse, and an array of upgraded amenities, including premier dining venues, fitness facilities, and social offerings. Experience the perfect blend of comfort, location, and lifestyle in one of the area's most sought-after communities.
/u.realgeeks.media/disneyre/header.png)
Additional Information
- Amenities
- Clubhouse, Fitness Center, Gated, Golf Course, Management, Parking, Pickleball, Pool, Property Manager On-Site, Restaurant, Security, Sidewalks, Spa/Hot Tub, Tennis Court(s)
- Interior Features
- Wet Bar, Bathtub, Dining Area, Separate/Formal Dining Room, Dual Sinks, Entrance Foyer, Main Level Primary, Split Bedrooms, Soaking Tub, Separate Shower, Walk-In Closet(s), Bar
- Exterior Features
- Courtyard, Outdoor Living Area, Uncovered Courtyard
- Taxes
- $6,062
- HOA Fee
- $1,611
- HOA Freqency
- Monthly
- Property Description
- Other
- Zoning
- PUD(ci
- Flooring
- Carpet, Other
- Appliances
- Dryer, Dishwasher, Electric Range, Electric Water Heater, Disposal, Microwave, Refrigerator, Water Heater, Wine Refrigerator, Washer
- Heating
- Central, Electric
- Air Conditioning
- Central Air, Electric
- Exterior Construction
- Block
- Stories
- 1
- Levels
- One
- Roof
- Concrete, Tile
- Parking Features
- Attached, Driveway, Garage
- Garage Spaces
- 2
- Elementary School
- Crosspointe
- Middle School
- Carver Community
- High School
- Atlantic
- View
- Golf Course
Listing courtesy of Echo Fine Properties. Contact:
Selling Office: Compass Florida LLC.Mortgage Calculator
 All listings featuring the BMLS logo are provided by Beaches MLS Inc. Copyright 2026 Beaches MLS. This information is not verified for authenticity or accuracy and is not guaranteed. © 2026 Beaches Multiple Listing Service, Inc. All rights reserved.
Agent: Franco Enzo Camacho | Email: francocamacho777@gmail.com