Share this with your friends


(561) 312-0686
Real Estate Company
8558 SE RETREAT Drive, Hobe Sound, FL 33455
- $478,000
- 2
- BD
- 2
- BA
- 1,526
- SqFt




- List Price
- $478,000
- Status
- ACTIVE
- Days on Market
- 13
- MLS#
- B26088643
- Subtype
- Residential
- Style
- Patio Home, Ranch
- Year Built
- 2004
- Bedrooms
- 2
- Bathrooms
- 2
- Full Baths
- 2
- Living Area
- 1,526
- Acres
- 0.12
- Subdivision
- The Retreat
- Neighborhood
- MRTC - Martin County
- Building Name
- The Retreat
- MLS Area Major
- 6140 - Hobe Sound/Stuart - South of Cove Rd
Property Description
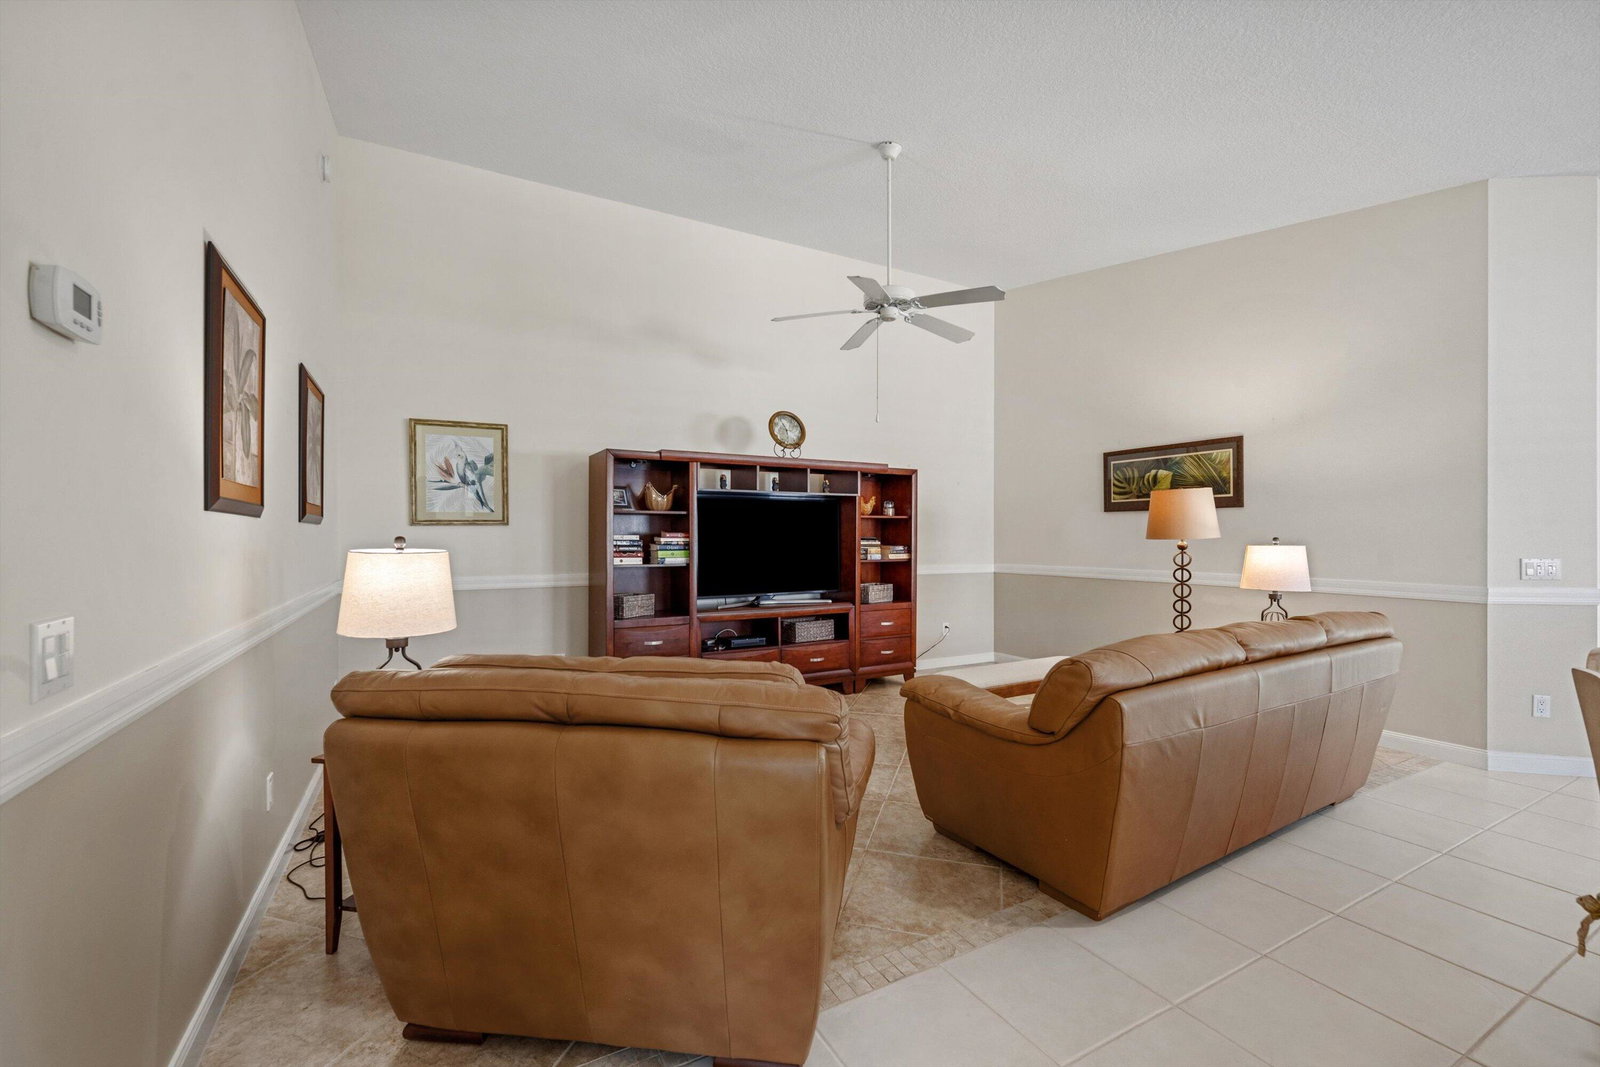
Welcome to this beautifully maintained Extended Capri model in the highly desirable Retreat community of Hobe Sound! Built by DiVosta with solid poured concrete construction, this spacious 2-bedroom, 2-bathroom villa with a 2-car garage offers quality craftsmanship, comfort, and privacy. The desirable split-bedroom floor plan provides privacy for owners and guests, while the extended living area offers additional space for relaxing or entertaining. Step outside to your private, fenced backyard overlooking a peaceful natural preserve with no rear neighbors. Meticulously maintained and move-in ready, this home is ideal for year-round or seasonal living. The Retreat is known for its beautifully landscaped surroundings and convenient location just minutes from Hobe Sound's beaches, shopping, dining, and golf courses. Enjoy easy Florida living in one of Hobe Sound's most sought-after communities!

Additional Information
- Amenities
- Clubhouse, Home Owners Association, Pool, Tennis Court(s)
- Interior Features
- Breakfast Area, Dual Sinks, Entrance Foyer, High Ceilings, Split Bedrooms, Separate Shower, Vaulted Ceiling(s), Walk-In Closet(s)
- Exterior Features
- Outdoor Living Area, Room For Pool
- Taxes
- $6,766
- HOA Fee
- $352
- HOA Freqency
- Quarterly
- Pets Allowed
- Cats OK, Dogs OK, Number Limit, Yes
- Pets
- Yes
- Building Name
- The Retreat
- Property Description
- Patio Home, Ranch
- Zoning
- residential
- Flooring
- Ceramic Tile, Laminate, Tile, Wood
- Appliances
- Dryer, Dishwasher, Electric Range, Electric Water Heater, Ice Maker, Microwave, Range, Refrigerator, Water Heater, Washer
- Heating
- Central, Electric
- Air Conditioning
- Ceiling Fan(s), Electric
- Exterior Construction
- CBS (Concrete Block Structure), Block, Concrete, Stucco
- Stories
- 1
- Levels
- One
- Roof
- Barrel, Tile
- Foundation
- Slab, See Remarks
- Parking Features
- Attached, Driveway, Garage, Garage Door Opener
- Garage Spaces
- 2
- Elementary School
- SeaWind
- Middle School
- Murray
- High School
- South Fork
- View
- Garden, Preserve
Listing courtesy of Illustrated Properties. Contact:
How much is your home worth?
...get instant property value now!
Mortgage Calculator
 All listings featuring the BMLS logo are provided by Beaches MLS Inc. Copyright 2026 Beaches MLS. This information is not verified for authenticity or accuracy and is not guaranteed. © 2026 Beaches Multiple Listing Service, Inc. All rights reserved.
Agent: Sandra Sorge | Email: sandra@sorgehomes.com