114 Ocean Bay Drive, Jensen Beach, FL 34957
- $670,000
- 3
- BD
- 4
- BA
- 2,097
- SqFt




- Sold Price
- $670,000
- List Price
- $694,500
- Status
- CLOSED
- Days on Market
- 52
- Closing Date
- Apr 24, 2026
- MLS#
- R11158257
- Subtype
- Residential
- Style
- Mediterranean
- Year Built
- 2007
- Bedrooms
- 3
- Bathrooms
- 4
- Full Baths
- 3
- Half Baths
- 1
- Living Area
- 2,097
- Acres
- 0.02
- Subdivision
- Ocean Bay Villas, A Condominium
- Neighborhood
- SL09
- MLS Area Major
- 7015
Property Description
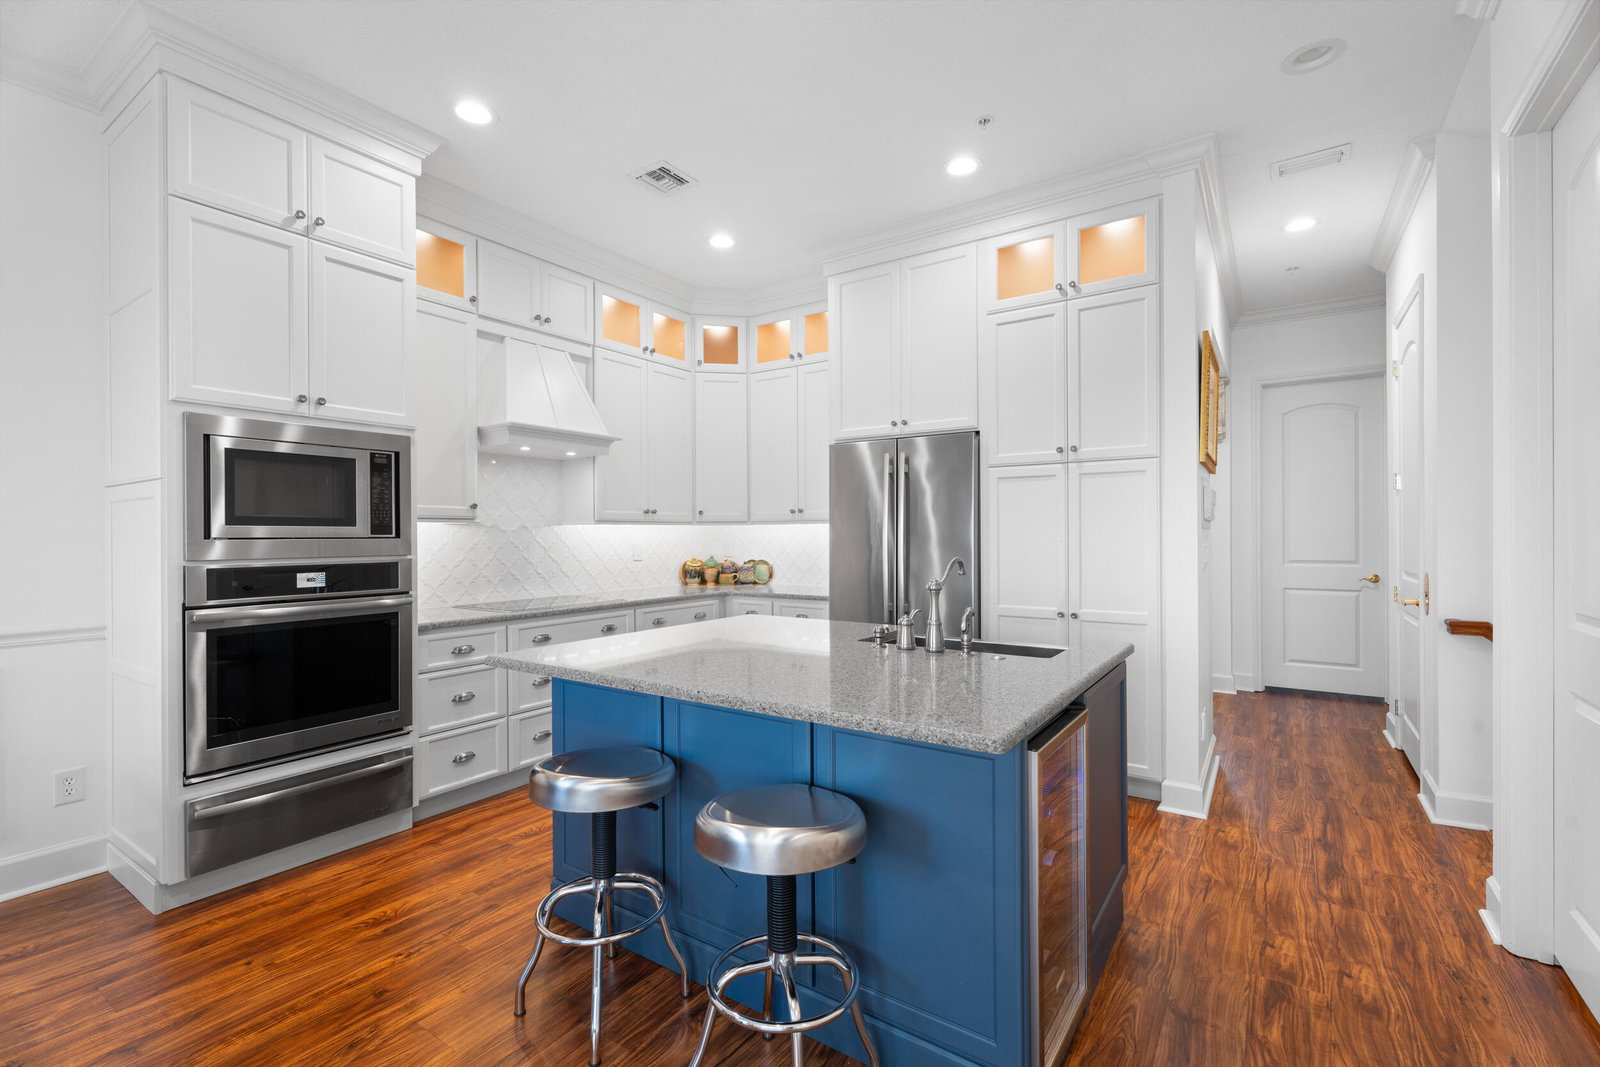
Experience coastal living at its best in this beautifully updated three-story townhouse, offering luxury vinyl wood flooring, plantation shutters, crown molding, a brand new AC, 10-foot ceilings throughout, and the convenience of a private elevator. The first floor offers a private guest suite with a full bathroom, ideal for visitors. Take the elevator or stairs to the second level, where a spacious open-concept living and dining area, along with a den and laundry room with a brand new full-size stacked washer/dryer, create an ideal space for everyday living and entertaining..The updated kitchen is a showstopper, showcasing ceiling-height white cabinetry, granite countertops, and stainless-steel appliances.The third floor offers a spacious primary suite with two walk-in closets with custom shelving and a luxurious primary bath with dual sinks and an oversized shower. This level also includes an additional bedroom and a full bathroom. Enjoy ocean views from two of the home's three private balconies. The tandem garage is finished with epoxy flooring and built-in cabinetry for added storage. Located just steps from private beach access, this pet-friendly gated community offers resort-style amenities, including a clubhouse, fitness center, heated pool, and hot tubperfect for embracing the coastal lifestyle.
/u.realgeeks.media/disneyre/header.png)
Additional Information
- Amenities
- Clubhouse, Fitness Center, Gated, Parking, Picnic Area, Pool, Spa/Hot Tub, Street Lights
- Interior Features
- Dual Sinks, Elevator, High Ceilings, Kitchen Island, Living/Dining Room, Pantry, Separate Shower, Upper Level Primary, Walk-In Closet(s)
- Taxes
- $9,757
- HOA Fee
- $1,123
- HOA Freqency
- Monthly
- Property Description
- Mediterranean
- Flooring
- Carpet, Vinyl
- Appliances
- Cooktop, Dryer, Dishwasher, Electric Range, Electric Water Heater, Disposal, Microwave, Oven, Refrigerator, Water Heater, Washer
- Heating
- Central, Electric
- Air Conditioning
- Central Air, Electric
- Exterior Construction
- Concrete
- Stories
- 3
- Levels
- Three Or More
- Roof
- Spanish Tile
- Parking Features
- Attached, Garage, Garage Door Opener, Guest
- Garage Spaces
- 2
- Elementary School
- Savanna Ridge
- Middle School
- Northport K-8
- High School
- Port St. Lucie
- View
- Ocean
Listing courtesy of The Keyes Company - Stuart. Contact:
Selling Office: RE/MAX of Stuart.Mortgage Calculator
 All listings featuring the BMLS logo are provided by Beaches MLS Inc. Copyright 2026 Beaches MLS. This information is not verified for authenticity or accuracy and is not guaranteed. © 2026 Beaches Multiple Listing Service, Inc. All rights reserved.
Agent: Deborah LeClaire | Email: debleclaire@keyes.com