8601 S Ocean Drive, Jensen Beach, FL 34957
- $2,500,000
- 3
- BD
- 4
- BA
- 2,968
- SqFt




- Sold Price
- $2,500,000
- List Price
- $2,800,000
- Status
- CLOSED
- Days on Market
- 51
- Closing Date
- Apr 20, 2026
- MLS#
- R11152009
- Subtype
- Residential
- Style
- Colonial
- Year Built
- 1994
- Bedrooms
- 3
- Bathrooms
- 4
- Full Baths
- 3
- Half Baths
- 1
- Living Area
- 2,968
- Acres
- 0.66
- Subdivision
- Allwood Riverfront
- MLS Area Major
- 7015
Property Description
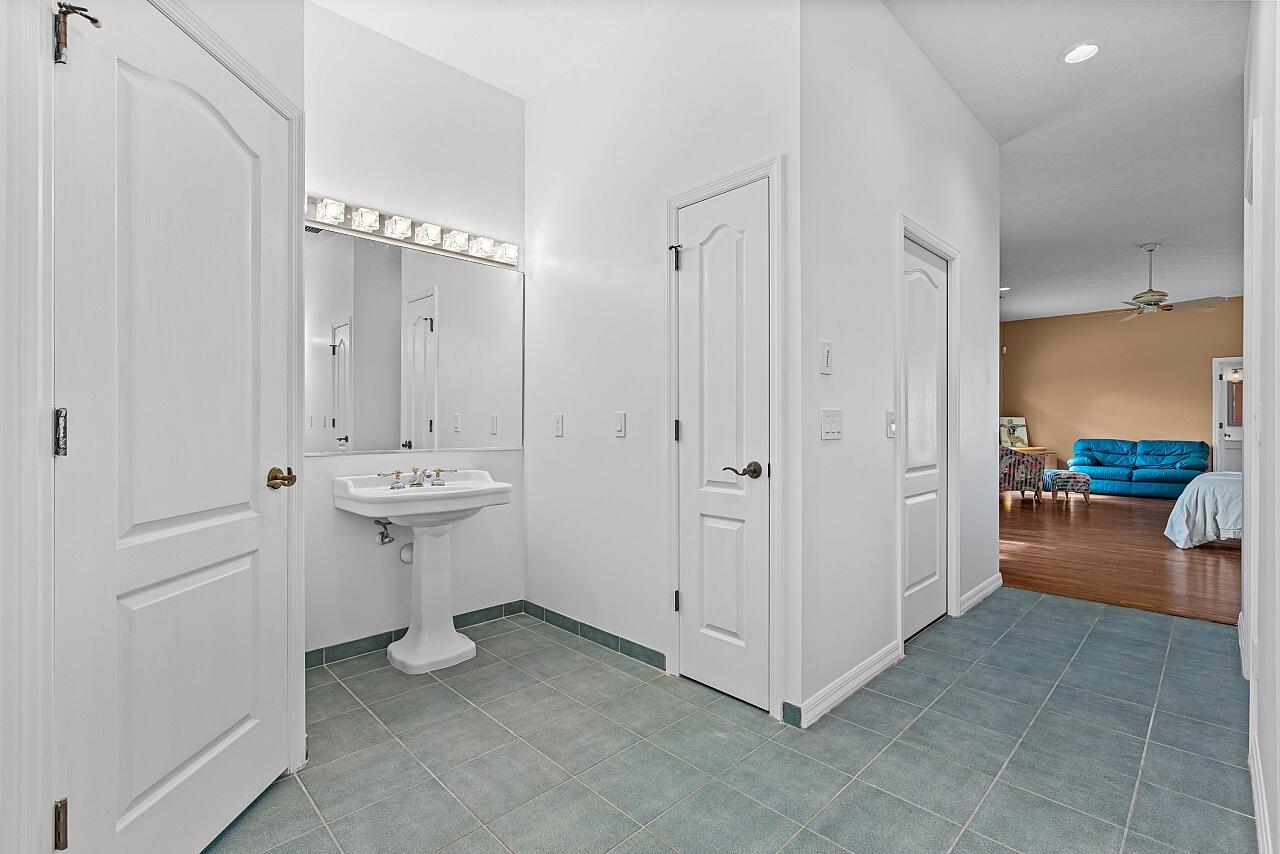
Private & irreplaceable! This property is for those who understand that LOCATION IS EVERYTHING. Sun, Surf, & Seclusion. One of the few homes directly on the Indian River, no fixed bridges, w/beach access across the street & no HOA for private property freedom. This 3BR/3.5BA is a retreat like no other. The kitchen overlooks the wide river, & the large, enclosed porch frames sweeping water views w/breathtaking painted sunset skies. A generous split floor plan provides flexible space for guests, hobbies, or multi-use living. The main bedroom offers two bathrooms, w/one serving as a cabana bath. This private paradise is close to Jensen Beach & Historic Downtown Stuart with charming boutiques, great restaurants, & coastal fun. Click the video in the photos for a 3D tour & floor plan.
/u.realgeeks.media/disneyre/header.png)
Additional Information
- Amenities
- None
- Interior Features
- Attic, Bidet, Bathtub, Cathedral Ceiling(s), Dual Sinks, Entrance Foyer, High Ceilings, Kitchen Island, Living/Dining Room, Main Level Primary, Multiple En Suite Bathrooms, Pull Down Attic Stairs, Split Bedrooms, Soaking Tub, Separate Shower, Vaulted Ceiling(s), Walk-In Closet(s)
- Exterior Features
- Outdoor Living Area, Room For Pool
- Taxes
- $21,172
- Property Description
- Colonial
- Flooring
- Clay, Tile
- Appliances
- Cooktop, Dryer, Dishwasher, Disposal, Gas Range, Microwave, Oven, Refrigerator, Washer
- Heating
- Central, Zoned
- Air Conditioning
- Central Air
- Exterior Construction
- Block, Concrete
- Stories
- 1
- Levels
- One
- Roof
- Concrete, Tile
- Parking Features
- Attached, Garage, Garage Door Opener
- Garage Spaces
- 2
- Elementary School
- Savanna Ridge
- Middle School
- Northport K-8
- High School
- Port St. Lucie
- View
- River
Listing courtesy of Lifestyle Realty Group. Contact:
Selling Office: The Stuart Real Estate Shop.Mortgage Calculator
 All listings featuring the BMLS logo are provided by Beaches MLS Inc. Copyright 2026 Beaches MLS. This information is not verified for authenticity or accuracy and is not guaranteed. © 2026 Beaches Multiple Listing Service, Inc. All rights reserved.
Agent: Maria S Wells | Email: maria@lifestylerealtygroup.com