3055 NW Stoney Creek Avenue, Jensen Beach, FL 34957
- $950,000
- 4
- BD
- 4
- BA
- 3,466
- SqFt




- Sold Price
- $950,000
- List Price
- $999,950
- Status
- CLOSED
- Days on Market
- 32
- Closing Date
- Mar 31, 2026
- MLS#
- R11158275
- Subtype
- Residential
- Style
- Mediterranean
- Year Built
- 2008
- Bedrooms
- 4
- Bathrooms
- 4
- Full Baths
- 3
- Half Baths
- 1
- Living Area
- 3,466
- Acres
- 0.42
- Subdivision
- The Falls Of Jensen Beach
- Neighborhood
- MRTC - Martin County
- MLS Area Major
- 6030 - Jensen Beach/Stuart - North of Roosevelt Br
Property Description
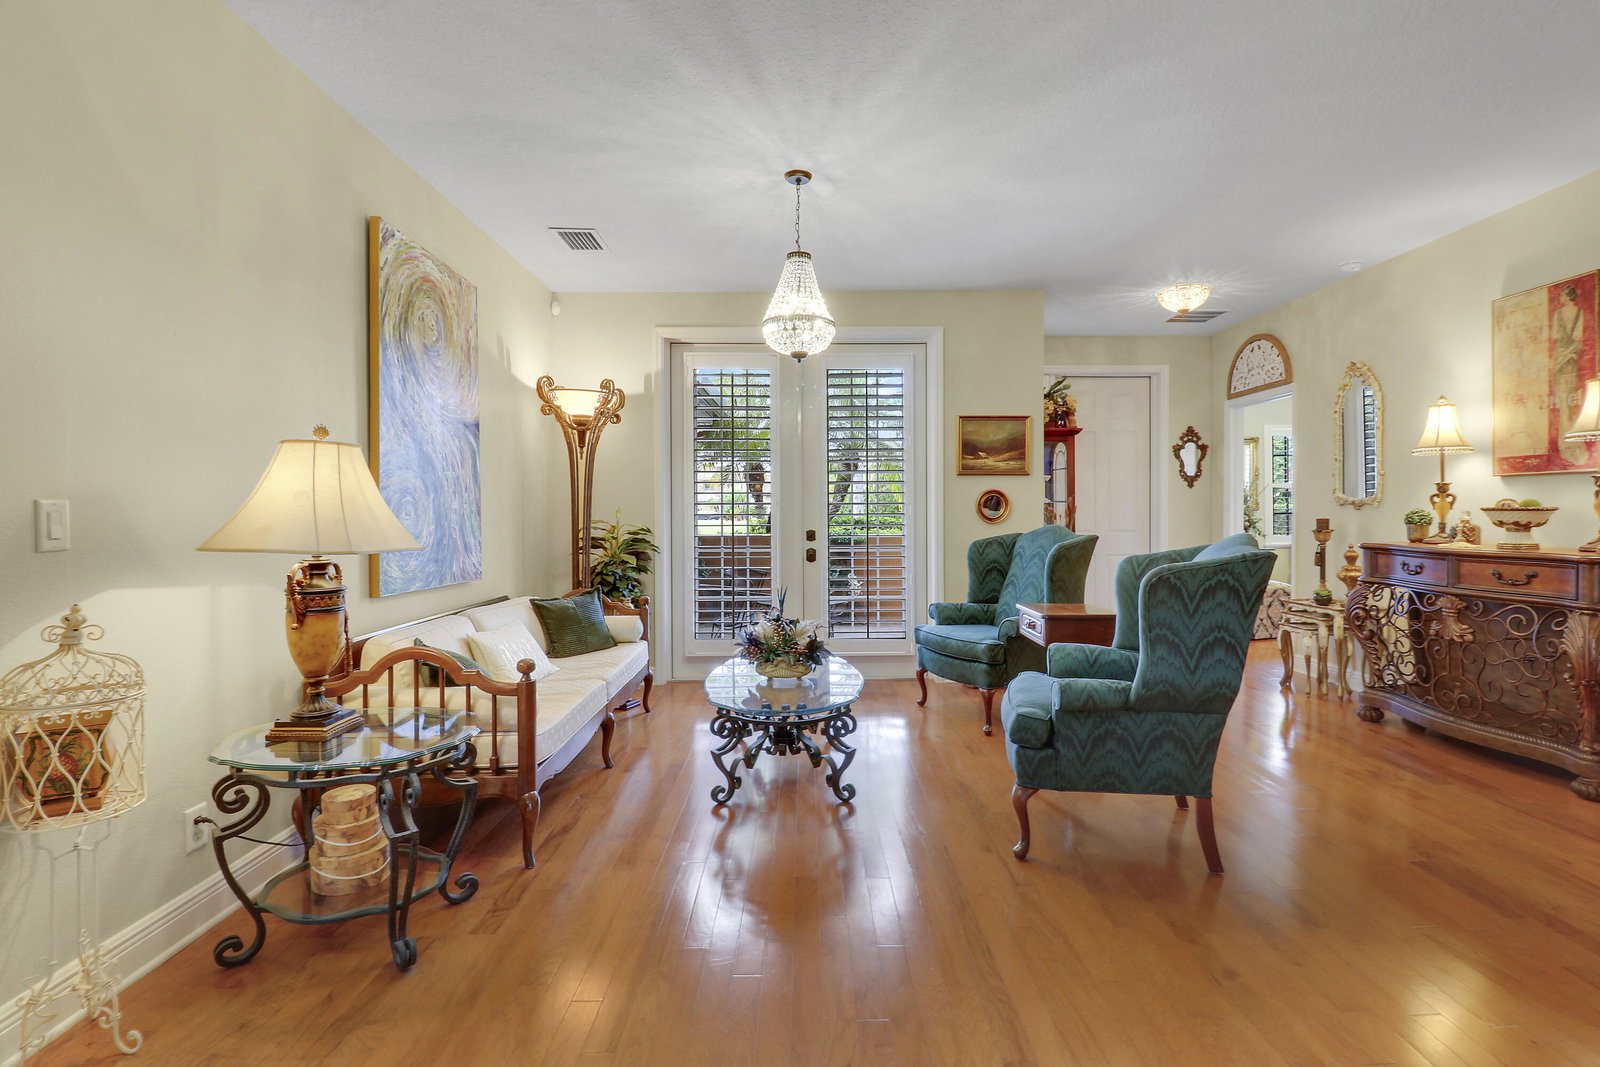
Embrace the ultimate Florida lifestyle in this meticulously crafted luxury residence! Spanning over 3466 SF of living space, this home showcases a spacious gourmet kitchen equipped with wood cabinetry, granite counters, SS appliances and a generous walk in pantry. 4 BR /3.5 BA w/ 2 primary suites located on each level and an add'l living area on 2nd floor that is perfect for multi-generational living. Enjoy true outdoor tranquility with a huge patio, covered lanai, outdoor kitchen, cabana bath, heated pool, spa and a fire pit. Nestled on a cul-de-sac, the home sits on .4 acres and backs up to a preserve. Also boasting a 3 car garage, whole house generator, plantation shutters, wood floors and tile, this home will not disappoint. HOA fees include lawn care, security and trash removal,
/u.realgeeks.media/disneyre/header.png)
Additional Information
- Amenities
- Gated, Home Owners Association, None
- Interior Features
- Breakfast Area, Closet Cabinetry, Cathedral Ceiling(s), Central Vacuum, Dining Area, Separate/Formal Dining Room, Dual Sinks, Entrance Foyer, Kitchen Island, Main Level Primary, Multiple Primary Suites, Pantry, Split Bedrooms, Separate Shower, Upper Level Primary, Vaulted Ceiling(s), Walk-In Closet(s)
- Exterior Features
- Built-in Barbecue, Barbecue, Outdoor Living Area, Outdoor Shower
- Taxes
- $8,842
- HOA Fee
- $332
- HOA Freqency
- Monthly
- Property Description
- Mediterranean
- Flooring
- Wood
- Appliances
- Cooktop, Dishwasher, Electric Range, Electric Water Heater, Disposal, Microwave, Water Heater
- Heating
- Central
- Air Conditioning
- Central Air, Ceiling Fan(s)
- Exterior Construction
- Block, Concrete
- Stories
- 2
- Levels
- Multi/Split, Two
- Roof
- Barrel
- Pool
- Yes
- Parking Features
- Attached, Garage, Garage Door Opener
- Garage Spaces
- 3
- Elementary School
- Jensen Beach
- Middle School
- Stuart
- High School
- Jensen Beach
- View
- Preserve
Listing courtesy of Real Broker LLC. Contact:
Selling Office: The Keyes Company (Tequesta).Mortgage Calculator
 All listings featuring the BMLS logo are provided by Beaches MLS Inc. Copyright 2026 Beaches MLS. This information is not verified for authenticity or accuracy and is not guaranteed. © 2026 Beaches Multiple Listing Service, Inc. All rights reserved.
Agent: Mary Jo Mairano | Email: marymairano@gmail.com