471 N Juno Lane, Juno Beach, FL 33408
- $1,795,000
- 4
- BD
- 3
- BA
- 2,700
- SqFt



- Sold Price
- $1,795,000
- List Price
- $2,110,000
- Status
- CLOSED
- Days on Market
- 72
- Closing Date
- May 15, 2026
- MLS#
- R11128601
- Subtype
- Residential
- Style
- Colonial, Ranch
- Year Built
- 1953
- Bedrooms
- 4
- Bathrooms
- 3
- Full Baths
- 3
- Living Area
- 2,700
- Acres
- 0.23
- Subdivision
- Juno Beach
- MLS Area Major
- 5220
Property Description
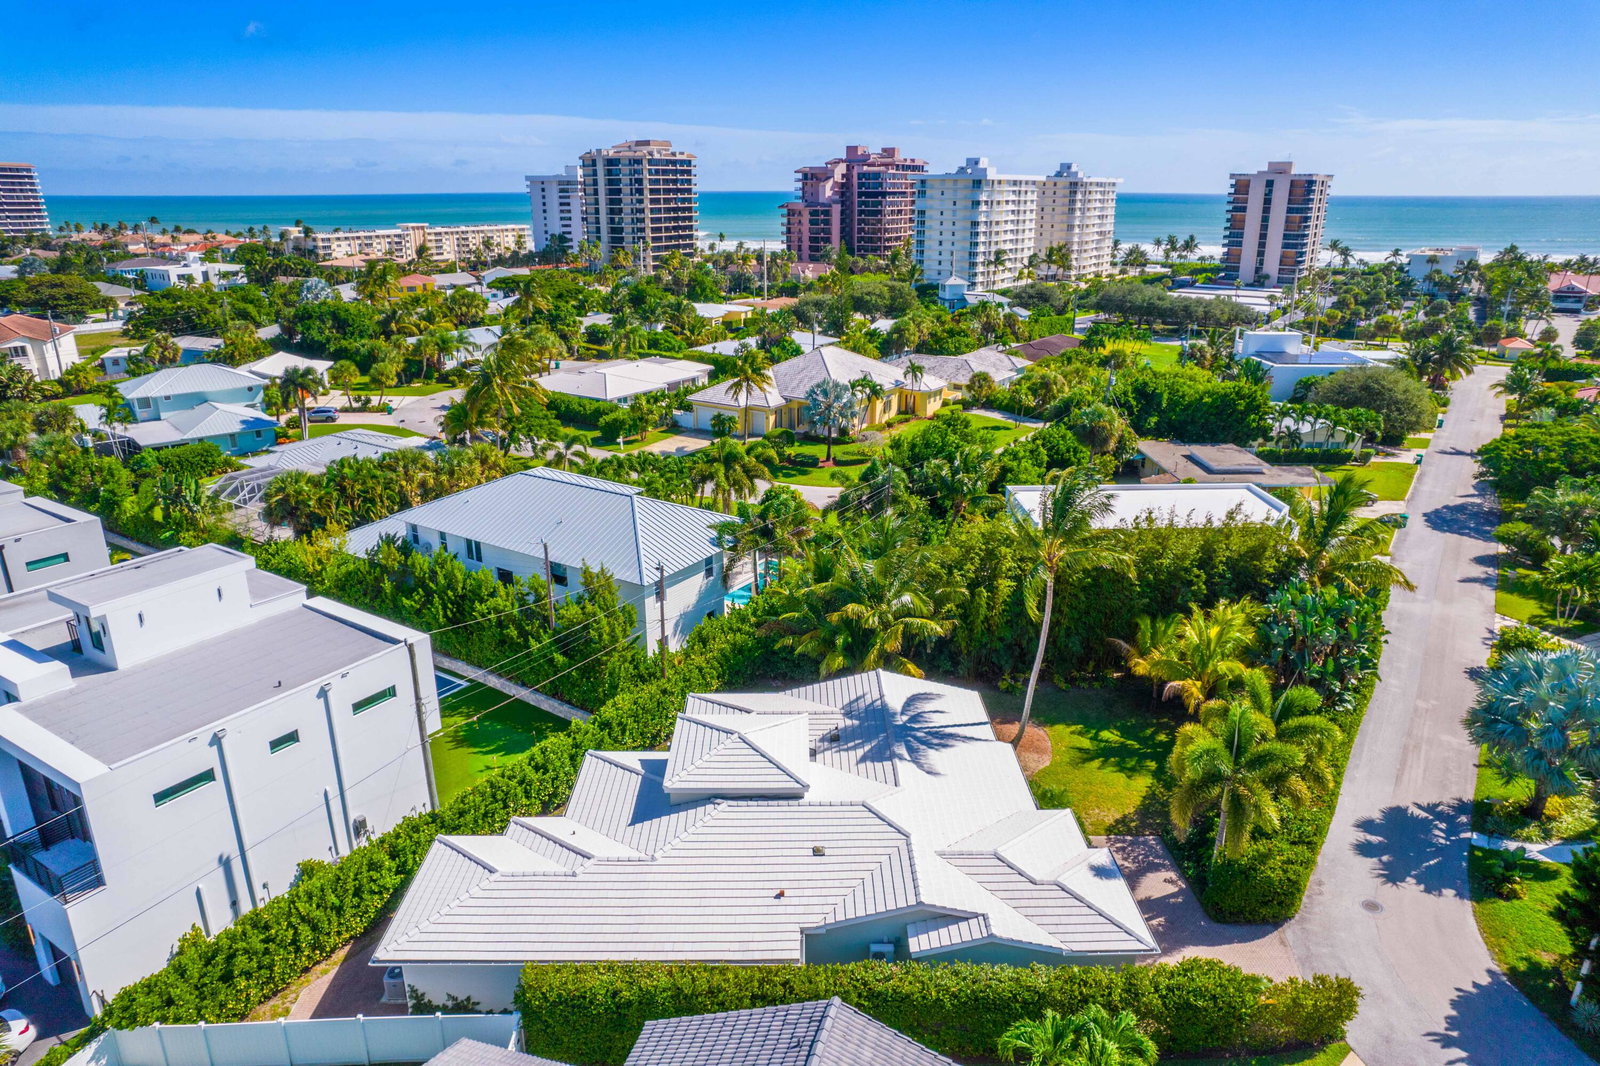
Experience the coastal lifestyle in this beautifully remodeled single-story residence, offering 3,246 total sq. ft. (2,700 A/C) just steps from the pristine sands of Juno Beach. Set on one of the area's oversized, high-elevated lots, this 4-bedroom, 3-bath home with a 1-car garage represents outstanding value. The open split floor plan is designed for modern living, showcasing a gourmet island kitchen, a soaring volume-ceiling great room, updated baths, and abundant natural light throughout. This CBS home was expanded in 2016 and features impact-rated windows and doors, as well as updated plumbing and electrical systems. Outdoor living is equally inviting, with a private backyard that offers ample space for a pool, framed by lush tropical landscaping that complements the home's clean architectural lines. Perfectly situated in the heart of Juno Beach, this property is minutes from top-rated schools, fine dining, world-class shopping, and scenic parks. The iconic Juno Pier is less than a mile away, and the turquoise waters beyond offer some of South Florida's best snorkeling, fishing, and boating. This is a rare opportunity to own a single story home on one of the largest lots in one of Florida's most sought-after beach towns.
/u.realgeeks.media/disneyre/header.png)
Additional Information
- Amenities
- None
- Interior Features
- Built-in Features, Cathedral Ceiling(s), Dual Sinks, Entrance Foyer, High Ceilings, Kitchen Island, Main Level Primary, Pantry, Split Bedrooms, Storage, Vaulted Ceiling(s), Walk-In Closet(s)
- Exterior Features
- Outdoor Living Area, Room For Pool
- Taxes
- $11,118
- Property Description
- Colonial, Ranch
- Appliances
- Cooktop, Dryer, Dishwasher, Electric Range, Free-Standing Freezer, Disposal, Ice Maker, Microwave, Refrigerator
- Heating
- Central
- Air Conditioning
- Central Air
- Exterior Construction
- Block
- Stories
- 1
- Levels
- One
- Roof
- Concrete, Tile
- Parking Features
- Garage, Open
- Garage Spaces
- 1
- Elementary School
- The Conservatory School at North Palm Beach
- Middle School
- Howell L. Watkins
- High School
- William T. Dwyer
- View
- Garden
Listing courtesy of Illustrated Properties LLC (Jupiter). Contact:
Selling Office: Illustrated Properties LLC (Jupiter).Mortgage Calculator
 All listings featuring the BMLS logo are provided by Beaches MLS Inc. Copyright 2026 Beaches MLS. This information is not verified for authenticity or accuracy and is not guaranteed. © 2026 Beaches Multiple Listing Service, Inc. All rights reserved.
Agent: Andrew W Russo | Email: arusso@ipre.com