19762 Weathervane Way, Loxahatchee, FL 33470
- $490,000
- 3
- BD
- 2
- BA
- 1,854
- SqFt




- Sold Price
- $490,000
- List Price
- $499,900
- Status
- CLOSED
- Days on Market
- 23
- Closing Date
- May 18, 2026
- MLS#
- R11168523
- Subtype
- Residential
- Year Built
- 2021
- Bedrooms
- 3
- Bathrooms
- 2
- Full Baths
- 2
- Living Area
- 1,854
- Acres
- 0.15
- Subdivision
- Arden Pud Pod K
- Building Name
- Arden
- MLS Area Major
- 5590
Property Description
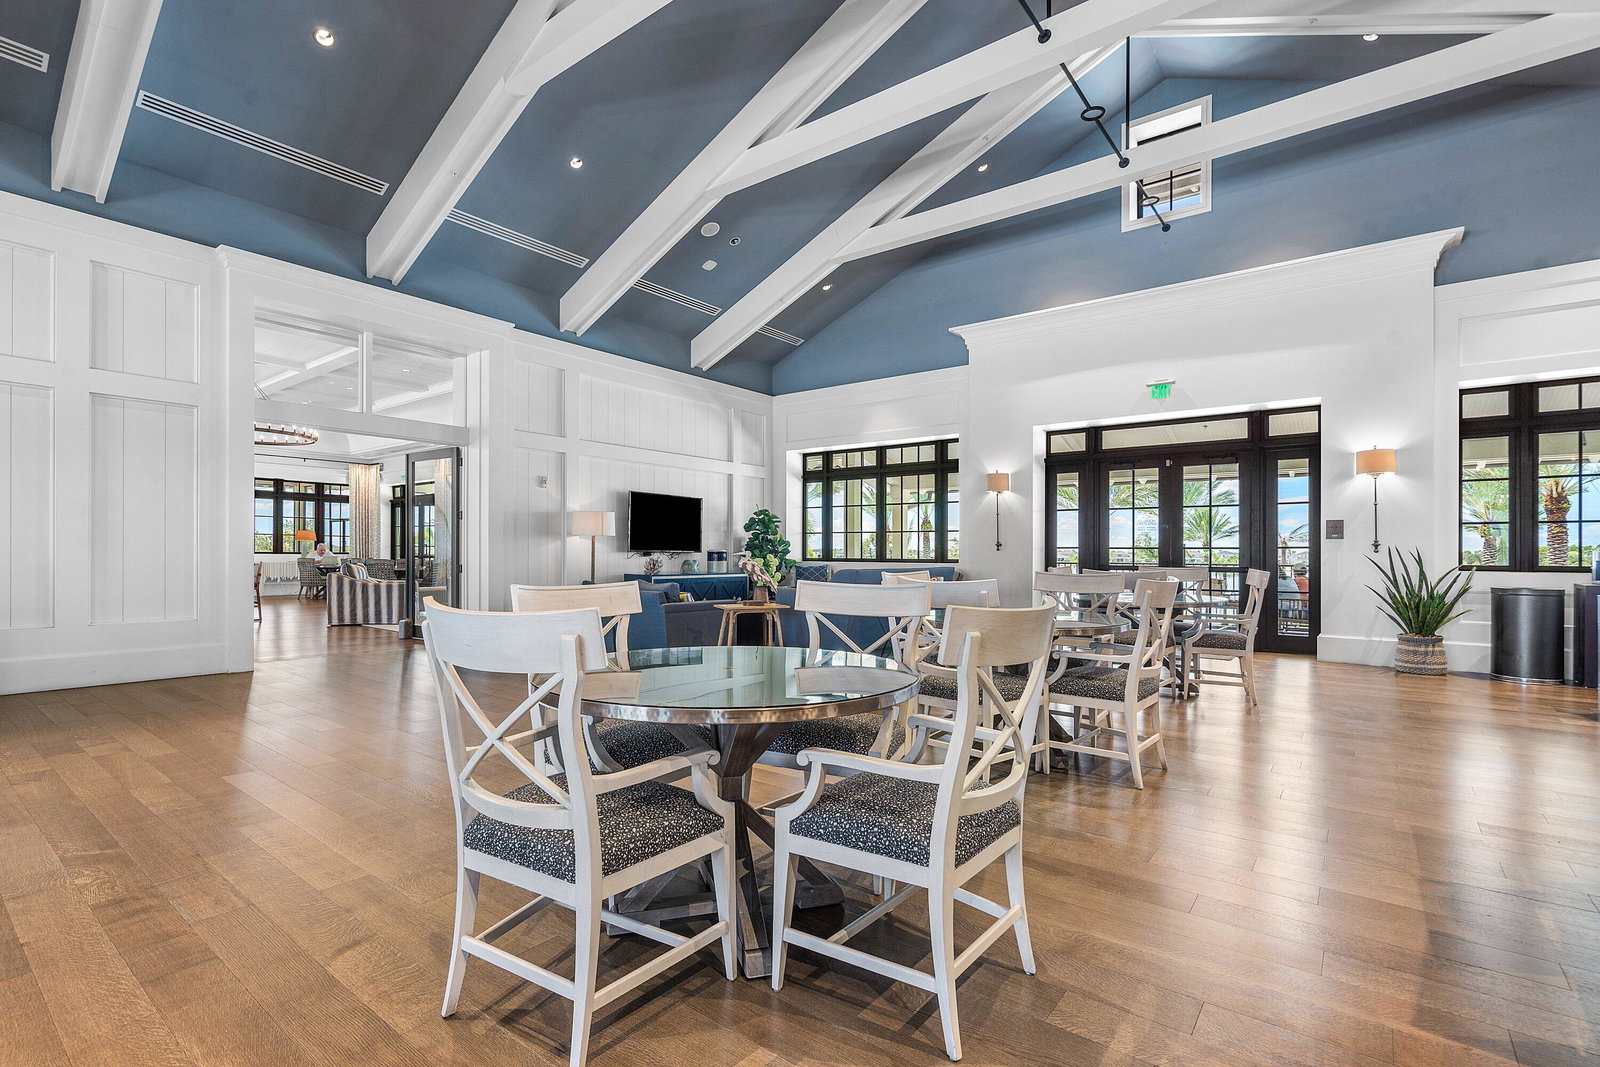
Welcome to Arden -- where community isn't just a buzzword, it's a lifestyle (and sometimes it even grows your salad 🌿). This 2021 Sydney Model is perfectly positioned on a private corner cul-de-sac with easy gate access and just a short walk to the brand-new Saddle View Elementary, exclusive to Arden residents. Offering 3 bedrooms, 2 bathrooms, plus a versatile den/flex space, the home is light, bright, and beautifully finished with tile flooring, high ceilings, impact windows, upgraded lighting, and a sleek frameless glass shower. The extended patio and oversized fenced yard create the perfect outdoor setting for entertaining, relaxing, or letting pets and kids roam freely -- all backed by a high-quality camera system for added peace of mind. What truly sets this home apart, though, is the Arden lifestyle. This award-winning Agrihood features a 5-acre working farm providing fresh produce to residents, resort-style and tranquil pools with private cabanas, a stunning lake, and The Lakehouse complete with a Grade A fitness center, Wi-Fi workspaces, and event rooms. With 20 miles of walking trails, kayaking, and exciting future additions including a second clubhouse with a lap pool, pickleball courts, and a dog park, there's always something to enjoy. Add in access to top-rated Wellington schools, and you have the perfect blend of modern living and vibrant community charm. This isn't just a home -- it's a lifestyle upgrade.
/u.realgeeks.media/disneyre/header.png)
Additional Information
- Amenities
- Basketball Court, Cabana, Clubhouse, Fitness Center, Gated, Home Owners Association, Park, Pickleball, Picnic Area, Playground, Pool, Recreation Facilities, Sidewalks, Spa/Hot Tub, Street Lights, Tennis Court(s), Trail(s)
- Interior Features
- Bathtub, Dual Sinks, Kitchen Island, Living/Dining Room, Main Level Primary, Pantry, Split Bedrooms, Soaking Tub, Separate Shower, Walk-In Closet(s)
- Exterior Features
- Outdoor Living Area
- Taxes
- $6,947
- HOA Fee
- $376
- HOA Freqency
- Monthly
- Pets Allowed
- Number Limit, Yes
- Pets
- Yes
- Building Name
- Arden
- Flooring
- Ceramic Tile
- Appliances
- Dryer, Dishwasher, Gas Range, Gas Water Heater, Microwave, Water Heater, Washer
- Heating
- Central, Electric
- Air Conditioning
- Central Air, Ceiling Fan(s), Electric
- Exterior Construction
- Block
- Stories
- 1
- Levels
- One
- Roof
- Flat
- Parking Features
- Attached, Garage, Garage Door Opener
- Garage Spaces
- 2
- Elementary School
- Binks Forest
- Middle School
- Wellington Landings
- High School
- Wellington
- View
- Garden
Listing courtesy of Signature Int'l Premier Properties. Contact:
Selling Office: Coldwell Banker Realty.Mortgage Calculator
 All listings featuring the BMLS logo are provided by Beaches MLS Inc. Copyright 2026 Beaches MLS. This information is not verified for authenticity or accuracy and is not guaranteed. © 2026 Beaches Multiple Listing Service, Inc. All rights reserved.
Agent: Robert Gleichenhaus | Email: Robert@estatesbysignature.com