1385 Sterling Pine Place, Loxahatchee, FL 33470
- $762,500
- 6
- BD
- 4
- BA
- 2,869
- SqFt




- Sold Price
- $762,500
- List Price
- $775,000
- Status
- CLOSED
- Days on Market
- 9
- Closing Date
- May 15, 2026
- MLS#
- B26002711
- Subtype
- Residential
- Year Built
- 2022
- Bedrooms
- 6
- Bathrooms
- 4
- Full Baths
- 3
- Half Baths
- 1
- Living Area
- 2,869
- Subdivision
- Arden
- Building Name
- Arden
- MLS Area Major
- 5590
Property Description
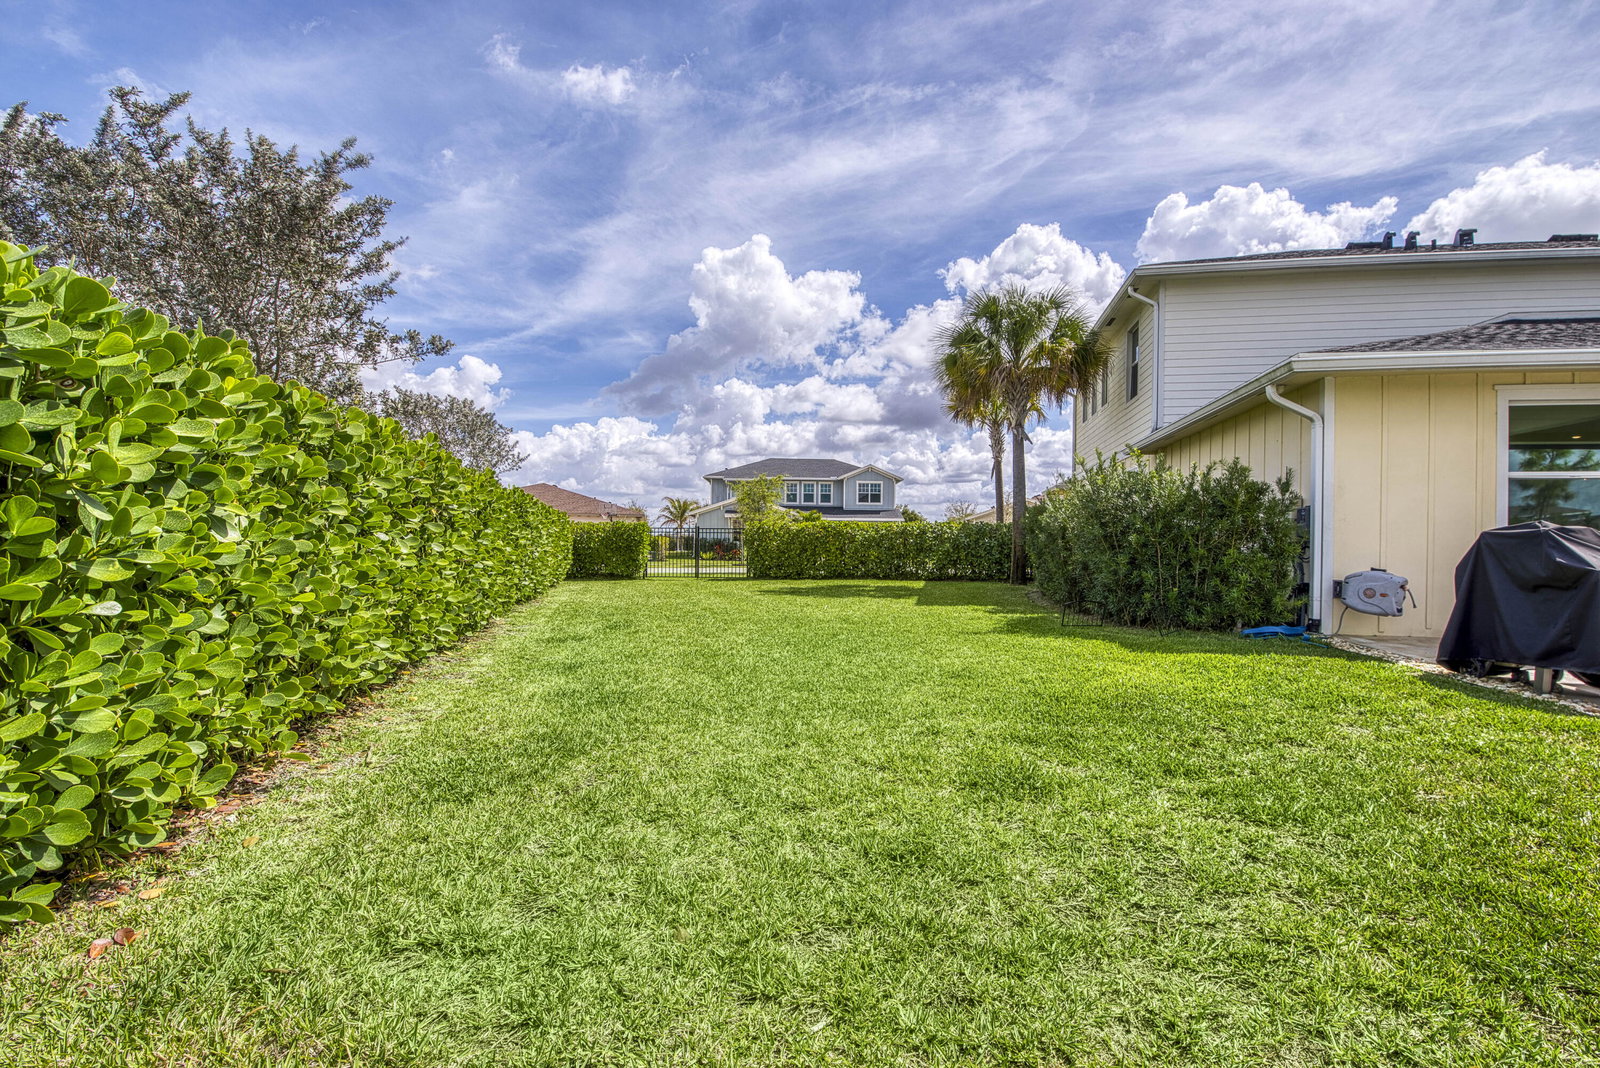
A private backyard oasis with a heated saltwater pool and travertine deck sets the tone for this beautifully maintained Lennar Tarragon model in the sought-after Arden community. Offering 5 bedrooms, 3.5 bathrooms, and a 3-car garage, this home provides 2,869 square feet of air-conditioned flexible living space with a first-floor den that can easily serve as a sixth bedroom or home office, along with a convenient mudroom entry. Inside, you'll find crown molding, an electric fireplace, and custom closets in the primary suite, pantry, and garage, along with a water softener system for added convenience. The kitchen and laundry area feature newer appliances, and the entire second floor has been updated with new flooring, creating a fresh and modern feel. Step outside to enjoy your own outdoor retreat, where the heated saltwater pool is surrounded by lush landscaping. The covered lanai features an electric awning and a built-in beverage station with wine and beverage coolers, perfect for entertaining! The garage has been upgraded with epoxy flooring and overhead storage racks for maximum organization. Located in the highly desirable Arden Agrihood, residents enjoy a unique lifestyle blending nature, wellness, and resort-style amenities including scenic trails, green spaces, community activities, and modern recreational facilities. Experience the best of Arden living, welcome home!
/u.realgeeks.media/disneyre/header.png)
Additional Information
- Amenities
- Basketball Court, Boat Facilities, Boating, Clubhouse, Dog Park, Fitness Center, Gated, Home Owners Association, Park, Pickleball, Picnic Area, Playground, Pool, Spa/Hot Tub, Sports Fields, Street Lights, Tennis Court(s), Trail(s)
- Interior Features
- Dual Sinks, Kitchen Island, Living/Dining Room, Main Level Primary, Sitting Area in Primary
- Exterior Features
- Outdoor Living Area
- Taxes
- $11,339
- HOA Fee
- $308
- HOA Freqency
- Monthly
- Flooring
- Ceramic Tile, Laminate
- Appliances
- Dryer, Dishwasher, Gas Range, Microwave, Refrigerator, Washer
- Heating
- Central
- Air Conditioning
- Central Air
- Exterior Construction
- Concrete
- Stories
- 2
- Levels
- Two
- Roof
- Composition
- Pool
- Yes
- Parking Features
- Detached, Garage
- Garage Spaces
- 3
- Elementary School
- Saddle View
- Middle School
- Wellington Landings
- High School
- Wellington
- View
- Pool
Listing courtesy of Echo Fine Properties. Contact:
Selling Office: R House Real Estate.Mortgage Calculator
 All listings featuring the BMLS logo are provided by Beaches MLS Inc. Copyright 2026 Beaches MLS. This information is not verified for authenticity or accuracy and is not guaranteed. © 2026 Beaches Multiple Listing Service, Inc. All rights reserved.
Agent: Melissa Alexander | Email: melissa@echofineproperties.com