1055 Ember Ridge Run, Loxahatchee, FL 33470
- $710,000
- 3
- BD
- 3
- BA
- 2,635
- SqFt






- Sold Price
- $710,000
- List Price
- $720,000
- Status
- CLOSED
- Days on Market
- 97
- Closing Date
- Jul 24, 2026
- MLS#
- B26005226
- Subtype
- Residential
- Style
- Mediterranean
- Year Built
- 2019
- Bedrooms
- 3
- Bathrooms
- 3
- Full Baths
- 3
- Living Area
- 2,635
- Acres
- 0.22
- Subdivision
- Arden Pud Pod A West & Pod B West
- Building Name
- Arden
- MLS Area Major
- 5590
Property Description
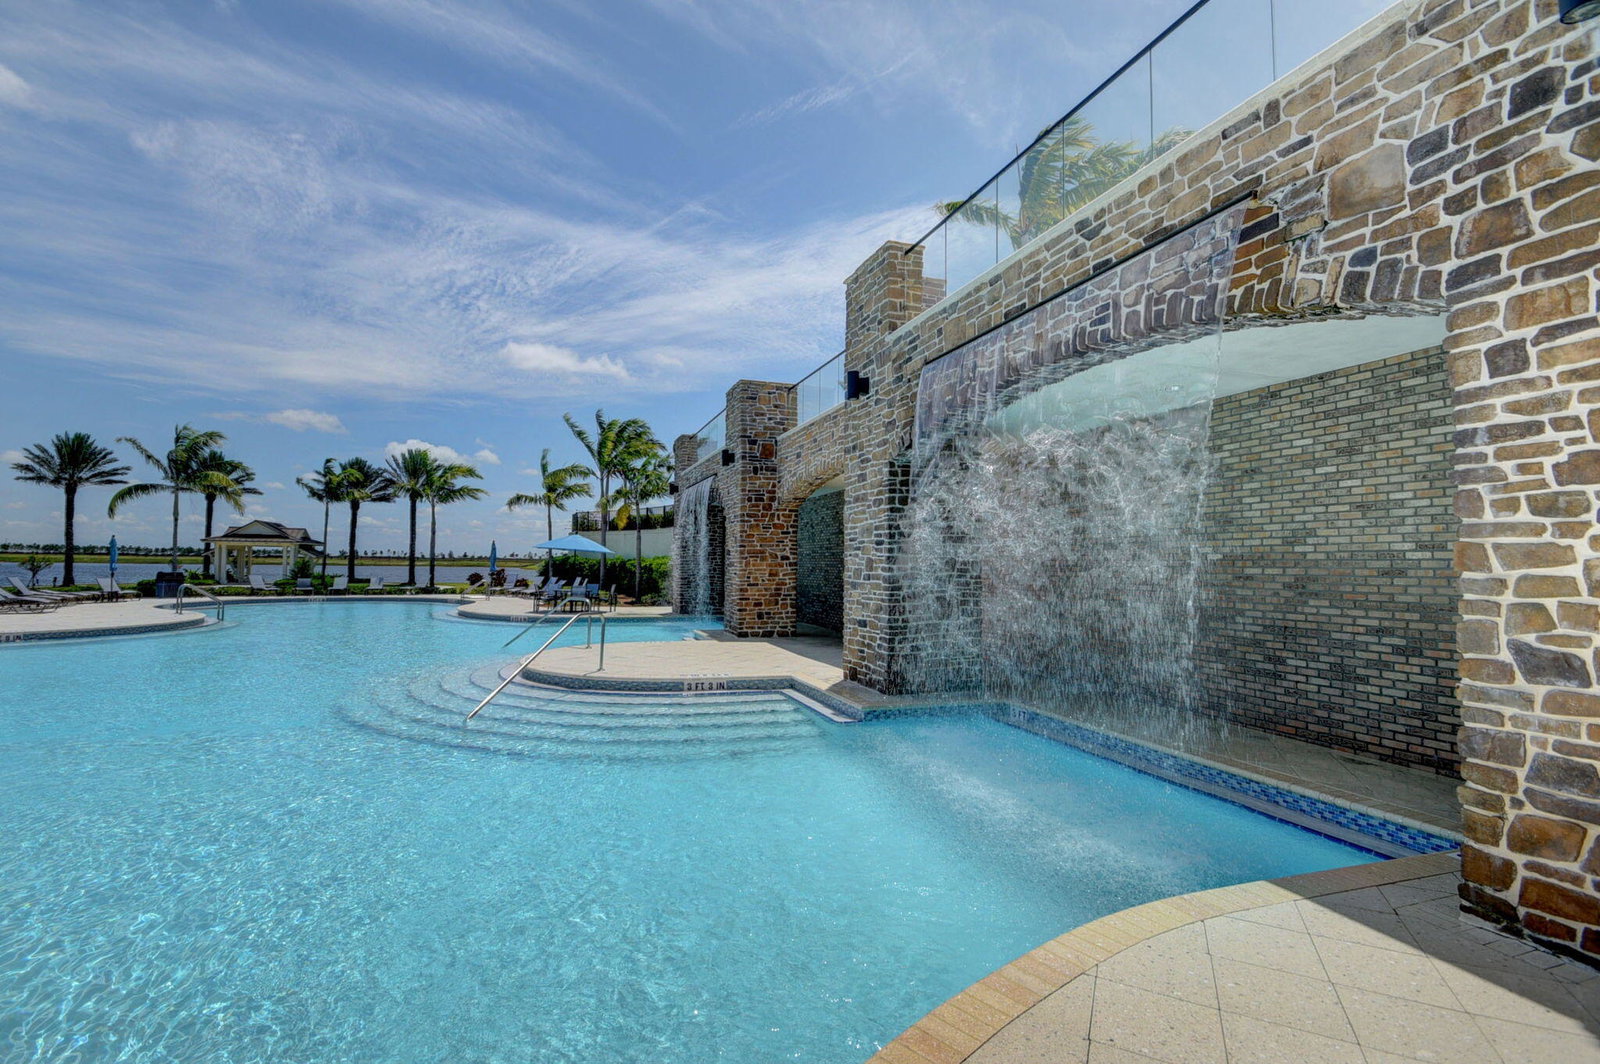
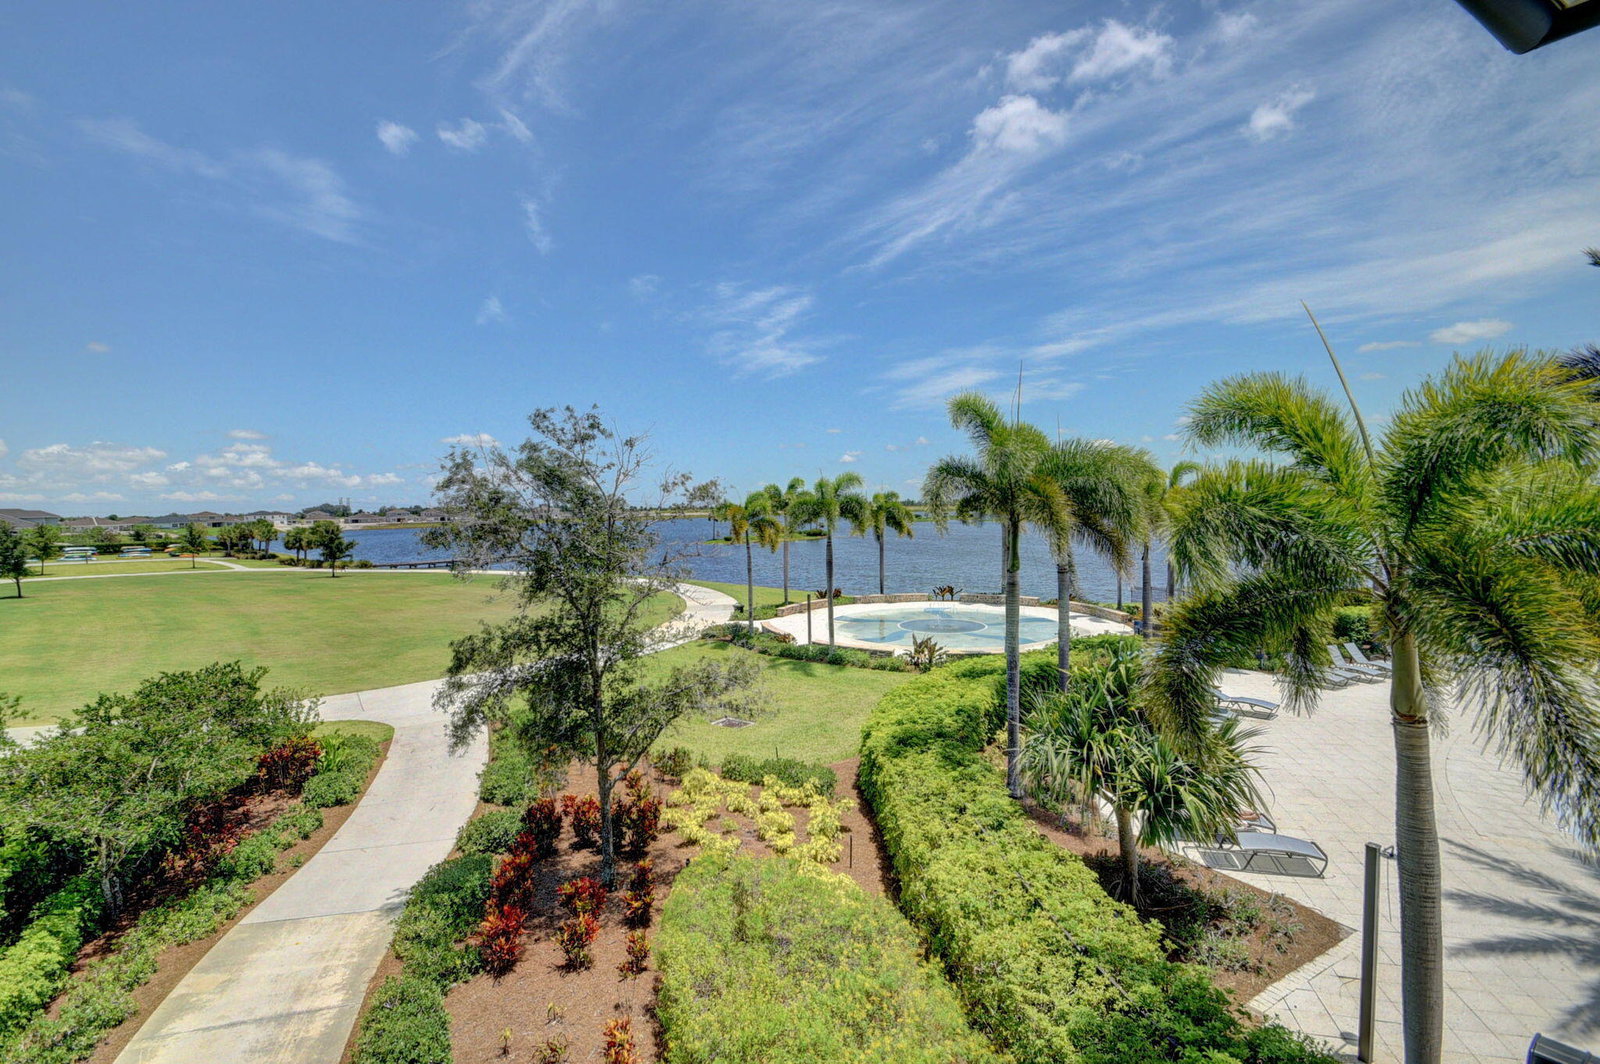
Experience elevated living in Arden, Loxahatchee's premier agrihood community. This beautifully maintained home features a bright, open-concept layout with modern finishes and seamless indoor-outdoor living. Step outside to your private backyard retreat, complete with a heated saltwater pool—perfect for relaxing, entertaining, and enjoying South Florida's year-round lifestyle. Arden offers a unique lifestyle with a working farm, resort-style clubhouse, fitness center, scenic trails, and a variety of recreational amenities. A top-rated elementary school is conveniently located just minutes within the community. Ideally located near shopping, dining, and major roadways, this is more than a home, it's a lifestyle.
/u.realgeeks.media/disneyre/header.png)
Additional Information
- Amenities
- Basketball Court, Bike Storage, Business Center, Cabana, Clubhouse, Community Kitchen, Elevator(s), Fitness Center, Gated, Home Owners Association, Hot Water, Maintenance, Maintenance Grounds, Management, Park, Parking, Pickleball, Picnic Area, Pier, Playground, Pool, Property Manager On-Site, Restaurant, Sidewalks, Street Lights
- Interior Features
- Breakfast Bar, Bedroom on Main Level, Bathtub, Dual Sinks, Entrance Foyer, Eat-in Kitchen, Garden Tub/Roman Tub, High Ceilings, Kitchen Island, Kitchen/Dining Combo, Living/Dining Room, Main Level Primary, Pantry, Split Bedrooms, Storage, Soaking Tub, Separate Shower, Walk-In Closet(s)
- Exterior Features
- Barbecue, Lighting, Outdoor Kitchen, Outdoor Living Area
- Taxes
- $11,698
- HOA Fee
- $295
- HOA Freqency
- Monthly
- Property Description
- Mediterranean
- Flooring
- Carpet, Tile
- Appliances
- Cooktop, Dryer, Dishwasher, Electric Water Heater, Gas Cooktop, Disposal, Ice Maker, Microwave, Oven, Refrigerator, Water Heater, Washer
- Heating
- Central, Electric, Heat Pump, Individual
- Air Conditioning
- Central Air, Ceiling Fan(s)
- Exterior Construction
- Block, Stucco
- Stories
- 1
- Levels
- One
- Roof
- Composition, Shingle
- Foundation
- Slab
- Pool
- Yes
- Parking Features
- Attached, Driveway, Garage
- Garage Spaces
- 3
- Elementary School
- Binks Forest
- Middle School
- Wellington Landings
- High School
- Wellington
- View
- Garden
Listing courtesy of The Keyes Company. Contact:
Selling Office: Lifestyle International Realty.Mortgage Calculator
 All listings featuring the BMLS logo are provided by Beaches MLS Inc. Copyright 2026 Beaches MLS. This information is not verified for authenticity or accuracy and is not guaranteed. © 2026 Beaches Multiple Listing Service, Inc. All rights reserved.
Agent: Stephen Maclean Merrill | Email: StephenMerrill@Keyes.com