933 Deer Haven Drive, Loxahatchee, FL 33470
- $720,000
- 4
- BD
- 3
- BA
- 2,418
- SqFt






- Sold Price
- $720,000
- List Price
- $749,000
- Status
- CLOSED
- Days on Market
- 31
- Closing Date
- Jul 08, 2026
- MLS#
- B26022104
- Subtype
- Residential
- Style
- Ranch
- Year Built
- 2018
- Bedrooms
- 4
- Bathrooms
- 3
- Full Baths
- 2
- Half Baths
- 1
- Living Area
- 2,418
- Acres
- 0.15
- Subdivision
- Arden Pud Pod A West & Pod B West
- Building Name
- Arden
- MLS Area Major
- 5590
Property Description
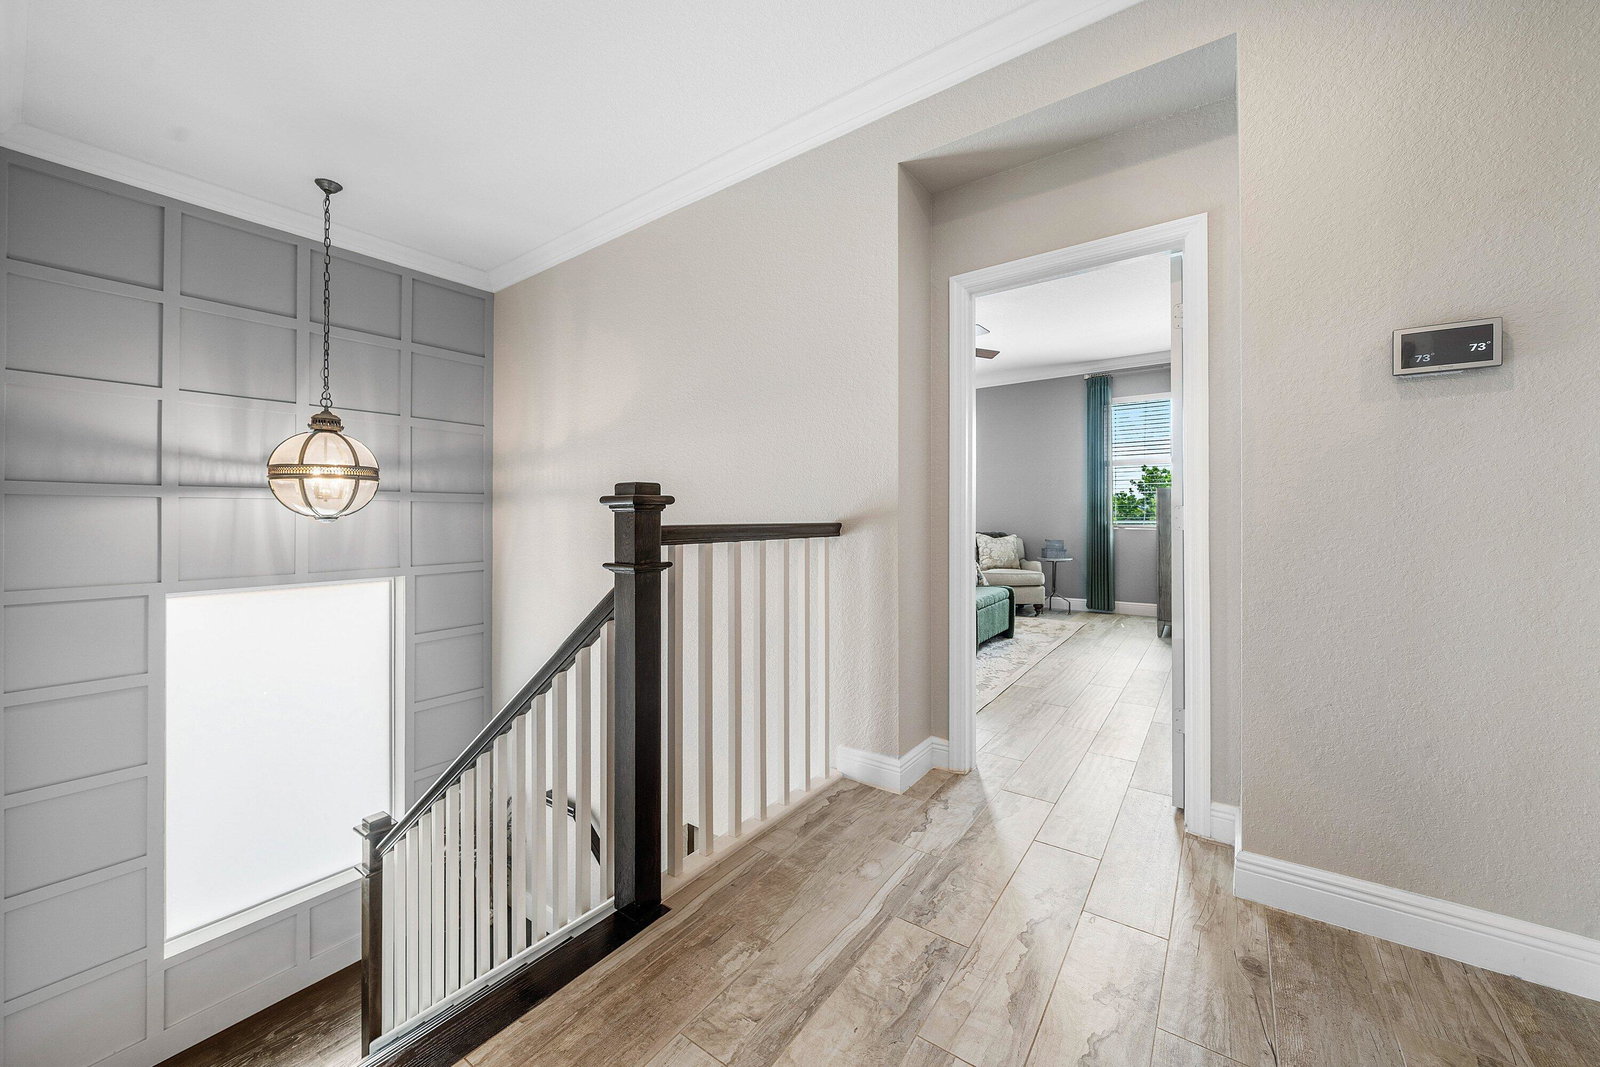
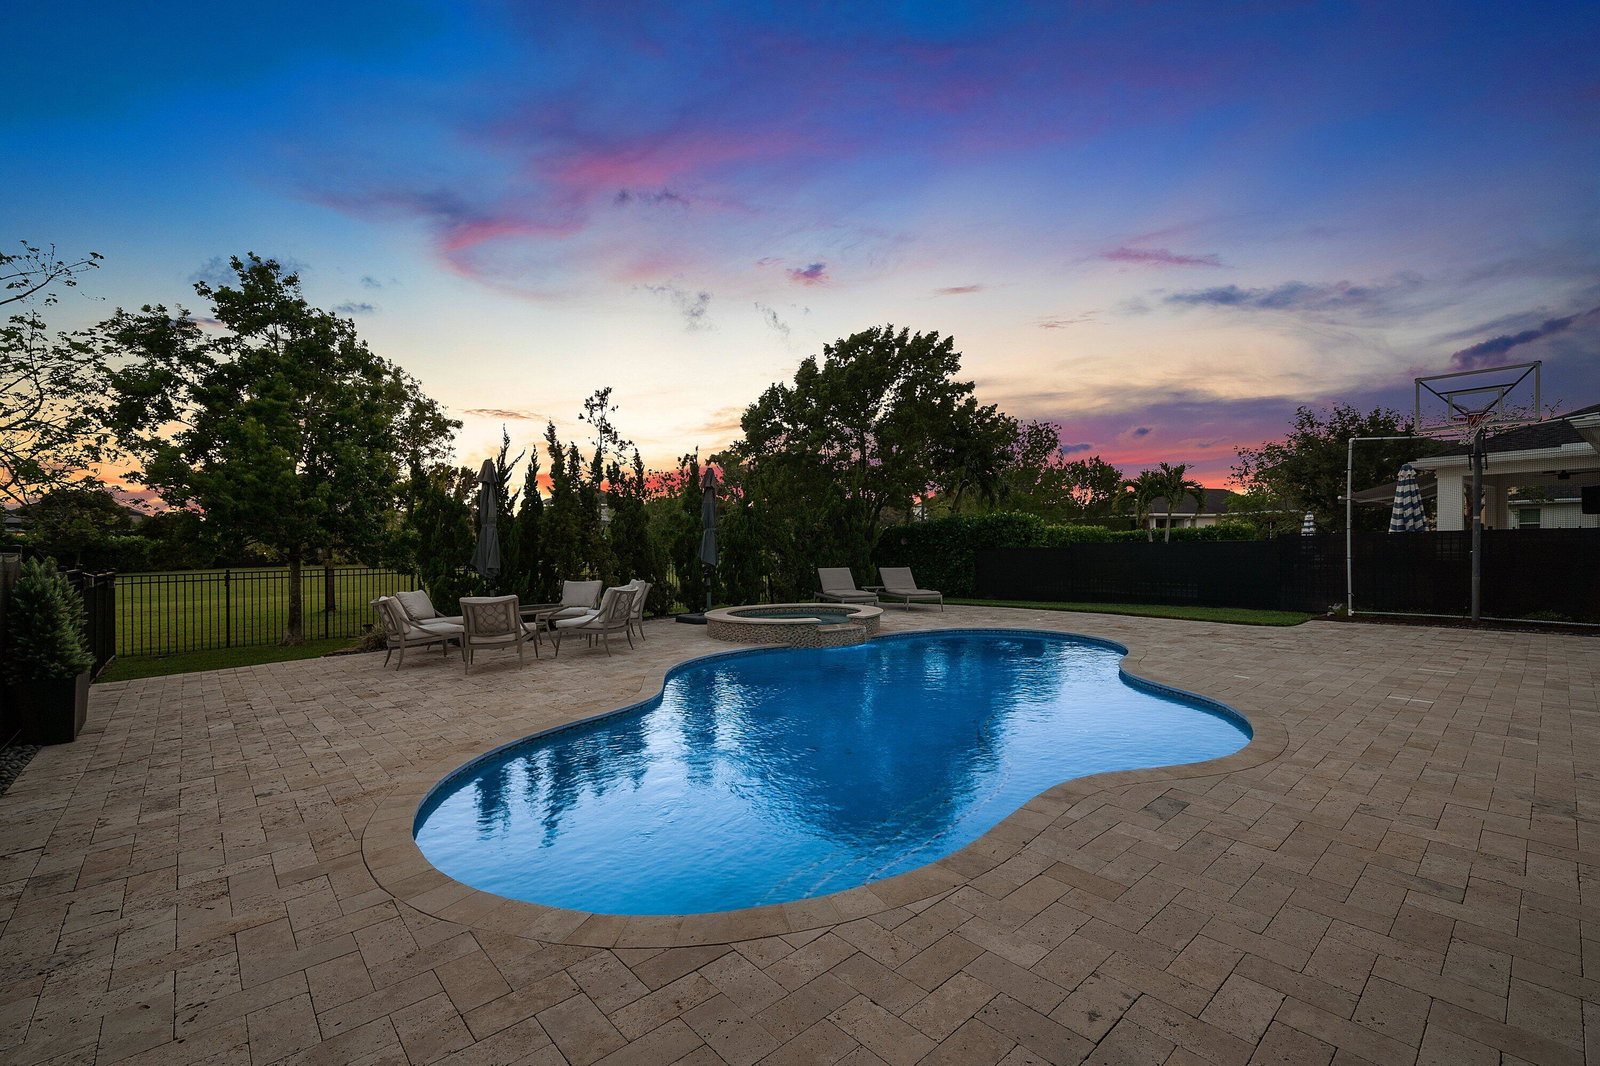
Welcome to this Corin model in Arden, offering four bedrooms, two and a half bathrooms, a dedicated office, and a two car garage, ideally positioned on a cul de sac. Thoughtfully enhanced throughout, the home features tile flooring on the second level and an expanded kitchen designed for functionality and flow, complete with a second oven, additional cabinetry, 3cm Cambria quartz countertops, and a glass tile backsplash. Interior finishes include bronze glass door fronts, custom hardware, oak stairs and handrails, plantation shutters on the first floor, and faux wood blinds upstairs. Comfort and efficiency are elevated with a 4 ton Trane variable speed AC system with UV light, along with Cat 5 connectivity in bedrooms and smart garage door controls. Additional interior details include custom wall accents, upgraded lighting, ceiling fans with wall controls, and a flexible under stair loft space. Outdoor improvements create a private and functional setting, including an extended driveway, travertine pool deck with access to the lawn, retractable electric screen enclosure, motorized awnings with wind sensors, and permanent customizable exterior lighting. The backyard also includes aluminum fencing with privacy screens and an in ground basketball hoop. The property is further equipped with a natural gas line, generator interlock system, and a recently updated pool pump. The garage is finished with epoxy flooring, metal cabinetry, overhead storage, and a slat wall system. Located in Arden, residents enjoy access to resort style amenities, scenic trails, and community spaces designed for an active lifestyle.
/u.realgeeks.media/disneyre/header.png)
Additional Information
- Amenities
- Boat Facilities, Boating, Clubhouse, Dog Park, Fitness Center, Gated, Home Owners Association, Management, Pickleball, Picnic Area, Pool, Property Manager On-Site, Sidewalks, Spa/Hot Tub, Sports Fields, Street Lights, Tennis Court(s), Trail(s)
- Interior Features
- Built-in Features, Breakfast Area, Dining Area, Separate/Formal Dining Room, Dual Sinks, Entrance Foyer, Eat-in Kitchen, Kitchen Island, Pantry, Separate Shower, Upper Level Primary, Walk-In Closet(s)
- Exterior Features
- Outdoor Living Area
- Taxes
- $8,297
- HOA Fee
- $978
- HOA Freqency
- Quarterly
- Property Description
- Ranch
- Flooring
- Carpet, Ceramic Tile, Tile, Wood
- Appliances
- Dishwasher, Electric Range, Electric Water Heater, Disposal, Gas Range, Ice Maker, Microwave, Oven, Range, Refrigerator, Water Heater
- Heating
- Central, Electric
- Air Conditioning
- Central Air, Ceiling Fan(s), Electric
- Exterior Construction
- Block, Stucco
- Stories
- 1
- Levels
- Two
- Roof
- Composition, Shingle
- Pool
- Yes
- Parking Features
- Attached, Driveway, Garage, Garage Door Opener
- Garage Spaces
- 2
- Elementary School
- Binks Forest
- Middle School
- Wellington Landings
- High School
- Wellington
- View
- Garden
Listing courtesy of The Agency Florida LLC. Contact:
Selling Office: Compass Florida LLC.Mortgage Calculator
 All listings featuring the BMLS logo are provided by Beaches MLS Inc. Copyright 2026 Beaches MLS. This information is not verified for authenticity or accuracy and is not guaranteed. © 2026 Beaches Multiple Listing Service, Inc. All rights reserved.
Agent: Jonathan Robles | Email: jonathan.robles@theagencyre.com