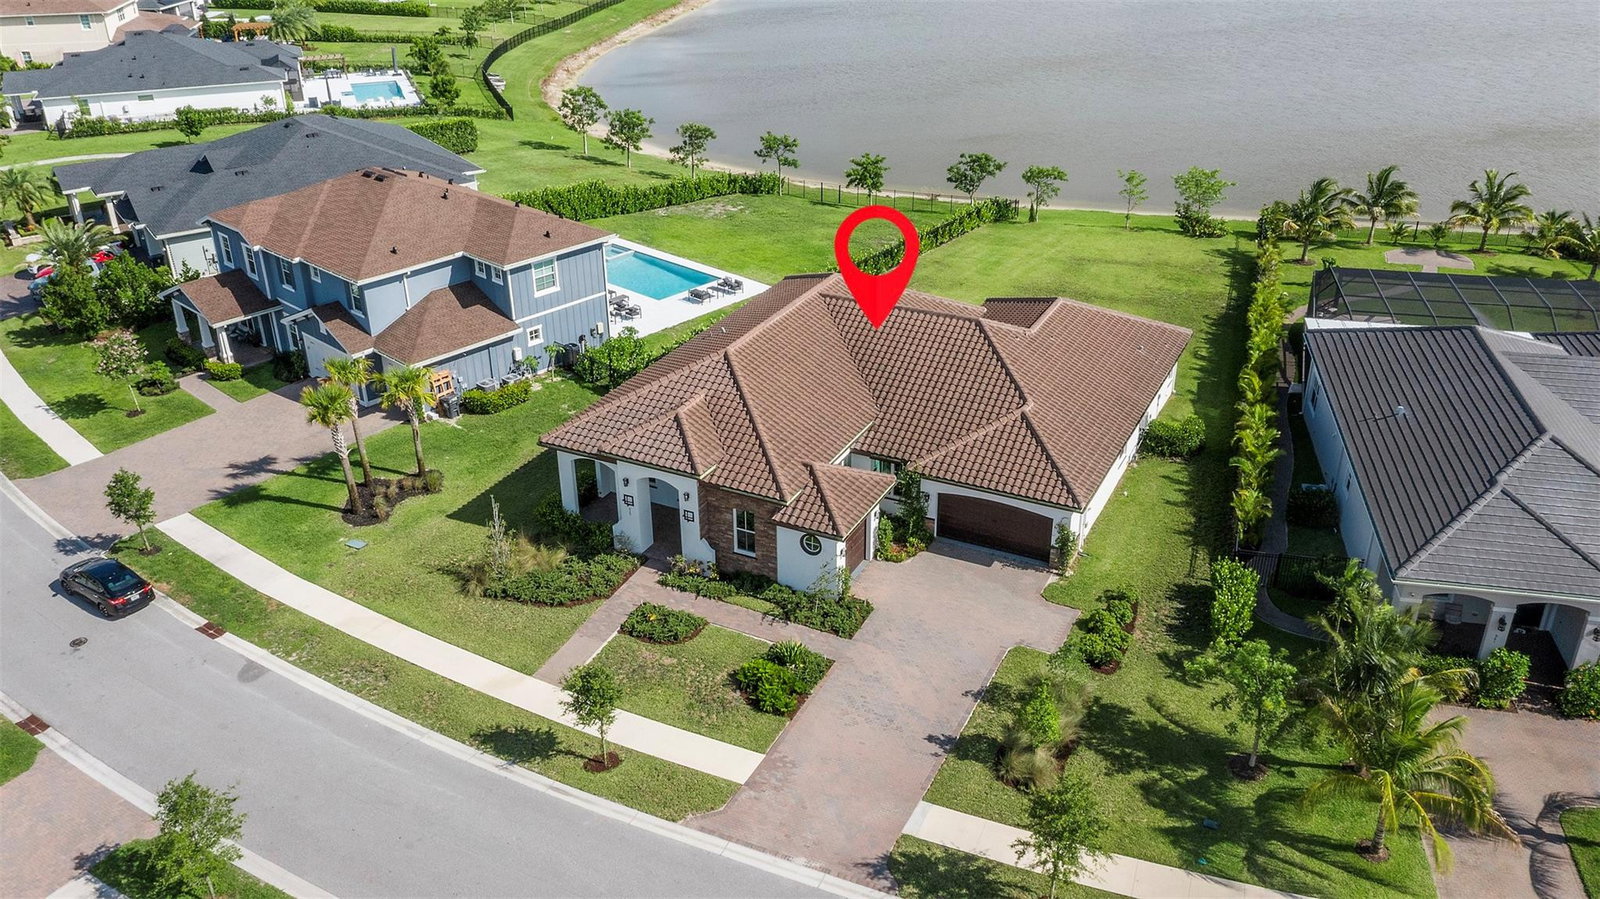
935 Hookline Circle, Loxahatchee, FL 33470
- $1,038,500
- 4
- BD
- 4
- BA
- 3,065
- SqFt


- Sold Price
- $1,038,500
- List Price
- $1,100,000
- Status
- CLOSED
- Days on Market
- 96
- Closing Date
- Jun 11, 2026
- MLS#
- F10543031
- Subtype
- Residential
- Style
- Spanish/Mediterranean
- Year Built
- 2022
- Bedrooms
- 4
- Bathrooms
- 4
- Full Baths
- 4
- Living Area
- 3,065
- Acres
- 0.44
- Subdivision
- Arden Pud Pod E South
- Building Name
- Arden
- MLS Area Major
- 5590
Property Description
Gorgeous One-Story Lakefront Kenco-Built Home with Sunset Views in Arden! Experience luxury and comfort in this exceptional one-story lakefront home by renowned Kenco Communities, set on a generous 0.44-acre lot with breathtaking sunset views. This beautifully designed residence offers 4 spacious bedrooms, 4 full baths, 13 ft ceilings in living area and a 3-car garage. The gourmet kitchen features a gas range, quartz countertops, and an oversized island—perfect for entertaining. The primary bathroom has a soaking tub and separate shower. Wired and plumbed for a future outdoor kitchen, with ample room for a pool and private backyard oasis. Enjoy Arden's resort-style amenities, clubhouse, pools, scenic trails, and top-rated schools, including the brand-new Saddle View Elementary.
/u.realgeeks.media/disneyre/header.png)
Additional Information
- Amenities
- Basketball Court, Clubhouse, Dog Park, Fitness Center, Gated, Home Owners Association, Management, Pickleball, Pier, Playground, Pool, Property Manager On-Site, Restaurant, Spa/Hot Tub, Sports Fields, Tennis Court(s), Trail(s)
- Interior Features
- Breakfast Bar, Breakfast Area, Bathtub, Dining Area, Separate/Formal Dining Room, Dual Sinks, Garden Tub/Roman Tub, High Ceilings, Kitchen Island, Main Level Primary, Pantry, Sitting Area in Primary, Split Bedrooms, Soaking Tub, Separate Shower, Tub Shower, Vaulted Ceiling(s), Walk-In Closet(s)
- Exterior Features
- Outdoor Living Area, Room For Pool
- Taxes
- $14,061
- HOA Fee
- $326
- HOA Freqency
- Monthly
- Property Description
- Spanish/Mediterranean
- Flooring
- Carpet, Tile
- Appliances
- Cooktop, Dryer, Dishwasher, Gas Cooktop, Disposal, Gas Water Heater, Ice Maker, Microwave, Refrigerator, Washer
- Heating
- Central
- Air Conditioning
- Central Air
- Exterior Construction
- Block
- Stories
- 1
- Levels
- One
- Roof
- Spanish Tile
- Parking Features
- Attached, Driveway, Garage, Garage Door Opener
- Garage Spaces
- 3
- Elementary School
- Saddle View
- Middle School
- Wellington Landings
- High School
- Wellington
- View
- Garden, Lake
Listing courtesy of Realty 100. Contact:
Selling Office: Florida Family Investment Realty LLC.Mortgage Calculator
 All listings featuring the BMLS logo are provided by Beaches MLS Inc. Copyright 2026 Beaches MLS. This information is not verified for authenticity or accuracy and is not guaranteed. © 2026 Beaches Multiple Listing Service, Inc. All rights reserved.
Agent: Deborah Anderson PA | Email: parklandda@gmail.com