17432 Murcott Boulevard, Loxahatchee, FL 33470
- $692,000
- 3
- BD
- 2
- BA
- 2,140
- SqFt



- Sold Price
- $692,000
- List Price
- $700,000
- Status
- CLOSED
- Days on Market
- 8
- Closing Date
- May 29, 2026
- MLS#
- B26013525
- Subtype
- Residential
- Year Built
- 2000
- Bedrooms
- 3
- Bathrooms
- 2
- Full Baths
- 2
- Living Area
- 2,140
- Acres
- 1.36
- Subdivision
- Acreage & Unrec
- MLS Area Major
- 5550
Property Description
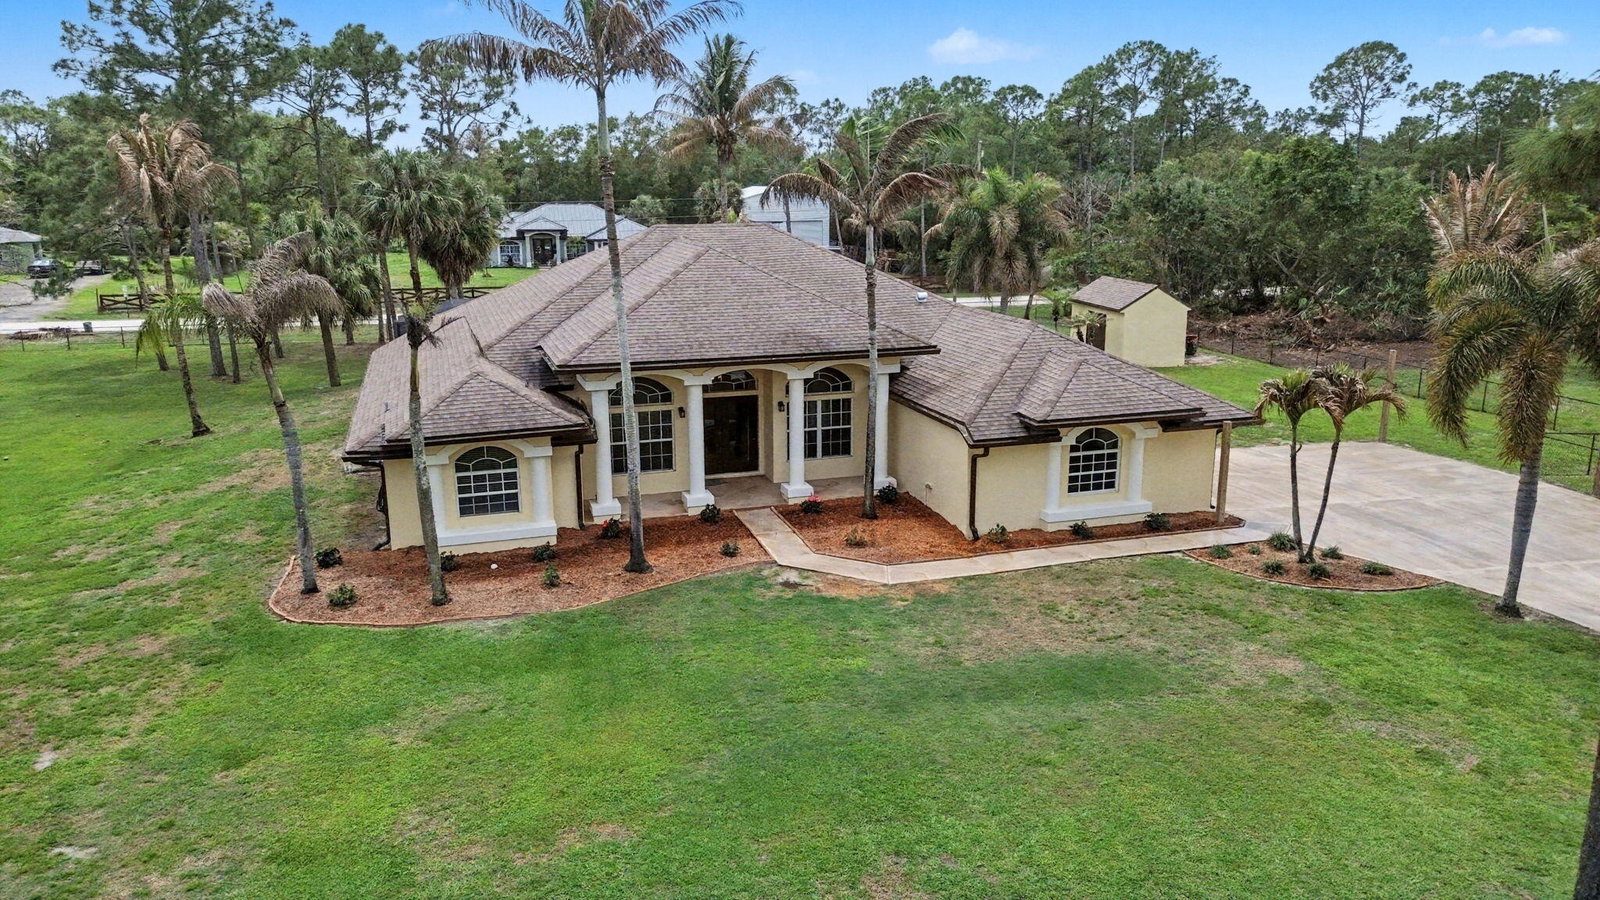
Step inside to soaring volume ceilings and a spacious open floor plan featuring a huge family room, den, formal dining room, breakfast nook, and breakfast bar. The open kitchen is equipped with 42-inch wood cabinetry newer stainless appliances and overlooks the main living areas, making it ideal for both everyday living and entertaining. This well-designed home offers a desirable three-way split bedroom floor plan with 3 bedrooms plus a den and 2 baths, including a convenient cabana bath. The primary suite features hardwood floors, walk-in closets, dual vanities with marble countertops, and a Roman tub, while the secondary bedrooms, den, and dining room offer pergo laminate flooring and walk in closets. Outside, enjoy an inground pool, covered screened patio, and an impressive 50x30 screened porch, all set on a fully fenced 1.36-acre lot with a 4-foot black chain link fence, dog run, shed, gate opener, well, and sprinkler system. Mature coconut, ficus, and palm trees add to the private setting. Ideally located on a quiet road near community parks, shopping, schools, Northlake, and major commuting routes. Updates include a new roof (2022), new A/C (2022), reverse osmosis system (2022), pool resurfaced in 2015, screen enclosure in 2015, two deep (90') wells, fresh interior and exterior paint, plus new appliances and fixtures.
/u.realgeeks.media/disneyre/header.png)
Additional Information
- Interior Features
- Breakfast Bar, Built-in Features, Breakfast Area, Central Vacuum, Dining Area, Separate/Formal Dining Room, Dual Sinks, Garden Tub/Roman Tub, High Ceilings, Split Bedrooms, Storage, Separate Shower, Walk-In Closet(s)
- Exterior Features
- Outdoor Living Area
- Taxes
- $4,672
- Flooring
- Ceramic Tile, Laminate, Wood
- Appliances
- Dryer, Dishwasher, Electric Range, Disposal, Washer
- Heating
- Central
- Air Conditioning
- Central Air
- Exterior Construction
- Block
- Stories
- 1
- Levels
- One
- Roof
- Composition, Shingle
- Pool
- Yes
- Parking Features
- Attached, Driveway, Garage
- Garage Spaces
- 2
- Elementary School
- Frontier
- Middle School
- Osceola Creek
- High School
- Seminole Ridge
- View
- Pool
Listing courtesy of Keller Williams Realty/P B. Contact:
Selling Office: Partnership Realty Inc..Mortgage Calculator
 All listings featuring the BMLS logo are provided by Beaches MLS Inc. Copyright 2026 Beaches MLS. This information is not verified for authenticity or accuracy and is not guaranteed. © 2026 Beaches Multiple Listing Service, Inc. All rights reserved.
Agent: Tracey Lavoll | Email: tracey@jupiterhomes411.com