Share this with your friends


(561) 312-0686
Real Estate Company
607 Saint Albans Court, Melbourne, FL 32904
- $250,000
- 3
- BD
- 2
- BA
- 1,320
- SqFt




- Sold Price
- $250,000
- List Price
- $255,000
- Status
- CLOSED
- Days on Market
- 33
- Closing Date
- Jun 17, 2026
- MLS#
- 1077497
- Subtype
- Residential
- Style
- Other
- Year Built
- 1985
- Bedrooms
- 3
- Bathrooms
- 2
- Full Baths
- 2
- Living Area
- 1,320
- Lot Size
- 4,356
- Acres
- 0.10
- Subdivision
- Greenwood Village Condo No 5
- MLS Area Major
- West Melbourne
Property Description
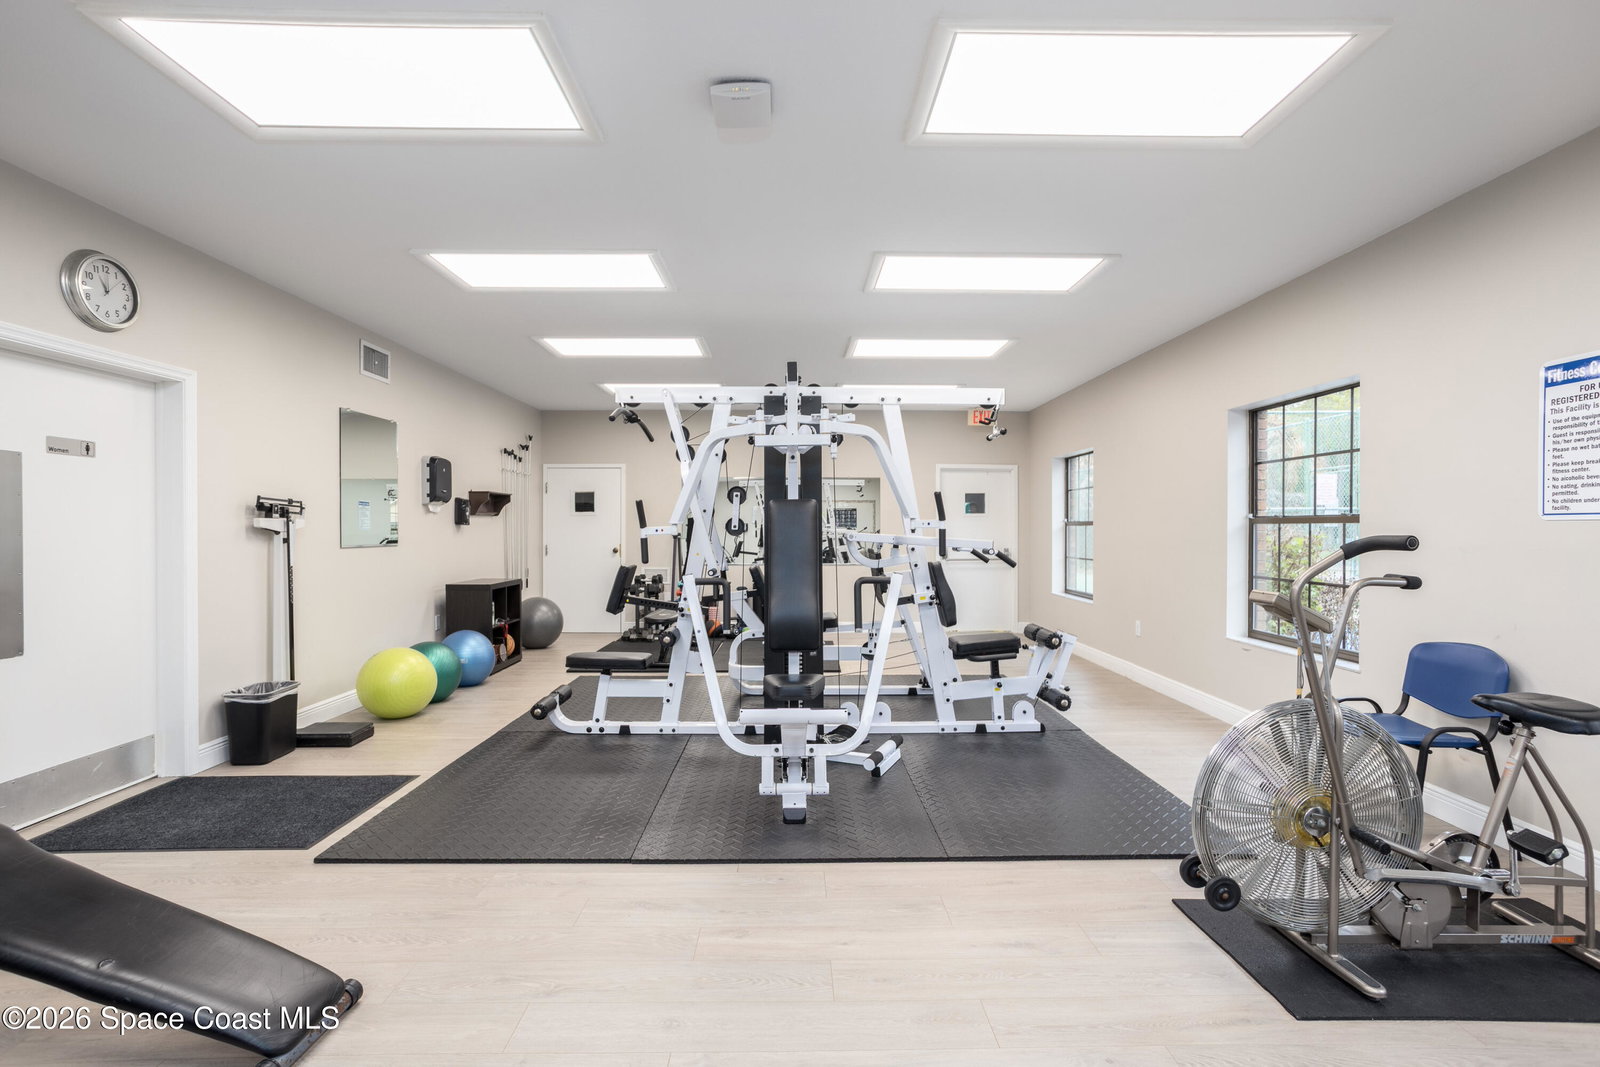
UPDATED & REMODELED GROUND FLOOR - END UNIT With 3 Bedrooms/2 Baths and RARE OVERSIZED TWO (2) CAR GARAGE. Features Include: Wood Floors, Tile Floors in Kitchen/Baths, Crown Molding, High Baseboard, Updated Kitchen with Newer Stainless Appliances, Corian Countertops; Newer Fixtures/Fans, Closet Organizers, Barn Doors, All New Interior Paint, Newer Window Coverings, Smart Thermostat, Newer Garage Door Openers and Insulated Doors, Screened and Windowed Porch and Open Patio That Extends Living Area. Building Just Refreshed/New Paint/Newer Roof, Etc. This Unique and Inviting Condo Is Situated In Beautiful/Gated Greenwood Village Affording Resort Style Living and Boasts, Tennis Courts, Pool, Spa, Sauna, Steam Room, Exercise Room, Racquetball Courts, Car Wash Area, RV Storage and More. Besides Exterior/Roof Maintenance, Condo Fee Even Includes Cable TV, DVR, INTERNET, Pest Control, Trash, Insurance, Etc. Location Is Proximate to I-95, Northrup Grumman, L3Harris, Airport, River and Beaches!

Additional Information
- Interior Features
- Breakfast Bar, Built-in Features, Ceiling Fan(s), Entrance Foyer, Eat-in Kitchen, Smart Thermostat, Walk-In Closet(s), Primary Bathroom - Shower No Tub, Breakfast Nook
- HOA Fee
- $554
- HOA Frequency
- Monthly
- Pets Allowed
- Number Limit, Size Limit, Yes
- Pets
- Pets Allowed
- Financing
- Cash, Conventional, VA Loan
- Property Description
- Other
- Appliances
- Dryer, Disposal, Dishwasher, Electric Oven, Electric Range, Electric Water Heater, Microwave, Refrigerator, Washer
- Heating
- Central, Electric
- Air Conditioning
- Central Air, Electric
- Exterior Construction
- Brick Veneer, Frame, Fiber Cement, Wood Siding
- Stories
- 1
- Roof
- Shingle
- Parking
- Assigned, Garage, Garage Door Opener
- Garage Spaces
- 2
- Elementary School
- Roy Allen
- Middle School
- Central
- High School
- Melbourne
- View
- Trees/Woods
Listing courtesy of Dale Sorensen Real Estate Inc..
Listing courtesy of Dale Sorensen Real Estate Inc.. Contact:
Selling Office: Dale Sorensen Real Estate Inc..