Share this with your friends


(561) 312-0686
Real Estate Company
6848 Norman Drive, Melbourne, FL 32904
- $599,000
- 3
- BD
- 2
- BA
- 1,888
- SqFt








- Sold Price
- $599,000
- List Price
- $599,000
- Status
- CLOSED
- Days on Market
- 46
- Closing Date
- Jul 17, 2026
- MLS#
- 1078600
- Subtype
- Residential
- Style
- Other
- Year Built
- 1991
- Bedrooms
- 3
- Bathrooms
- 2
- Full Baths
- 2
- Living Area
- 1,888
- Lot Size
- 23,958
- Acres
- 0.55
- Subdivision
- Melbourne Village 1st Sec Replat
- MLS Area Major
- West Melbourne
Property Description
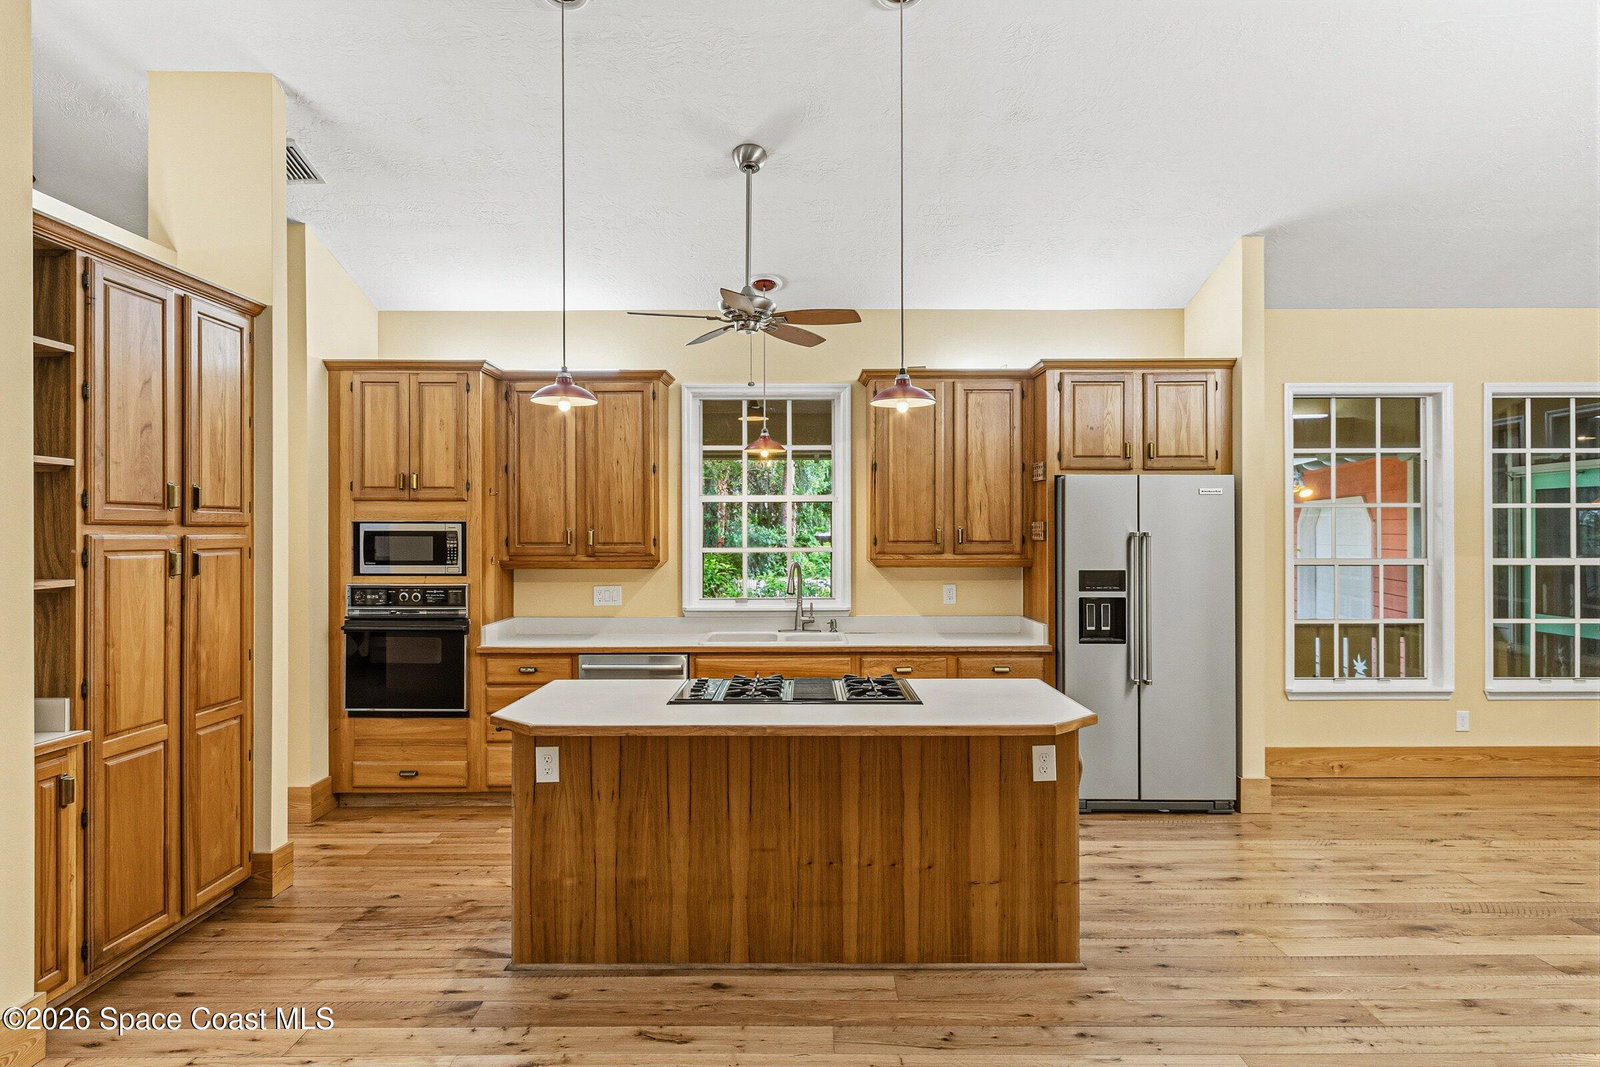
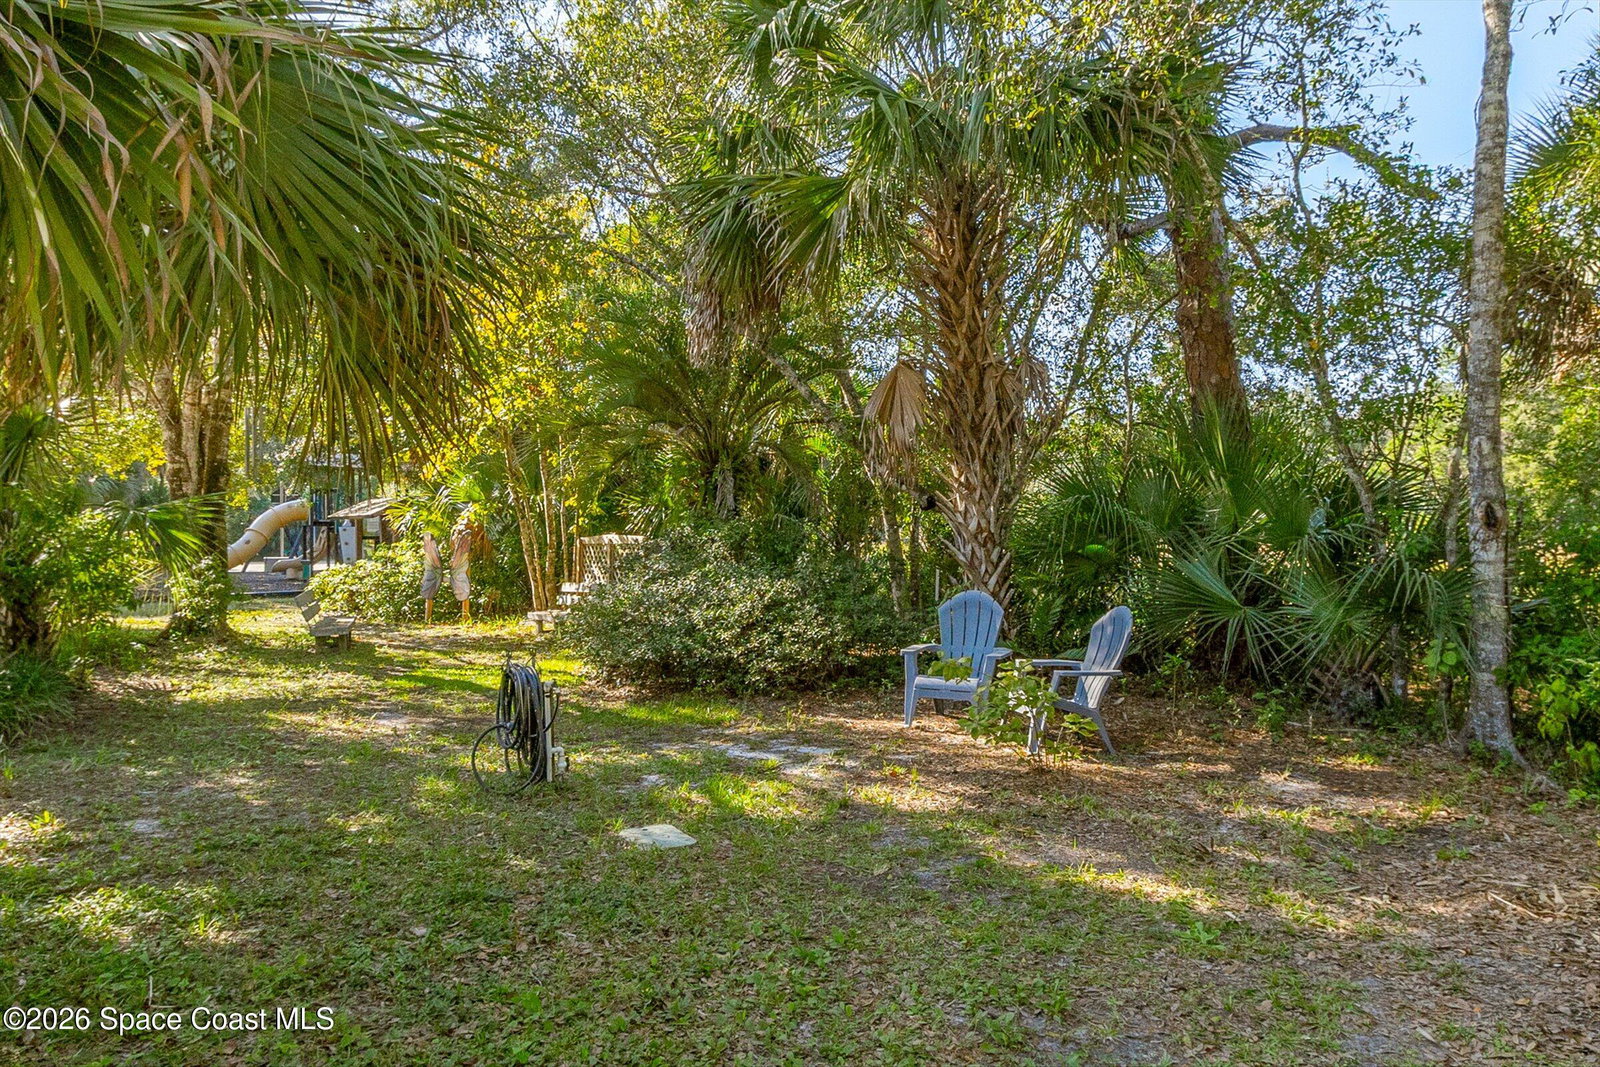
Welcome to this one-of-a-kind home on .55-acre lot bordering parkland in Melbourne Village. Built in 1991, renovated in 2006, it perfectly blends comfort, quality, and exceptional outdoor living. The open-concept layout creates an inviting, light-filled space perfect for both relaxing and entertaining. Step outside to discover nearly 2200 sf of wrap around porches w/ skylights, 2 swings, outdoor shower, custom picnic table, and BBQ center w/grill, infrared burner, sink, cabinets. A 3-car garage + workshop appeals to DIYers, woodworkers, car enthusiasts. This small town has tree-lined winding roads ideal for bike rides and strolls, 50 acres of parkland and trails, an optional association sponsoring pool, community garden, year-round events for all ages. No HOA so bring your boat or RV. Located near hi-tech jobs, great schools, shopping, dining, entertainment, and Brevard's best beaches. Don't miss the 3D Virtual Tour and the Feature List for complete list of included extras! Interior: 1888 square feet under air Vaulted ceilings Hardwood floors in great room/kitchen Tumbled travertine tile in bedrooms/baths Primary bedroom with en suite bathroom, walk-in shower, walk-in closet, exterior door to screened porch Two guest bedrooms Hall bathroom with walk-in shower Open kitchen & dining area, island with gas cooktop (plus a new gas cooktop still in the box), KitchenAid side-by-side refrigerator, Bosch dishwasher, electric wall oven and microwave, 2 Insinkerator food waste disposals, Walk-in pantry Laundry room incl washer/gas dryer 2023 77" Sony TV, mounted Surround-sound speaker system Wood-burning stove plus equipment 2 skylights in great room, 4 skylights in pack porch Exterior/Upgrades: Built 1991, major renovations 2006 0.55 acre lot adjacent to parkland Naturally pest resistant cedar siding Nearly 2200 sqft of wrap around porches (open and screened) with outdoor shower, 2 porch swings, 12 ft custom picnic table and benches, pool table, firewood storage Concrete slab foundation extends under all porches Built in BBQ center with 36" gas grill, exhaust vent, infrared burner, sink with hot & cold water, storage cabinets 3-car garage plus workshop, 60 gal compressor, table saw, miter saw, garage vacuum system, lumber, new in box garage door parts, 2 new in box Lift-Master garage door openers (one already installed) Kohler whole house generator Pet door and fenced pet run Fish pond with waterfall Coated stainless steel wire clothesline on concrete slab & decking 2019 metal roof 2023 3-ton Trane AC with gas furnace, 10 yr warranty. 2021 gas tankless water heater 500 gal propane tank (buried south of garage) City water Well water irrigation system

Additional Information
- Interior Features
- Built-in Features, Ceiling Fan(s), Kitchen Island, Open Floorplan, Pantry, Vaulted Ceiling(s), Walk-In Closet(s), Primary Bathroom - Shower No Tub, Split Bedrooms
- Exterior Features
- Outdoor Kitchen, Outdoor Shower
- Financing
- Cash, Conventional
- Property Description
- Other
- Appliances
- Dryer, Disposal, Dishwasher, Electric Oven, Gas Cooktop, Gas Water Heater, Microwave, Refrigerator, Tankless Water Heater, Washer
- Heating
- Central, Propane
- Air Conditioning
- Central Air
- Exterior Construction
- Wood Siding
- Stories
- 1
- Roof
- Metal
- Parking
- Detached, Garage, Garage Door Opener
- Garage Spaces
- 3
- Elementary School
- Roy Allen
- Middle School
- Central
- High School
- Melbourne
- View
- Trees/Woods, Protected Preserve
Listing courtesy of ITG Realty.
Listing courtesy of ITG Realty. Contact:
Selling Office: Brickner Realty.