388 Aquarina Boulevard, Melbourne Beach, FL 32951
- $375,000
- 3
- BD
- 3
- BA
- 2,103
- SqFt







- Sold Price
- $375,000
- List Price
- $425,000
- Status
- CLOSED
- Days on Market
- 73
- Closing Date
- Mar 30, 2026
- MLS#
- 1066689
- Subtype
- Residential
- Style
- Contemporary
- Year Built
- 1987
- Bedrooms
- 3
- Bathrooms
- 3
- Full Baths
- 3
- Living Area
- 2,103
- Lot Size
- 3,049
- Acres
- 0.07
- Subdivision
- Blue Heron At Aquarina Revised Plat Of
- MLS Area Major
- South Beaches
Property Description
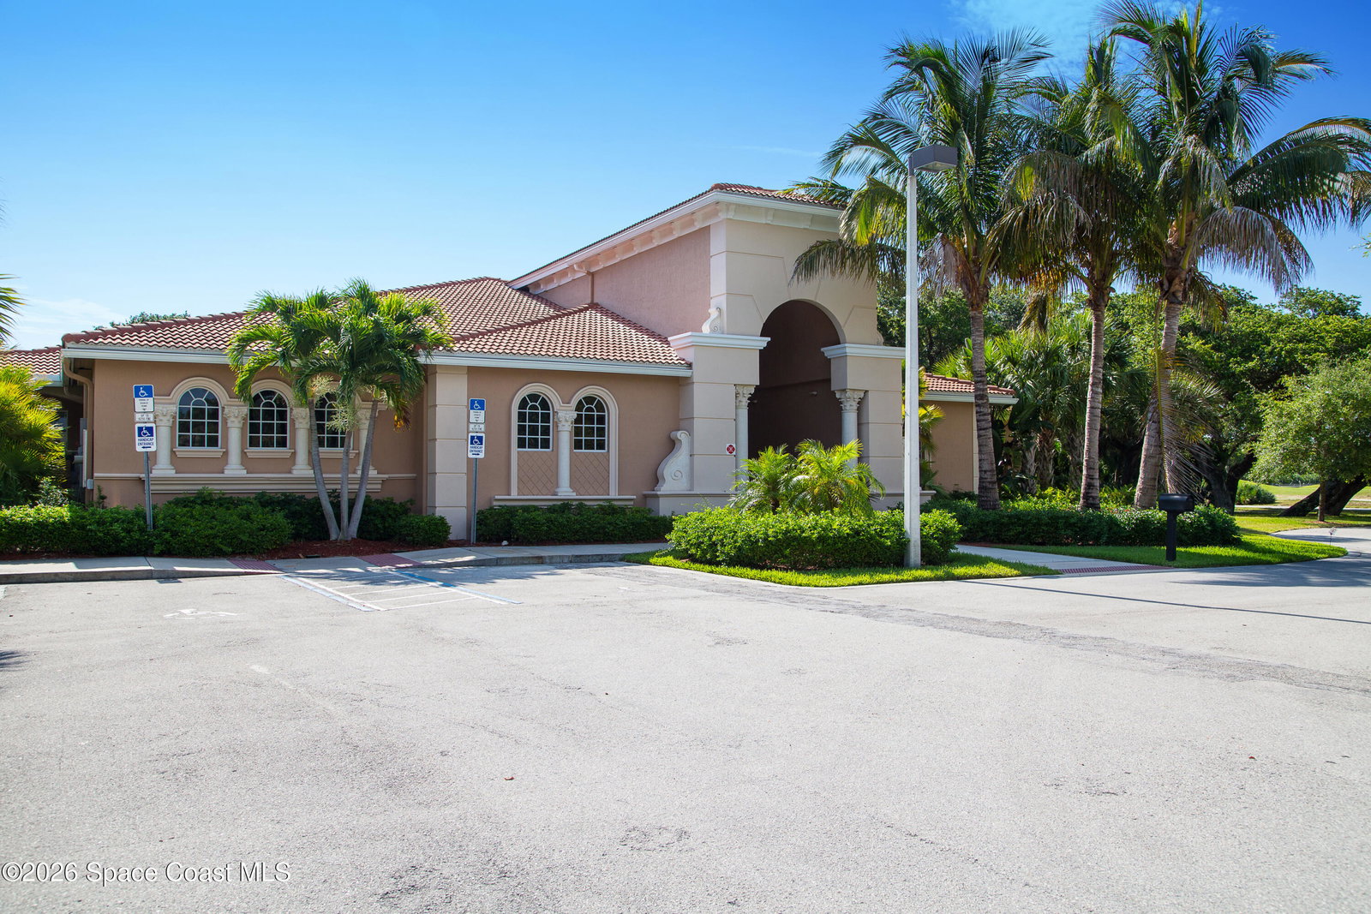
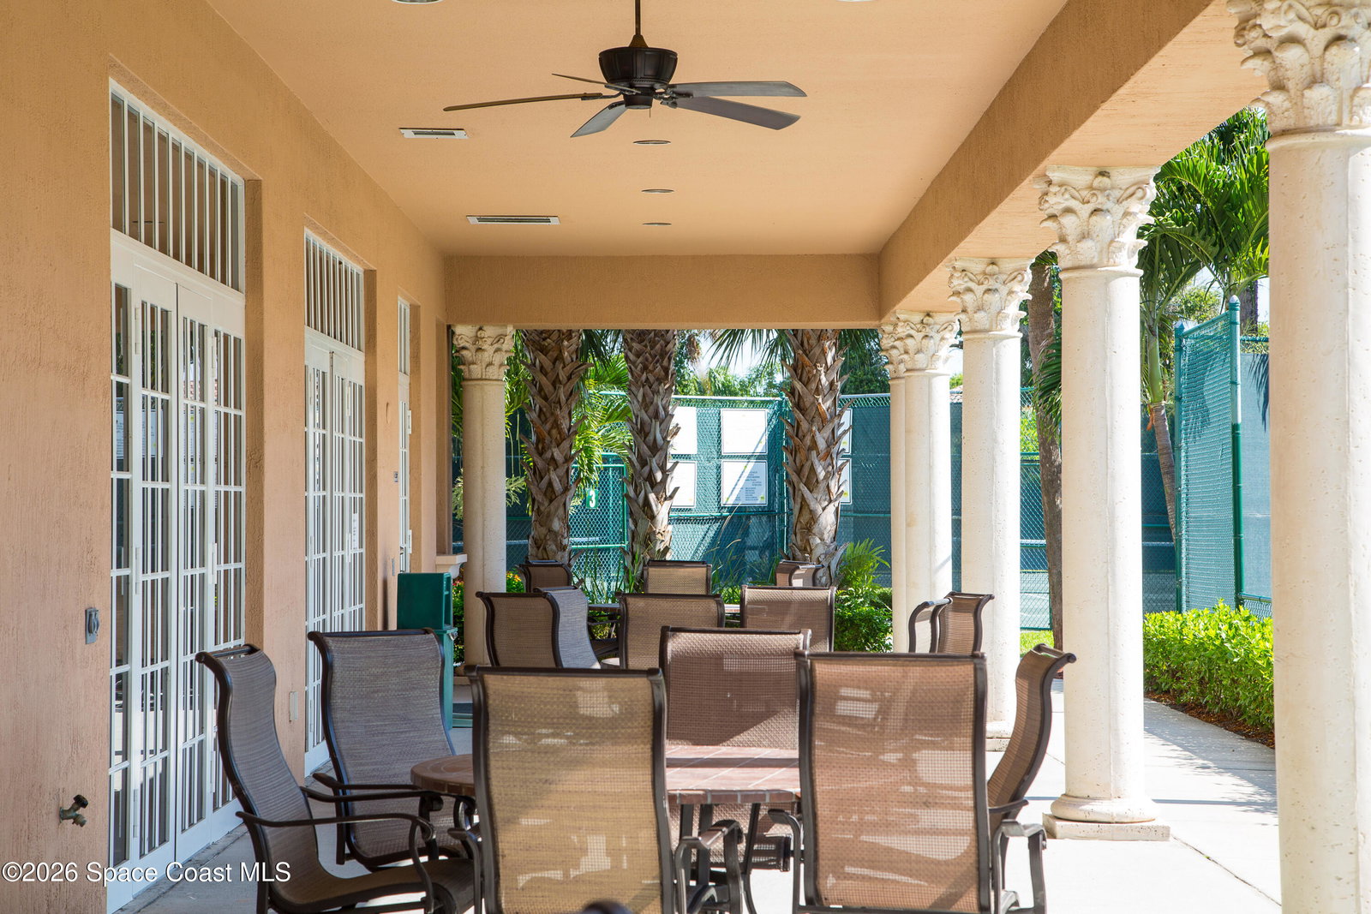
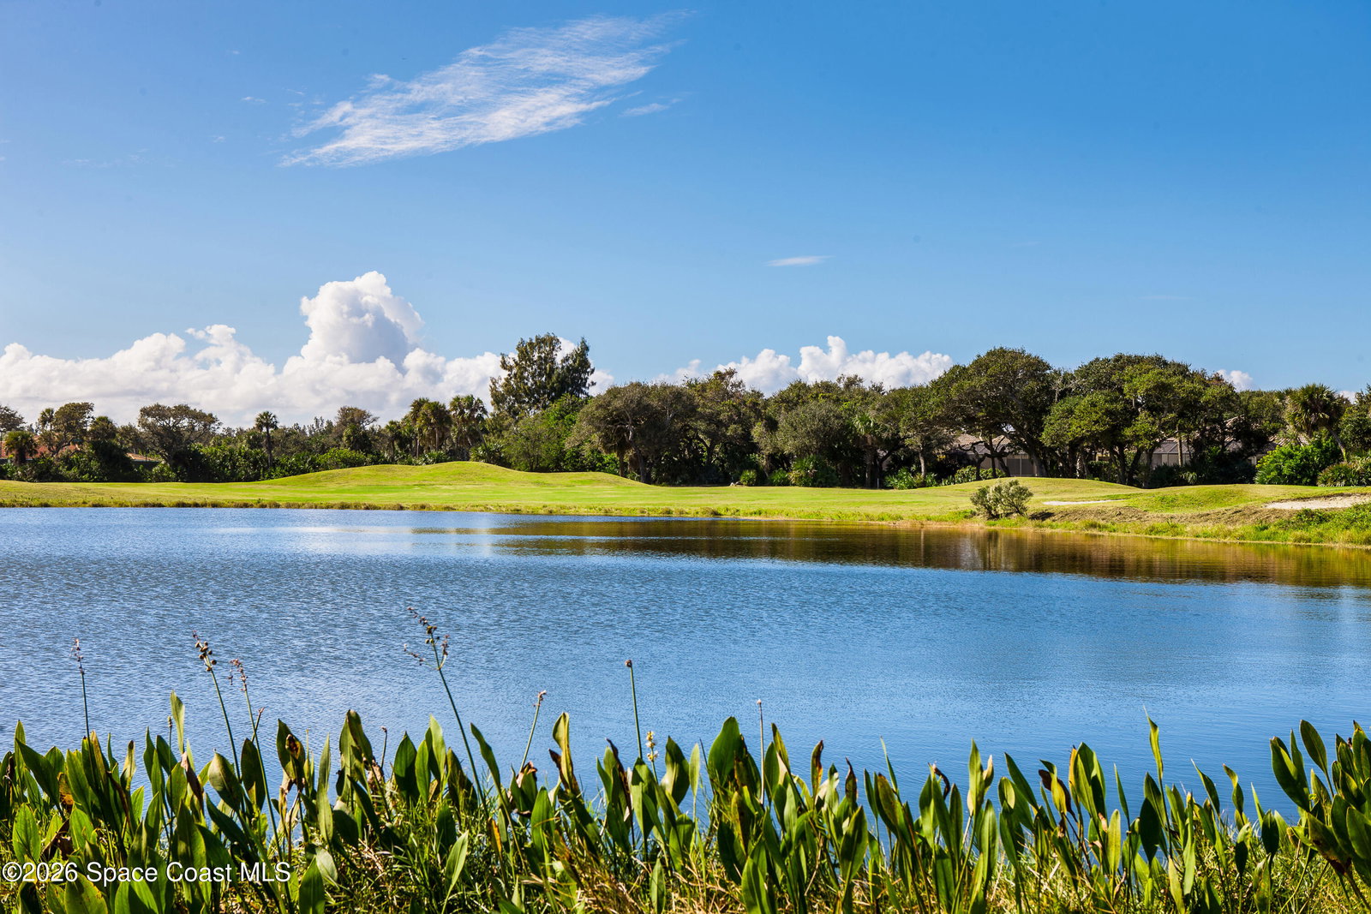
Spacious end-unit townhome featuring solid concrete block construction and modern European architecture, surrounded by serene tropical gardens with abundant natural light and generous outdoor spaces. Open living and dining areas are highlighted by a cozy wood-burning fireplace, while a streamlined kitchen opens to a private courtyard—ideal for entertaining. The upstairs primary suite enjoys tranquil lake views, along with a guest bedroom featuring an en-suite bath. Downstairs, a large guest suite with en-suite bath opens to a screened-in lanai overlooking the lake, offering privacy & picturesque views. The entire downstairs plus staircase have been freshly painted, and the residence may convey turn-key for effortless move-in. Additional features include multiple lanais, an oversized two-car garage and exclusive access to a heated community pool (currently under construction) Located in Aquarina Beach & Country Club: Golf, tennis, fitness, private river & ocean access and beach club
/u.realgeeks.media/disneyre/header.png)
Additional Information
- Interior Features
- Built-in Features, Ceiling Fan(s), His and Hers Closets, Open Floorplan, Pantry, Primary Bathroom - Tub with Shower, Split Bedrooms, Breakfast Nook, Guest Suite
- Exterior Features
- Balcony, Courtyard
- HOA Fee
- $1,694
- HOA Frequency
- Quarterly
- Pets Allowed
- Cats OK, Dogs OK, Number Limit, Yes
- Pets
- Pets Allowed
- Financing
- Cash, Conventional
- Property Description
- Contemporary
- Appliances
- Dryer, Disposal, Dishwasher, Electric Range, Microwave, Refrigerator, Washer
- Heating
- Central, Electric
- Air Conditioning
- Central Air
- Exterior Construction
- Concrete, Wood Siding
- Stories
- 2
- Roof
- Membrane, Shingle
- Parking
- Additional Parking, Detached, Guest
- Garage Spaces
- 2
- Elementary School
- Gemini
- Middle School
- Hoover
- High School
- Melbourne
- View
- Golf Course, Lake, Trees/Woods
Listing courtesy of One Sotheby's International.
Listing courtesy of One Sotheby's International. Contact:
Selling Office: Tropical Realty & Inv. of Brev.