Share this with your friends


(561) 312-0686
Real Estate Company
2308 Bonnyton Lane NW, Palm Bay, FL 32907
- $499,999
- 5
- BD
- 4
- BA
- 3,064
- SqFt




- List Price
- $499,999
- Status
- ACTIVE
- Days on Market
- 63
- Price Change
- ▼ $9,901 1790354415
- MLS#
- 1084047
- Subtype
- Residential
- Style
- Contemporary
- Year Built
- 2022
- Bedrooms
- 5
- Bathrooms
- 4
- Full Baths
- 3
- Living Area
- 3,064
- Lot Size
- 5,663
- Acres
- 0.13
- Subdivision
- St. Johns Preserve
- MLS Area Major
- NW Palm Bay
Property Description
PAID-IN-FULL SOLAR PANELS AT CLOSING • NO CDD • QUICK CLOSING AVAILABLE! Sellers report an electric/utility cost of approximately $50 per month, offering an exceptional opportunity for long-term energy savings without a solar loan payment.* Welcome to this spacious 5-bedroom, 3.5-bath home offering over 3,000 square feet in the desirable St. John's Preserve community. Built in 2022, this two-story home combines flexible living space with upgrades designed for today's lifestyle. The first floor features a spacious primary suite along with an additional bedroom that can easily serve as a home office, guest room or flex space. Luxury vinyl plank flooring flows throughout the main living areas, and the open kitchen, dining and family room provide plenty of room for everyday living and entertaining. Upstairs offers even more versatility with additional bedrooms and baths, a large bonus room ideal for a media, game or second family room, plus additional space perfect for an office Call or Text : Cathy Burger Listing Realtor (321) 223-1886 For Appointment - Easy to Show!
/u.realgeeks.media/disneyre/header.png)
Additional Information
- Interior Features
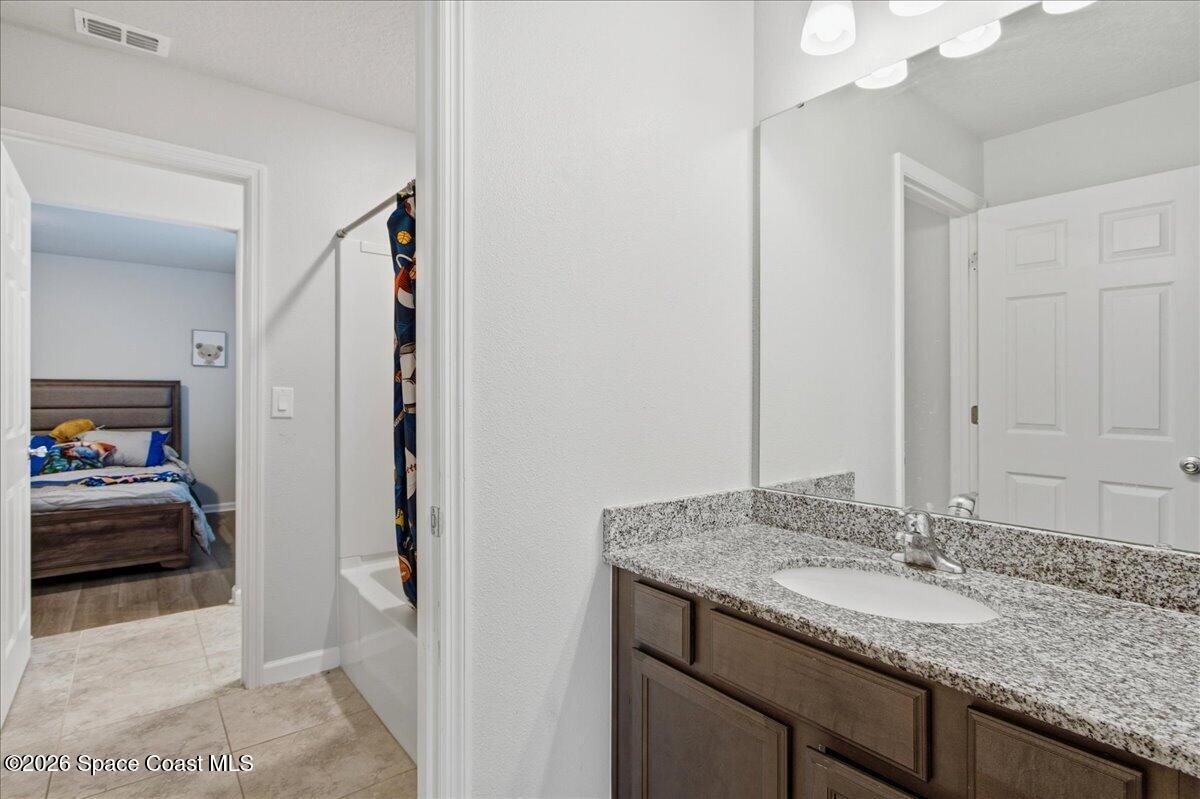
- Breakfast Bar, Kitchen Island, Open Floorplan, Pantry, Primary Downstairs, Walk-In Closet(s), Primary Bathroom - Tub with Shower, Split Bedrooms, Breakfast Nook, Jack and Jill Bath
- Exterior Features
- Storm Shutters
- HOA Fee
- $165
- HOA Frequency
- Quarterly
- Financing
- Cash, Conventional, FHA, VA Loan
- Property Description
- Contemporary
- Appliances
- Disposal, Dishwasher, Electric Oven, Electric Range, Electric Water Heater, Ice Maker, Microwave, Refrigerator
- Heating
- Central, Electric, Heat Pump
- Air Conditioning
- Central Air, Electric
- Exterior Construction
- Block, Concrete, Frame, Stucco
- Stories
- 2
- Roof
- Shingle
- Parking
- Garage
- Garage Spaces
- 2
- Elementary School
- Jupiter
- Middle School
- Central
- High School
- Heritage
Listing courtesy of RE/MAX Aerospace Realty.
Listing courtesy of RE/MAX Aerospace Realty. Contact: