768 Soleway Avenue NW, Palm Bay, FL 32907
- $420,000
- 4
- BD
- 3
- BA
- 2,090
- SqFt




- Sold Price
- $420,000
- List Price
- $428,990
- Status
- CLOSED
- Days on Market
- 69
- Closing Date
- Jun 10, 2026
- MLS#
- 1073620
- Subtype
- Residential
- Style
- Contemporary
- New Construction
- Yes
- Year Built
- 2025
- Bedrooms
- 4
- Bathrooms
- 3
- Full Baths
- 3
- Living Area
- 2,090
- Lot Size
- 7,405
- Acres
- 0.17
- Subdivision
- St. Johns Preserve
- MLS Area Major
- NW Palm Bay
Property Description
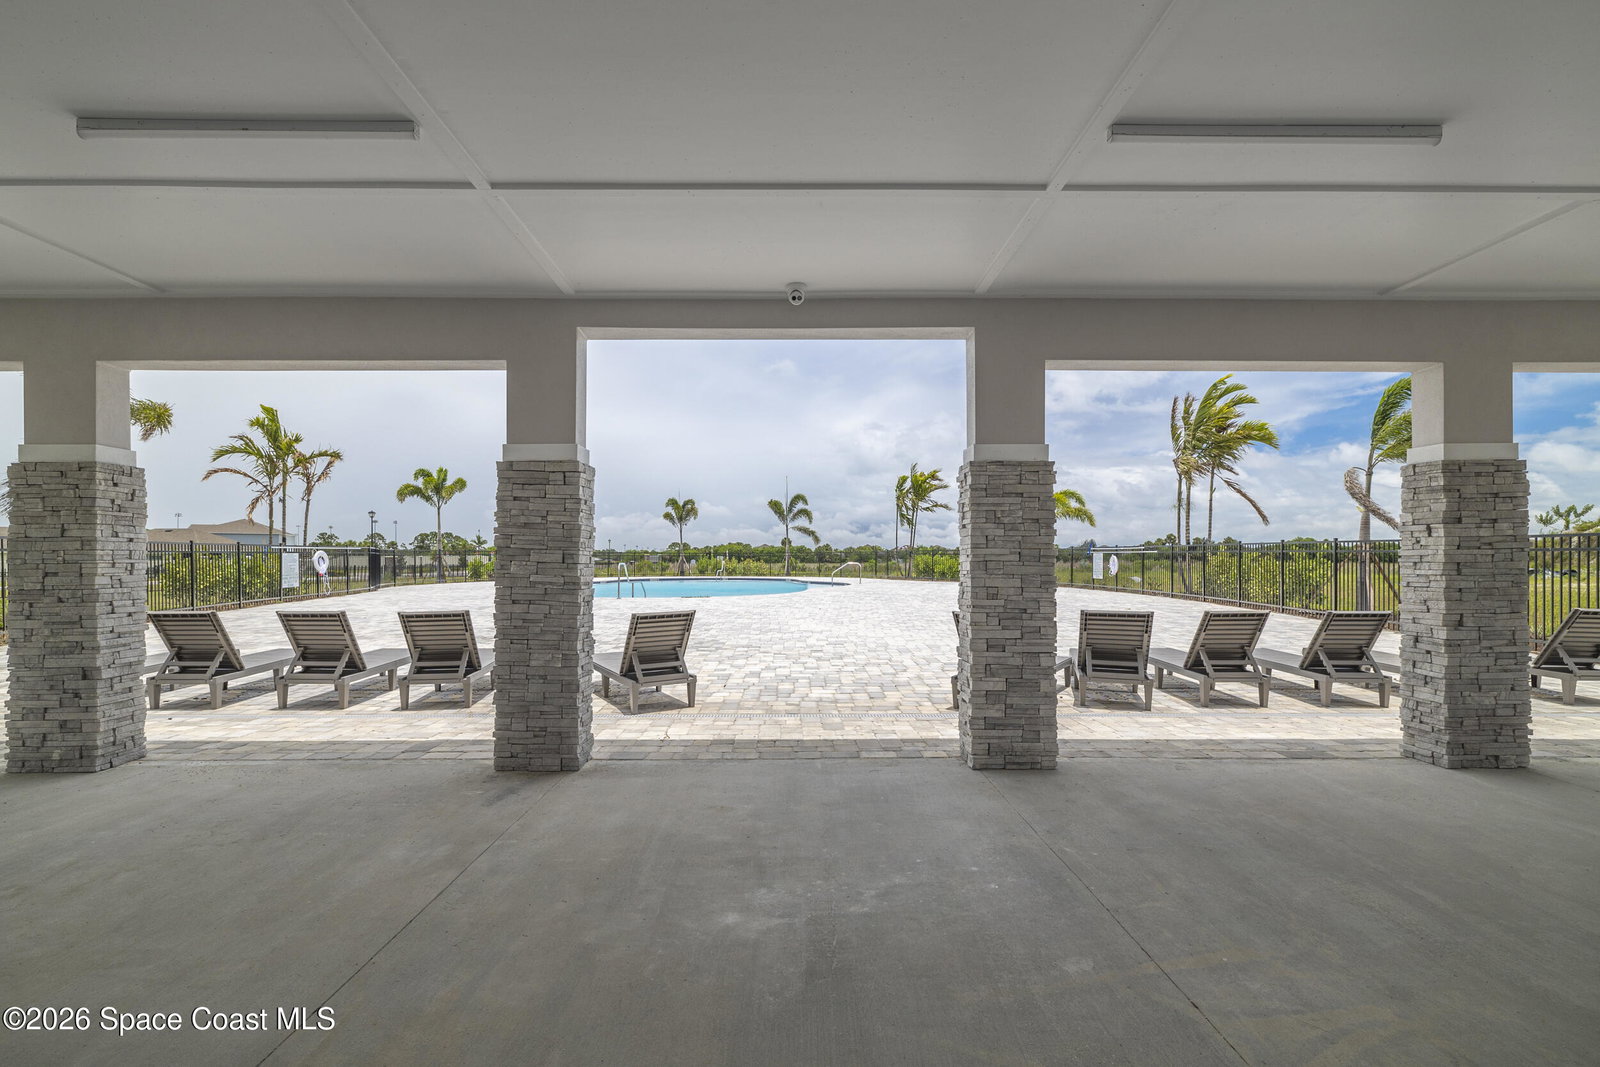
Welcome to our only quick-delivery Meadowood plan with room for a future pool! This well-crafted home offers an open-concept layout with 9'4'' ceilings and thoughtful living spaces throughout. Offering 4 bedrooms and 3 full baths, this home also includes a covered rear lanai--ideal for entertaining or enjoying Florida's outdoor lifestyle. The well-appointed Deluxe kitchen features beautiful 42'' cabinetry, quartz countertops, sleek tile backsplash, large walk-in pantry closet, and stainless steel appliances including a built-in oven and cooktop. Elegant tile flooring enhances the main living areas, and window blinds are included throughout for added privacy. Retreat to the spacious Primary Suite featuring a luxurious ensuite bath with dual sinks in adult-height vanity, quartz countertops, linen closet, and a sleek walk-in shower. Enjoy the convenience of being in walking distance to the community pool, Fred Poppe Regional Park, and Heritage High School.
/u.realgeeks.media/disneyre/header.png)
Additional Information
- Interior Features
- Entrance Foyer, Kitchen Island, Open Floorplan, Pantry, Walk-In Closet(s), Primary Bathroom - Shower No Tub
- HOA Fee
- $165
- HOA Frequency
- Quarterly
- Financing
- Cash, Conventional, FHA, VA Loan
- Property Description
- Contemporary
- Appliances
- Disposal, Double Oven, Dishwasher, Electric Cooktop, Electric Oven, Electric Water Heater, Microwave
- Heating
- Central, Electric
- Air Conditioning
- Central Air, Electric
- Exterior Construction
- Block, Concrete, Stone, Stucco
- Stories
- 1
- Roof
- Shingle
- Parking
- Attached, Garage
- Garage Spaces
- 2
- Elementary School
- Jupiter
- Middle School
- Central
- High School
- Heritage
Listing courtesy of Risewell Homes FL LLC.
Listing courtesy of Risewell Homes FL LLC. Contact:
Selling Office: Risewell Homes FL LLC.