189 Wishing Well Circle SW, Palm Bay, FL 32908
- $324,900
- 4
- BD
- 2
- BA
- 1,532
- SqFt




- Sold Price
- $324,900
- List Price
- $324,900
- Status
- CLOSED
- Days on Market
- 104
- Closing Date
- Jun 10, 2026
- MLS#
- 1070409
- Subtype
- Residential
- Year Built
- 2011
- Bedrooms
- 4
- Bathrooms
- 2
- Full Baths
- 2
- Living Area
- 1,532
- Lot Size
- 7,405
- Acres
- 0.17
- Subdivision
- Brentwood Lakes Pud Phase Ii
- MLS Area Major
- SW Palm Bay
Property Description
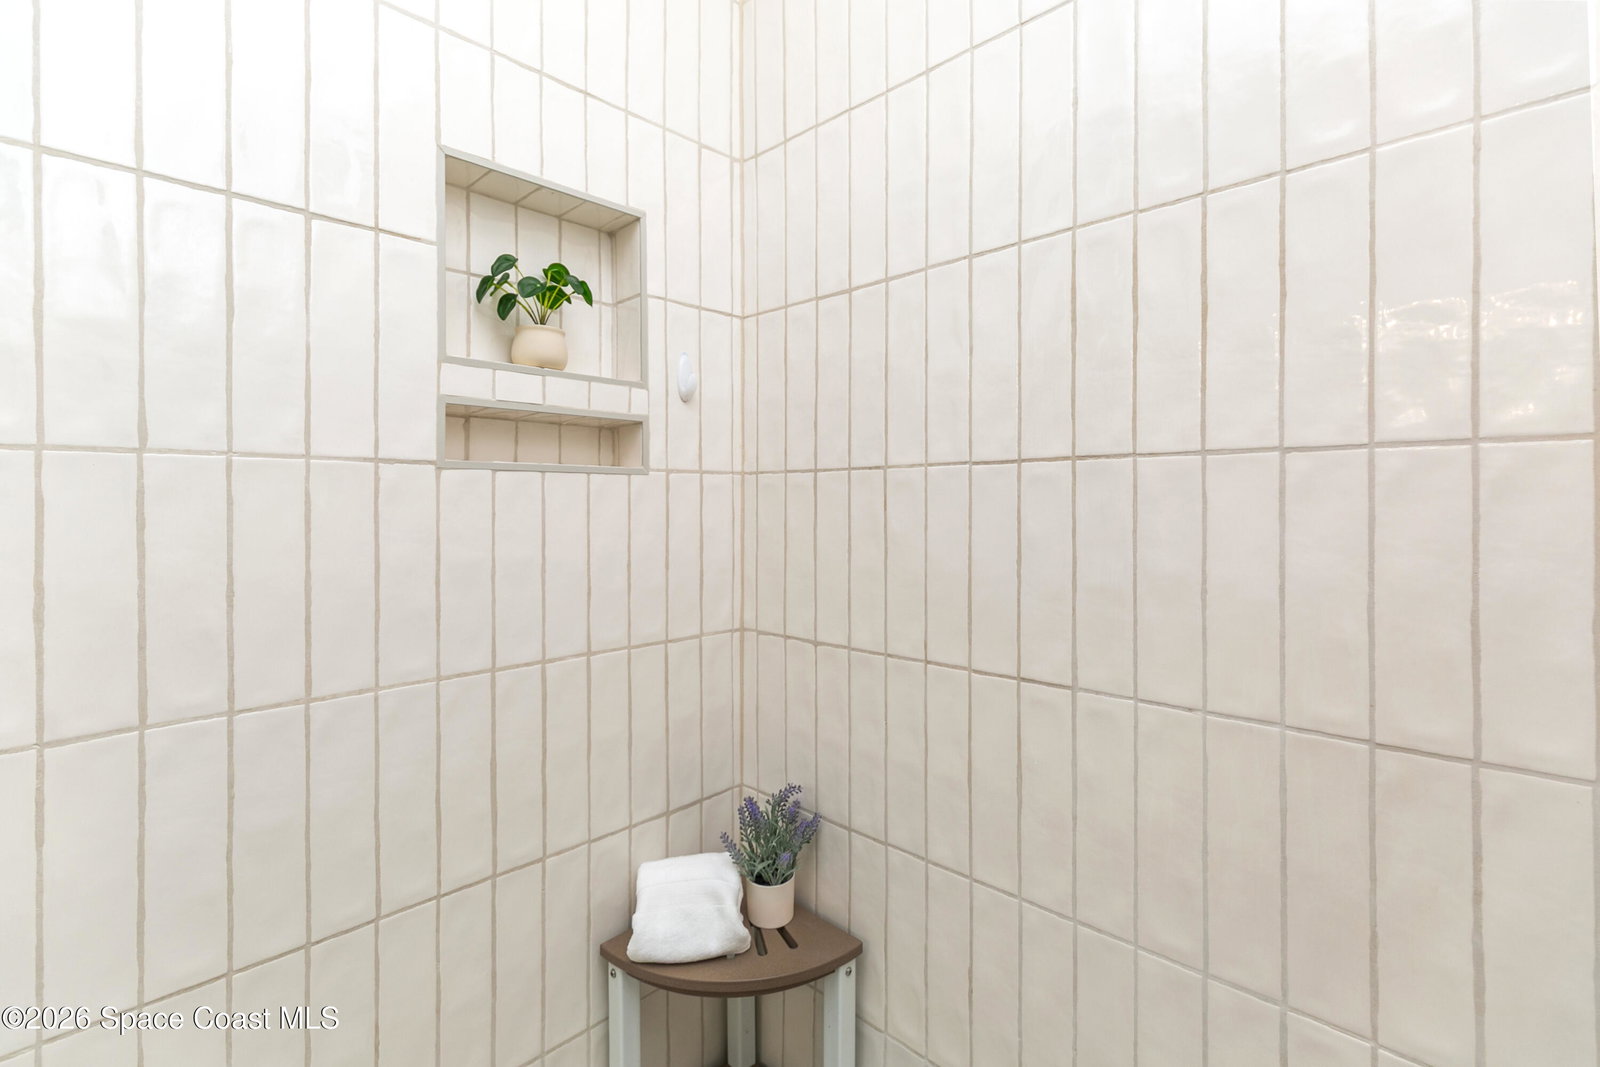
LOOK HERE -- NOW PRICED TO MOVE! $10,000 PRICE IMPROVEMENT This updated price positions you to own a home with upgrades you won't typically find in new builds--without the added expense after closing. Featuring a NEW AC (10-year transferable warranty), NEWER ROOF (just 3 years old), freshly painted exterior, extended lanai, full gutter system, and a fully fenced backyard, this home delivers real value where it matters most--big-ticket items already done. This move-in ready home offers a bright, open layout with four bedrooms and two bathrooms, designed for comfortable everyday living. Inside, you'll find neutral interior paint, upgraded kitchen and bathrooms, luxury vinyl plank flooring throughout, generous closet space, and an interior laundry room. All appliances, window treatments, and blinds convey--making this a true turnkey opportunity. Step outside to your oversized extended lanai with both covered and open-air space--perfect for entertaining or relaxing year-round. The fully fenced backyard and corner lot provide the privacy and flexibility that's hard to find at this price point. Located in a gated community in Palm Bay with sidewalks, streetlights, two community pools, and brand-new playgrounds--plus cable and internet included in the HOA--adding even more everyday value. If you've been waiting for a home where the major updates are already complete and ready to enjoy, this is it. Seller is motivated and ready for a clean, straightforward offer. Schedule your showing today.
/u.realgeeks.media/disneyre/header.png)
Additional Information
- Interior Features
- Breakfast Bar, Built-in Features, Eat-in Kitchen, Open Floorplan, Pantry, Vaulted Ceiling(s), Walk-In Closet(s), Primary Bathroom - Shower No Tub, Split Bedrooms
- Exterior Features
- Storm Shutters
- HOA Fee
- $194
- HOA Frequency
- Monthly
- Financing
- Cash, Conventional, FHA, VA Loan
- Appliances
- Dryer, Disposal, Electric Range, Electric Water Heater, Microwave, Refrigerator, Washer
- Heating
- Central, Electric
- Air Conditioning
- Central Air, Electric
- Exterior Construction
- Block, Concrete, Stucco
- Stories
- 1
- Parking
- Attached, Garage
- Garage Spaces
- 2
- Elementary School
- Jupiter
- Middle School
- Central
- High School
- Heritage
Listing courtesy of Real Broker LLC.
Listing courtesy of Real Broker LLC. Contact:
Selling Office: Denovo Realty.