8503 Portobello Lane, Palm Beach Gardens, FL 33418
- $879,500
- 4
- BD
- 4
- BA
- 3,668
- SqFt








- List Price
- $879,500
- Status
- ACTIVE
- Days on Market
- 32
- MLS#
- B26065636
- Subtype
- Residential
- Style
- Mediterranean
- Year Built
- 2005
- Bedrooms
- 4
- Bathrooms
- 4
- Full Baths
- 4
- Living Area
- 3,668
- Acres
- 0.22
- Subdivision
- Gables At Northlake 1
- Neighborhood
- PB26
- MLS Area Major
- 5290
Property Description
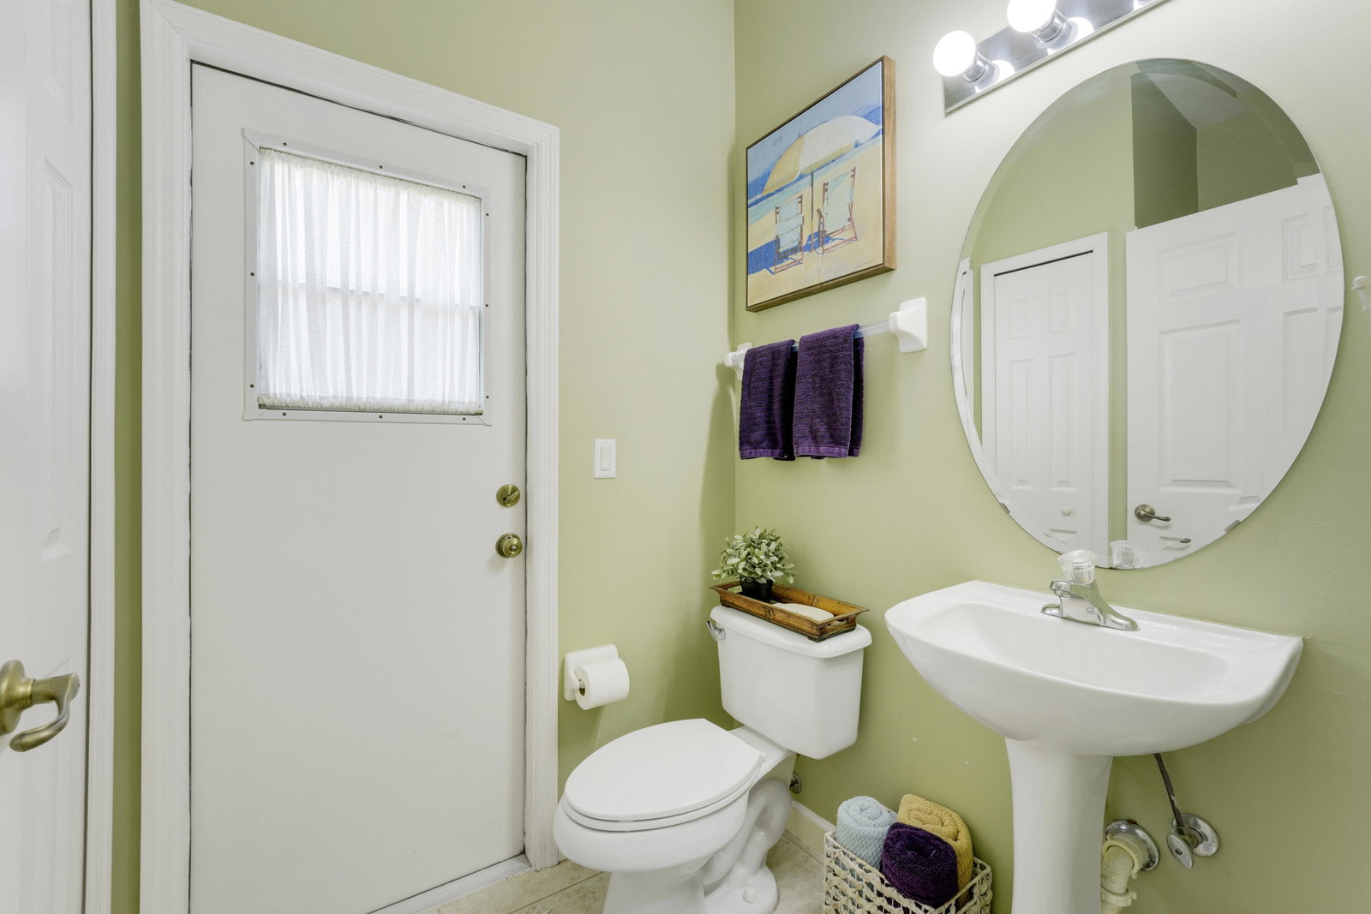
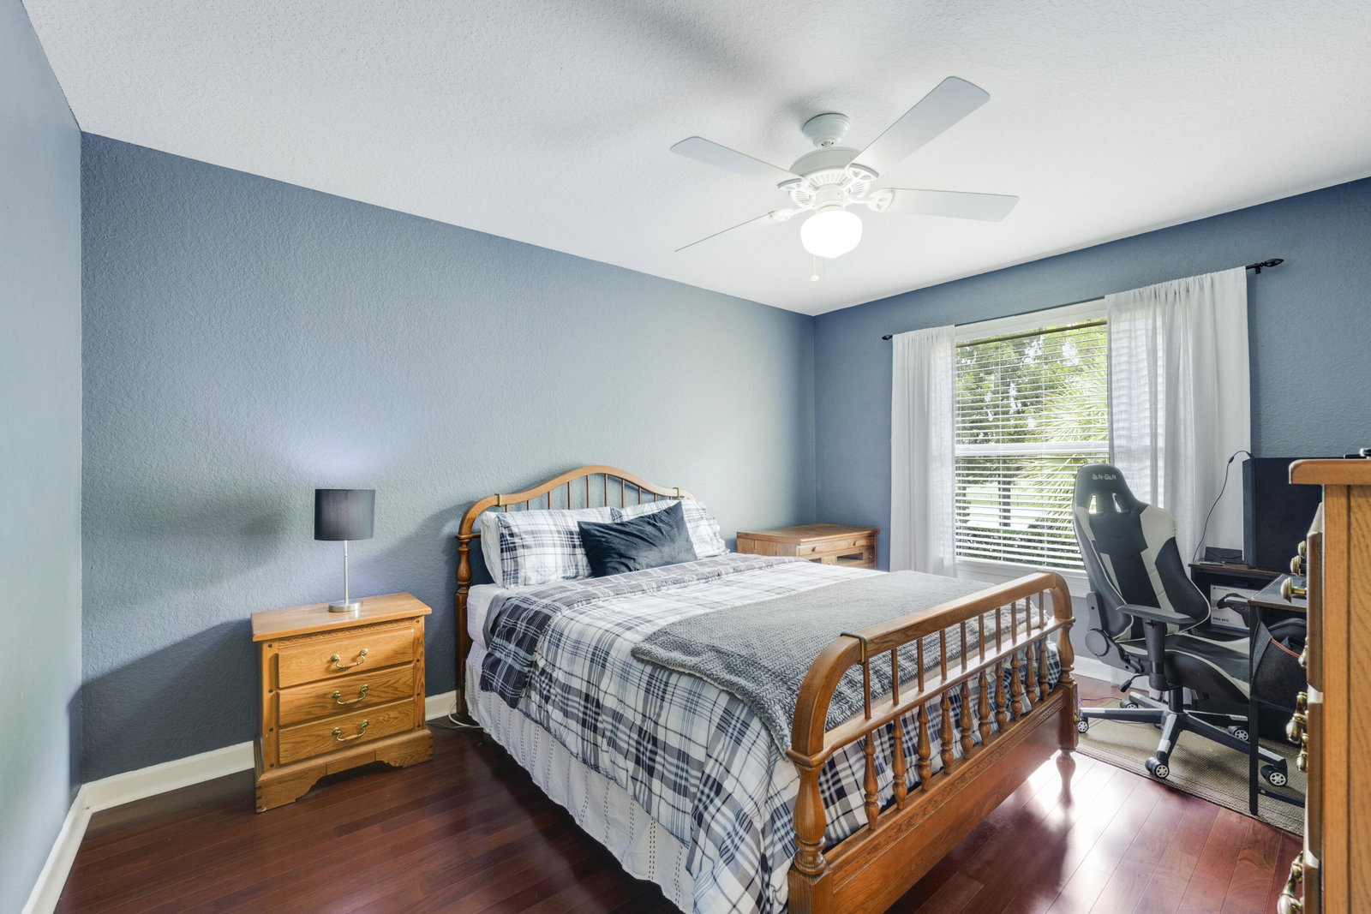
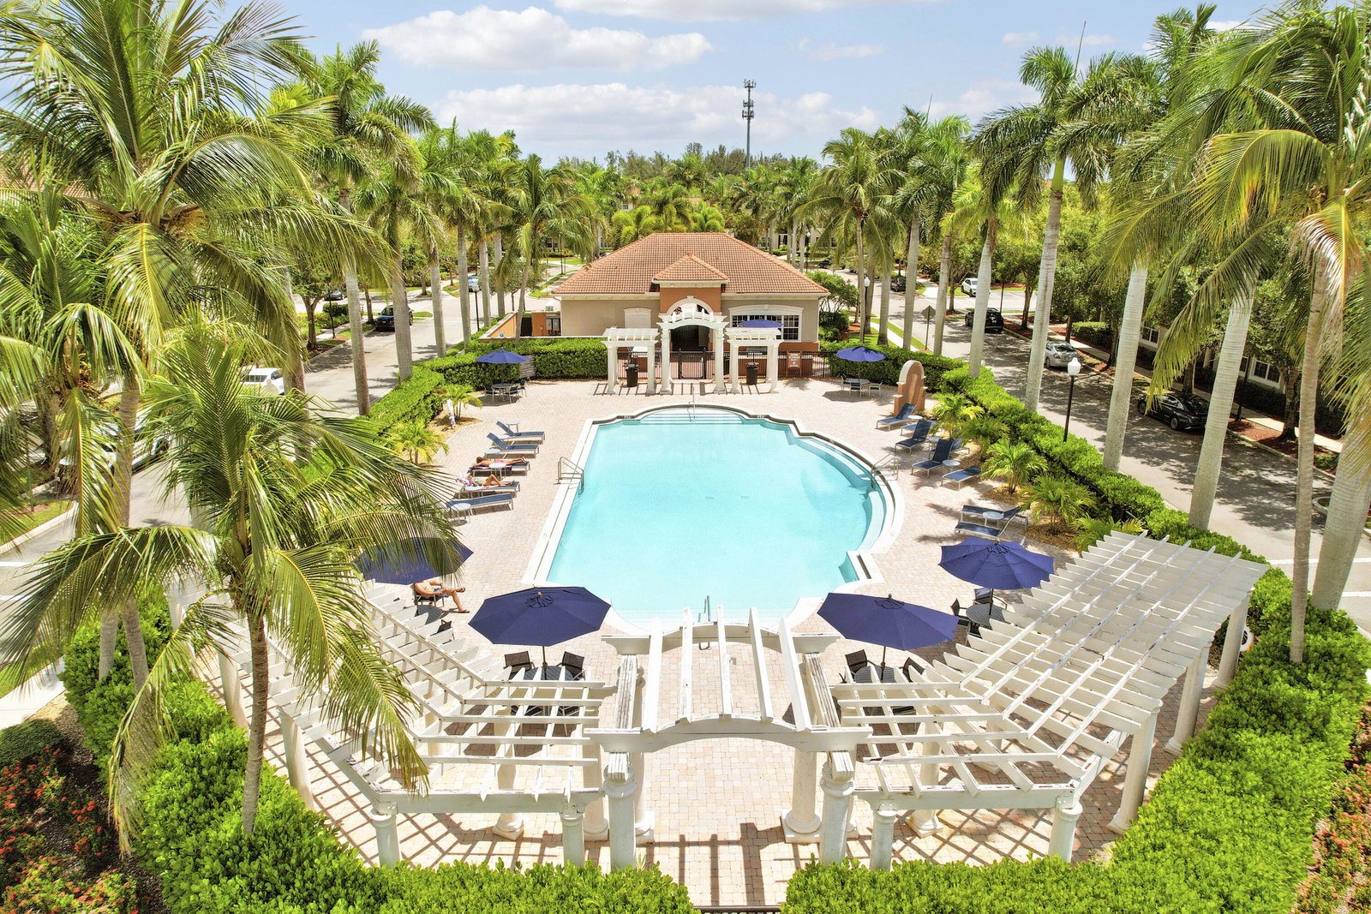
If space is at the top of your wish list, this Palm Beach Gardens home deserves a closer look. Offering approximately 3,668 square feet of living space, 4 bedrooms, 4 full baths and an impressive oversized loft, this Montecito residence delivers the kind of room and flexibility that can be hard to find at this price point. The spacious floor plan offers multiple living areas with endless possibilities for entertaining, working from home, a media or game room, and comfortable everyday living. Step outside to an expansive covered patio with plenty of opportunity to create your own private outdoor retreat. Located within the gated community of Montecito, with a community park just across the way and convenient access to schools, shopping, dining and everything Palm Beach Gardens has to offer. With its exceptional size, versatile layout and desirable location, 8503 Portobello Lane presents an opportunity to make a substantial Palm Beach Gardens home truly your own.
/u.realgeeks.media/disneyre/header.png)
Additional Information
- Amenities
- Gated, Home Owners Association, Maintenance, Maintenance Grounds, Parking, Picnic Area, Playground, Pool, Sidewalks, Spa/Hot Tub, Street Lights, Trail(s)
- Interior Features
- Bathtub, Closet Cabinetry, Dining Area, Separate/Formal Dining Room, Dual Sinks, Entrance Foyer, Garden Tub/Roman Tub, High Ceilings, Kitchen Island, Pantry, Sitting Area in Primary, Split Bedrooms, Storage, Soaking Tub, Separate Shower, Upper Level Primary, Walk-In Closet(s)
- Exterior Features
- Outdoor Living Area, Room For Pool
- Taxes
- $7,689
- HOA Fee
- $920
- HOA Freqency
- Quarterly
- Property Description
- Mediterranean
- Flooring
- Carpet, Tile, Wood
- Appliances
- Dryer, Dishwasher, Electric Range, Electric Water Heater, Disposal, Microwave, Refrigerator, Water Heater, Washer
- Heating
- Central, Electric
- Air Conditioning
- Central Air, Ceiling Fan(s), Electric, Zoned
- Exterior Construction
- Block, Stucco
- Stories
- 2
- Levels
- Two
- Roof
- Barrel
- Foundation
- Slab
- Parking Features
- Attached, Garage, Garage Door Opener, Paver Block
- Garage Spaces
- 3
- View
- Garden
Listing courtesy of Illustrated Properties. Contact: 5613460727
Mortgage Calculator
 All listings featuring the BMLS logo are provided by Beaches MLS Inc. Copyright 2026 Beaches MLS. This information is not verified for authenticity or accuracy and is not guaranteed. © 2026 Beaches Multiple Listing Service, Inc. All rights reserved.
Agent: Babs V Rhyne | Email: babs@babsrealty.com