Share this with your friends


(561) 312-0686
Real Estate Company
627 Castle Drive, Palm Beach Gardens, FL 33410
- $765,000
- 3
- BD
- 3
- BA
- 1,910
- SqFt




- Sold Price
- $765,000
- List Price
- $797,000
- Status
- CLOSED
- Days on Market
- 92
- Closing Date
- Jul 01, 2026
- MLS#
- R11161913
- Subtype
- Residential
- Style
- Mediterranean
- Year Built
- 2005
- Bedrooms
- 3
- Bathrooms
- 3
- Full Baths
- 2
- Half Baths
- 1
- Living Area
- 1,910
- Subdivision
- Evergrene
- Building Name
- Evergrene
- MLS Area Major
- 5320
Property Description
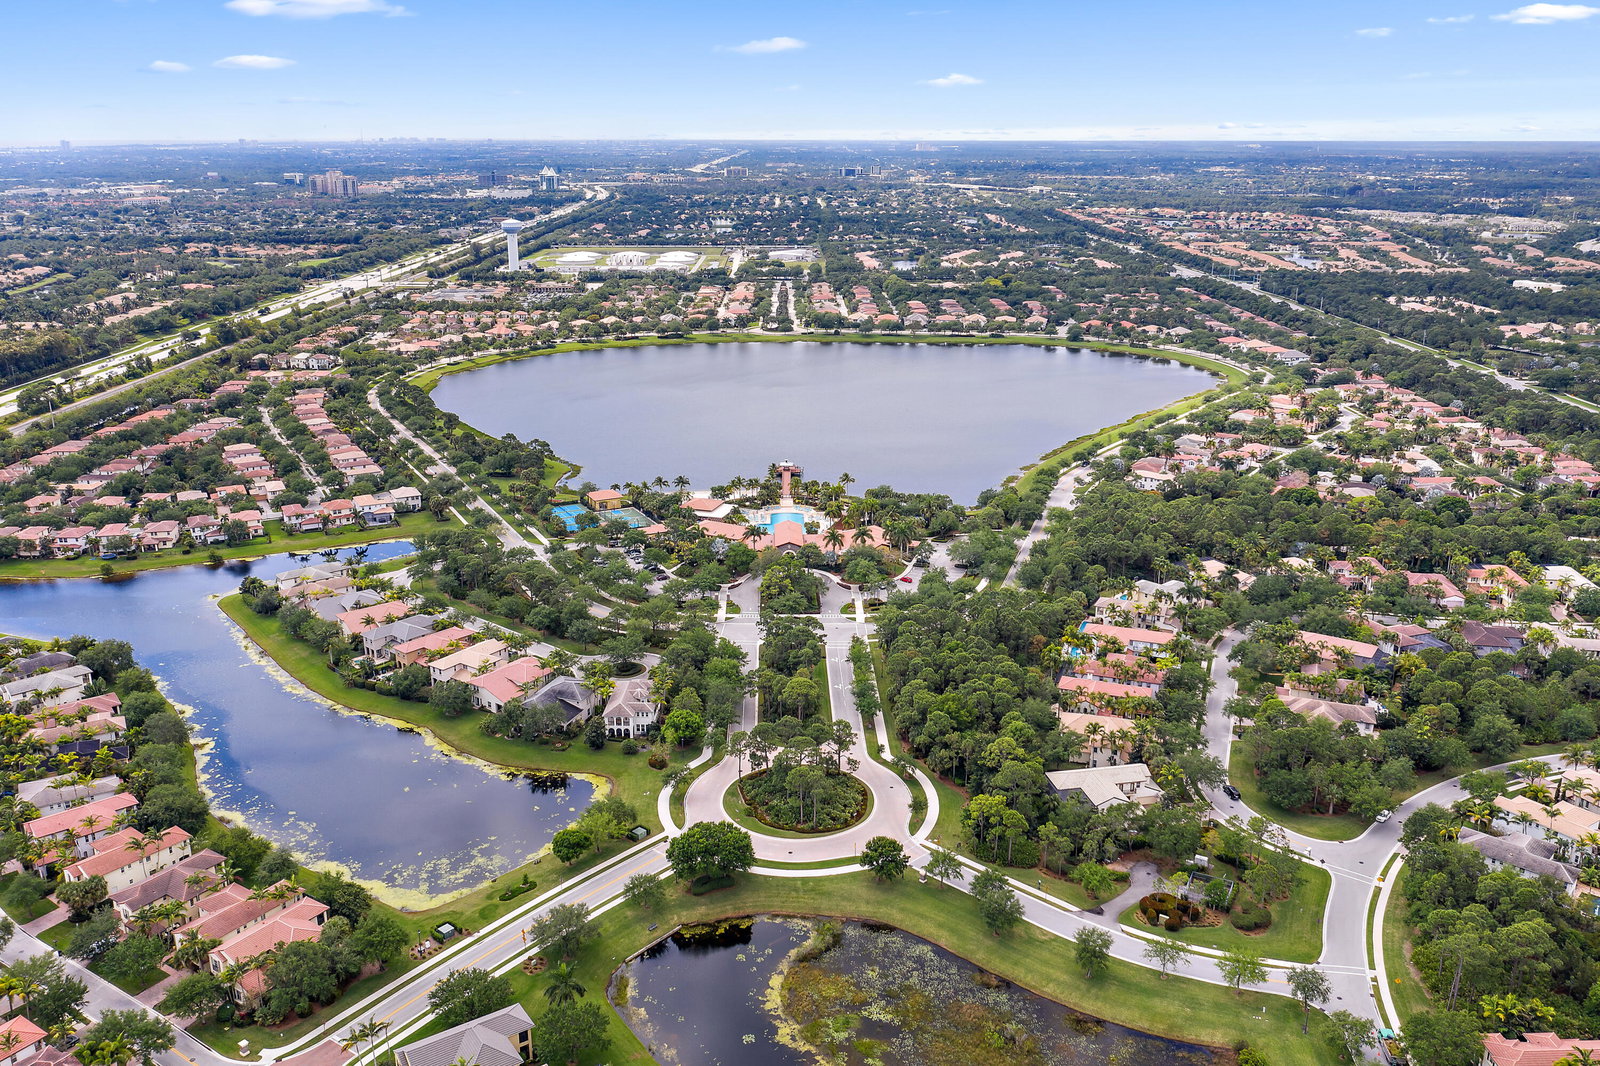
Fantastic, Fully Renovated, Sun-Filled 3 Bed / 2.5 Bath Home with an Extended Patio & Fenced-In Backyard. Open Modern Kitchen Includes; Top-Notch Stainless-Steel Appliances, Granite Counters, Monochromatic Tile Backsplash + an Eat-In Kitchen Area. Separate Dining & Living Rooms with High Ceilings. Owners Suite has Tree-Lined Views + an Updated Bathroom. 2nd & 3rd Bedrooms Share a Renovated Bathroom. Private Outdoor Tree-Lined Setting with an Extended Patio/Lanai + a Fenced-In Backyard. Luxury Plank Vinyl Floors, New AC Units (2019/2025), Water Heater (2019), Second Story Accordion Hurricane Protection, 2 Car Garage with Extended Driveway. Evergrene has Resort-Like Amenities, Minutes to the Beach, Golf/Tennis Facilities, Restaurants, Shops & Airport. ''A Rated Schools''.

Additional Information
- Amenities
- Basketball Court, Business Center, Clubhouse, Fitness Center, Gated, Home Owners Association, Library, Management, Pickleball, Playground, Pool, Property Manager On-Site, Recreation Facilities, Restaurant, Sidewalks, Spa/Hot Tub, Trail(s)
- Interior Features
- Breakfast Area, Dual Sinks, Entrance Foyer, Garden Tub/Roman Tub, High Ceilings, Living/Dining Room, Pantry, Split Bedrooms, Storage, Separate Shower, Upper Level Primary, Walk-In Closet(s)
- Exterior Features
- Outdoor Living Area, Room For Pool
- Taxes
- $7,099
- HOA Fee
- $568
- HOA Freqency
- Monthly
- Property Description
- Mediterranean
- Zoning
- PCD(ci
- Flooring
- Vinyl
- Appliances
- Dryer, Dishwasher, Disposal, Gas Range, Gas Water Heater, Microwave, Refrigerator, Water Heater, Washer
- Heating
- Central, Electric, Zoned
- Air Conditioning
- Central Air, Electric, Zoned
- Exterior Construction
- Block, Frame, Stucco
- Stories
- 2
- Levels
- Multi/Split, Two
- Roof
- Barrel, Spanish Tile
- Parking Features
- Attached, Garage, Garage Door Opener
- Garage Spaces
- 2
- Elementary School
- Marsh Pointe
- Middle School
- Watson B. Duncan
- High School
- William T. Dwyer
- View
- Garden, Preserve
Listing courtesy of The Agency Florida LLC. Contact:
Selling Office: DJ & Lindsey Real Estate.How much is your home worth?
...get instant property value now!
Mortgage Calculator
 All listings featuring the BMLS logo are provided by Beaches MLS Inc. Copyright 2026 Beaches MLS. This information is not verified for authenticity or accuracy and is not guaranteed. © 2026 Beaches Multiple Listing Service, Inc. All rights reserved.
Agent: Sam Elias | Email: sam.elias@theagencyre.com