13397 Garth Court, Palm Beach Gardens, FL 33418
- $1,050,000
- 3
- BD
- 3
- BA
- 2,534
- SqFt










- Sold Price
- $1,050,000
- List Price
- $1,050,000
- Status
- CLOSED
- Days on Market
- 136
- Closing Date
- May 26, 2026
- MLS#
- R11143978
- Subtype
- Residential
- Style
- Ranch
- Year Built
- 1979
- Bedrooms
- 3
- Bathrooms
- 3
- Full Baths
- 2
- Half Baths
- 1
- Living Area
- 2,534
- Acres
- 0.23
- Subdivision
- Eastpointe Country Club 5a
- MLS Area Major
- 5340
Property Description
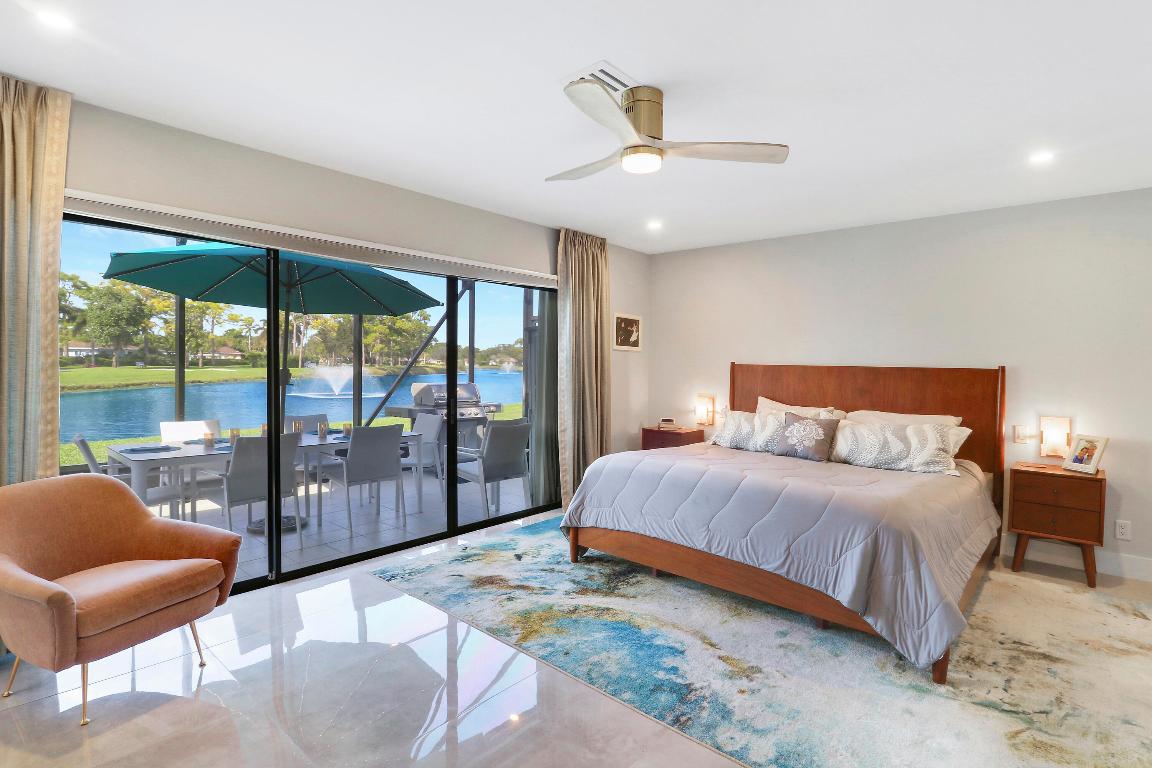
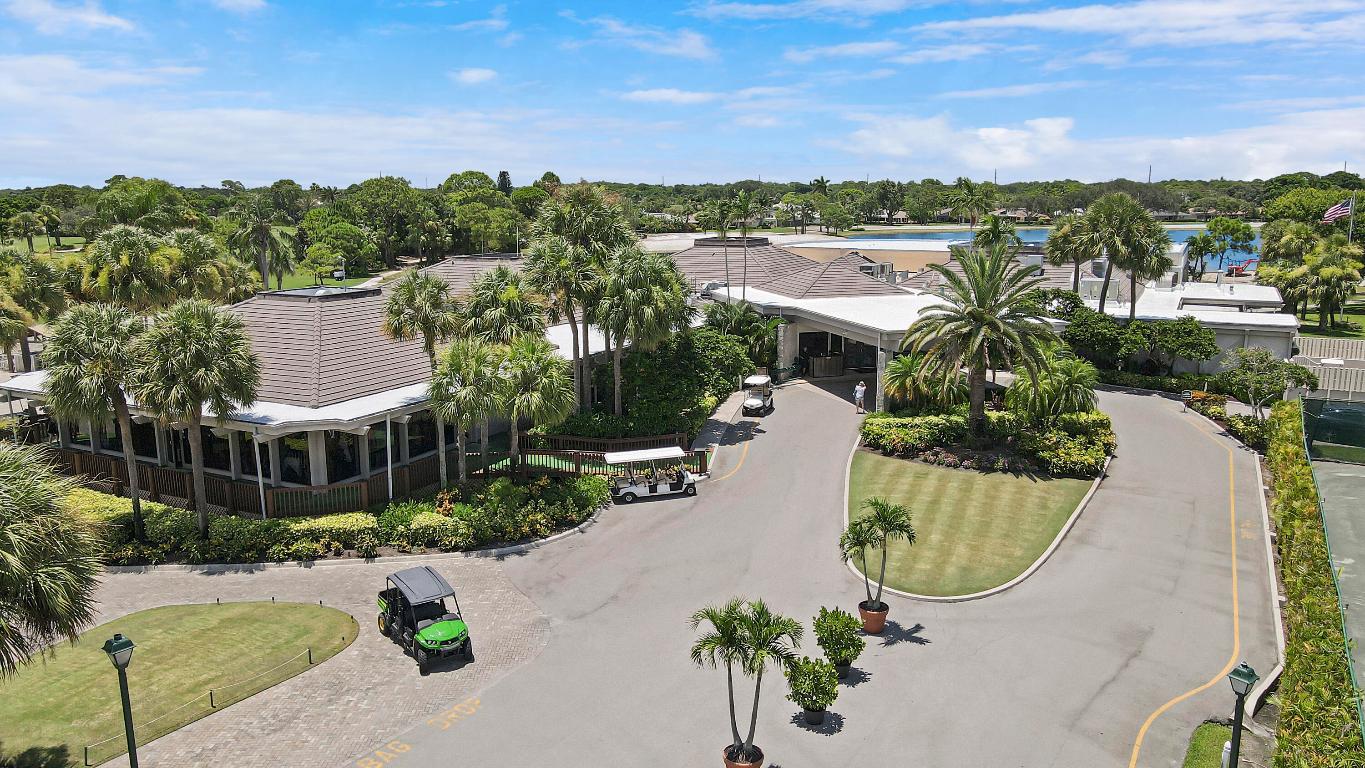
Welcome to 13397 Garth Court, an exceptional lakefront residence in Eastpointe Country Club. Completely reimagined in 2023 by award-winning EcoDecor Design Company, this 3-bed, 3-bath, 2,534 sq ft home offers modern luxury and timeless comfort. Abundant natural light and wall-to-wall sliders frame sweeping lake views. Large-format porcelain tile flows throughout. The showstopping kitchen features a 17-ft Brazilian Blue Ijen quartzite waterfall island, matching countertops, backsplash, and custom dining table. Premium black stainless appliances include double convection ovens, induction cooktop & bespoke Samsung refrigerator. Primary suite is a spa-like retreat with a double walk-in shower, soaking tub, and custom closet. New 2025 A/C and water heater, 2021 roof, full wind mitigation. Two-car garage plus golf cart garage -golf cart conveys! Steps to the first tee, driving range, pool and East clubhouse. Lakefront living at its finest.
/u.realgeeks.media/disneyre/header.png)
Additional Information
- Amenities
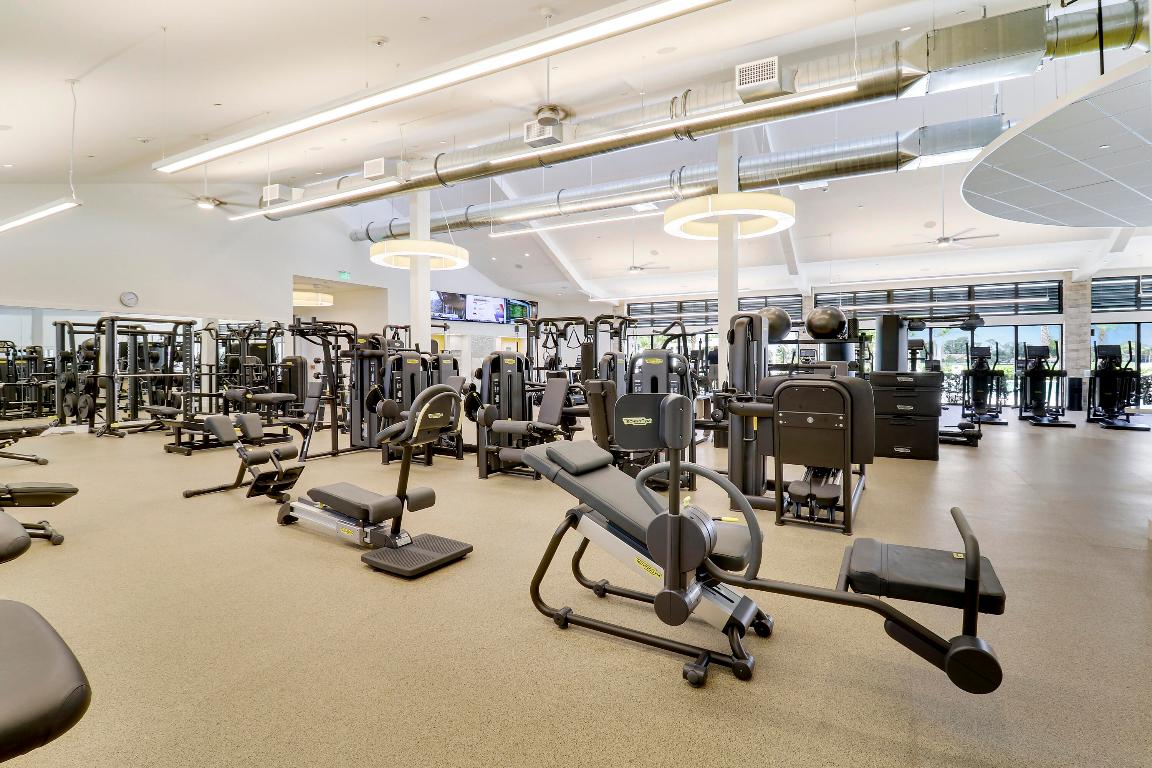
- Clubhouse, Fitness Center, Gated, Golf Course, Home Owners Association, Management, Pickleball, Picnic Area, Playground, Pool, Property Manager On-Site, Putting Green(s), Restaurant, Spa/Hot Tub, Tennis Court(s), Trail(s)
- Interior Features
- Built-in Features, Bathtub, Closet Cabinetry, Dining Area, Separate/Formal Dining Room, Dual Sinks, Garden Tub/Roman Tub, Kitchen Island, Kitchen/Dining Combo, Main Level Primary, Split Bedrooms, Soaking Tub, Separate Shower, Bar, Walk-In Closet(s)
- Exterior Features
- Outdoor Living Area, Room For Pool
- Taxes
- $7,307
- HOA Fee
- $638
- HOA Freqency
- Monthly
- Property Description
- Ranch
- Flooring
- Other
- Appliances
- Cooktop, Dryer, Dishwasher, Electric Water Heater, Disposal, Microwave, Oven, Refrigerator, Water Heater, Washer
- Heating
- Central, Electric
- Air Conditioning
- Central Air, Ceiling Fan(s)
- Exterior Construction
- Wood Siding
- Stories
- 1
- Levels
- One
- Roof
- Composition, Shingle
- Parking Features
- Attached, Garage, Garage Door Opener
- Garage Spaces
- 2
- Elementary School
- Marsh Pointe
- Middle School
- Watson B. Duncan
- High School
- William T. Dwyer
- View
- Lake
Listing courtesy of Premier Brokers International. Contact:
Selling Office: Leibowitz Realty Group, LLC./PBG.Mortgage Calculator
 All listings featuring the BMLS logo are provided by Beaches MLS Inc. Copyright 2026 Beaches MLS. This information is not verified for authenticity or accuracy and is not guaranteed. © 2026 Beaches Multiple Listing Service, Inc. All rights reserved.
Agent: Valerie Teufel | Email: valerietrealtor@gmail.com