5021 Grandiflora Road, Palm Beach Gardens, FL 33418
- $1,515,000
- 5
- BD
- 4
- BA
- 3,849
- SqFt



- Sold Price
- $1,515,000
- List Price
- $1,575,000
- Status
- CLOSED
- Days on Market
- 252
- Closing Date
- May 01, 2026
- MLS#
- R11105689
- Subtype
- Residential
- Style
- Colonial
- Year Built
- 2016
- Bedrooms
- 5
- Bathrooms
- 4
- Full Baths
- 3
- Half Baths
- 1
- Living Area
- 3,849
- Acres
- 0.15
- Subdivision
- Alton Neighborhood 1
- Building Name
- Alton
- MLS Area Major
- 5320
Property Description
This stunning move-in ready home features porcelain floors downstairs, vinyl plank floors upstairs, custom wallpaper, designer paint, light fixtures, wood slat panels, and window treatments. The gourmet kitchen offers granite countertops, high-end appliances, and a built-in refrigerator. A stylish lounge with wet bar has replaced the downstairs office—perfect for entertaining. Upstairs, the owner's suite includes 2 walk-in closets, a spa-style bathroom and a private balcony. There's also 3 additional bedrooms, plus a home gym and a 5th bedroom, currently used as an office. Enjoy a private outdoor oasis with pool, hot tub, and summer kitchen. A 3-car garage offers ample storage, while security cameras and keypads provide peace of mind. Close to the I-95 and the Turnpike, 20 mins to PBI.
/u.realgeeks.media/disneyre/header.png)
Additional Information
- Amenities
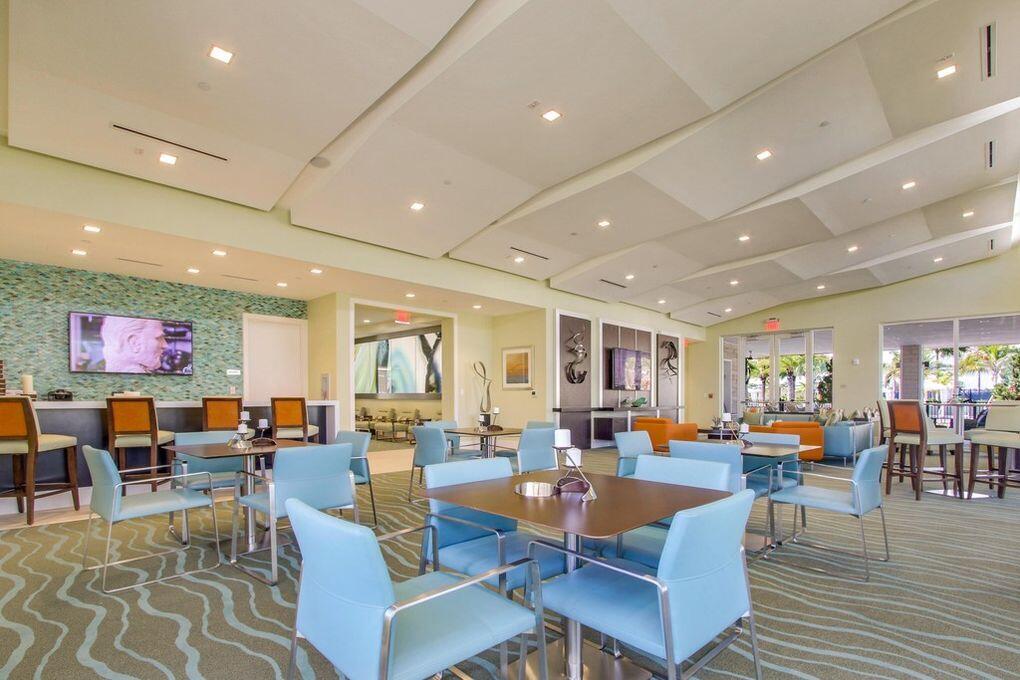
- Clubhouse, Dog Park, Fitness Center, Home Owners Association, Pool, Property Manager On-Site, Sidewalks, Tennis Court(s)
- Interior Features
- Wet Bar, Bathtub, Dual Sinks, Kitchen Island, Living/Dining Room, Soaking Tub, Separate Shower, Upper Level Primary, Walk-In Closet(s)
- Exterior Features
- Built-in Barbecue, Balcony, Barbecue, Outdoor Living Area
- Taxes
- $24,041
- HOA Fee
- $454
- HOA Freqency
- Monthly
- Property Description
- Colonial
- Flooring
- Ceramic Tile, Wood
- Appliances
- Cooktop, Dryer, Dishwasher, Electric Water Heater, Disposal, Gas Range, Microwave, Oven, Refrigerator, Water Heater, Washer
- Heating
- Central, Electric
- Air Conditioning
- Central Air, Ceiling Fan(s), Electric
- Exterior Construction
- Block
- Stories
- 2
- Levels
- Multi/Split, Two
- Roof
- Barrel, Concrete, Tile
- Pool
- Yes
- Parking Features
- Garage, Garage Door Opener
- Garage Spaces
- 3
- Elementary School
- Marsh Pointe
- Middle School
- Watson B. Duncan
- High School
- William T. Dwyer
- View
- Garden, Pool
Listing courtesy of The Keyes Company (Tequesta). Contact: (561) 475-7387
Selling Office: The Keyes Company (Tequesta).Mortgage Calculator
 All listings featuring the BMLS logo are provided by Beaches MLS Inc. Copyright 2026 Beaches MLS. This information is not verified for authenticity or accuracy and is not guaranteed. © 2026 Beaches Multiple Listing Service, Inc. All rights reserved.
Agent: Stephen Beatson | Email: stephenbeatson@keyes.com