8016 Edgemere Lane, Palm Beach Gardens, FL 33410
- $465,000
- 3
- BD
- 3
- BA
- 1,818
- SqFt






- Sold Price
- $465,000
- List Price
- $489,990
- Status
- CLOSED
- Days on Market
- 79
- Closing Date
- Apr 30, 2026
- MLS#
- R11162707
- Subtype
- Residential
- Year Built
- 1981
- Bedrooms
- 3
- Bathrooms
- 3
- Full Baths
- 3
- Living Area
- 1,818
- Subdivision
- Edgemere
- Building Name
- Edgemere
- MLS Area Major
- 5230
Property Description
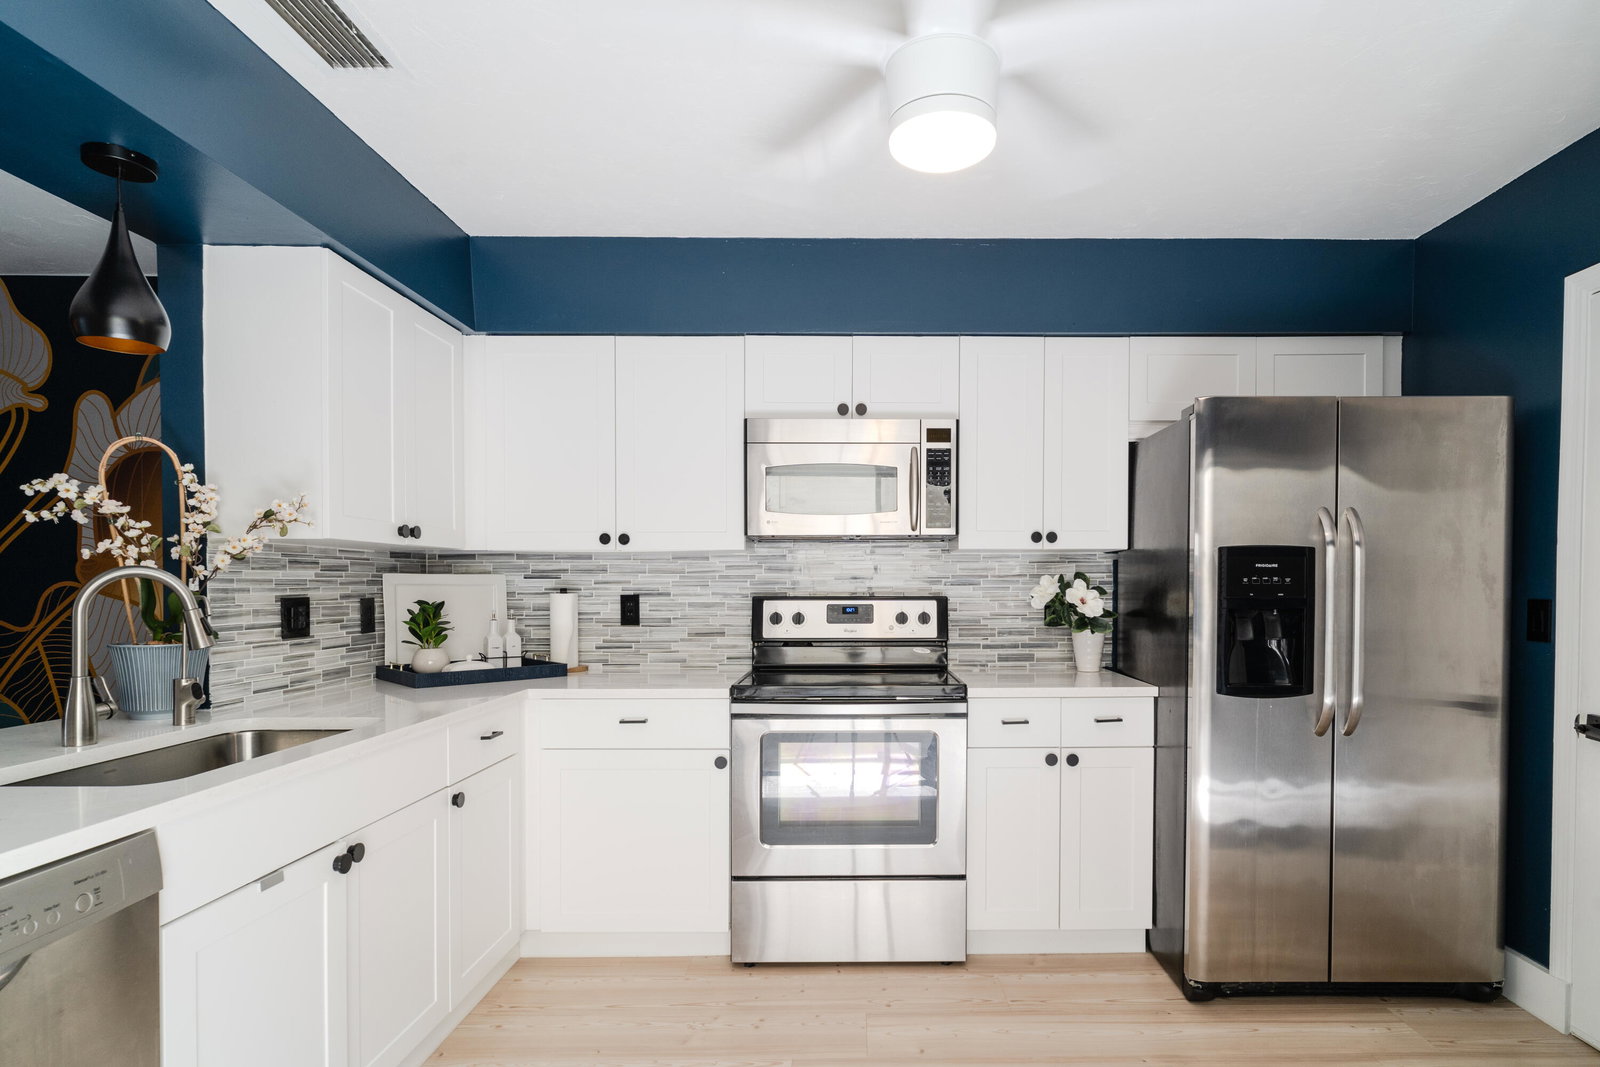
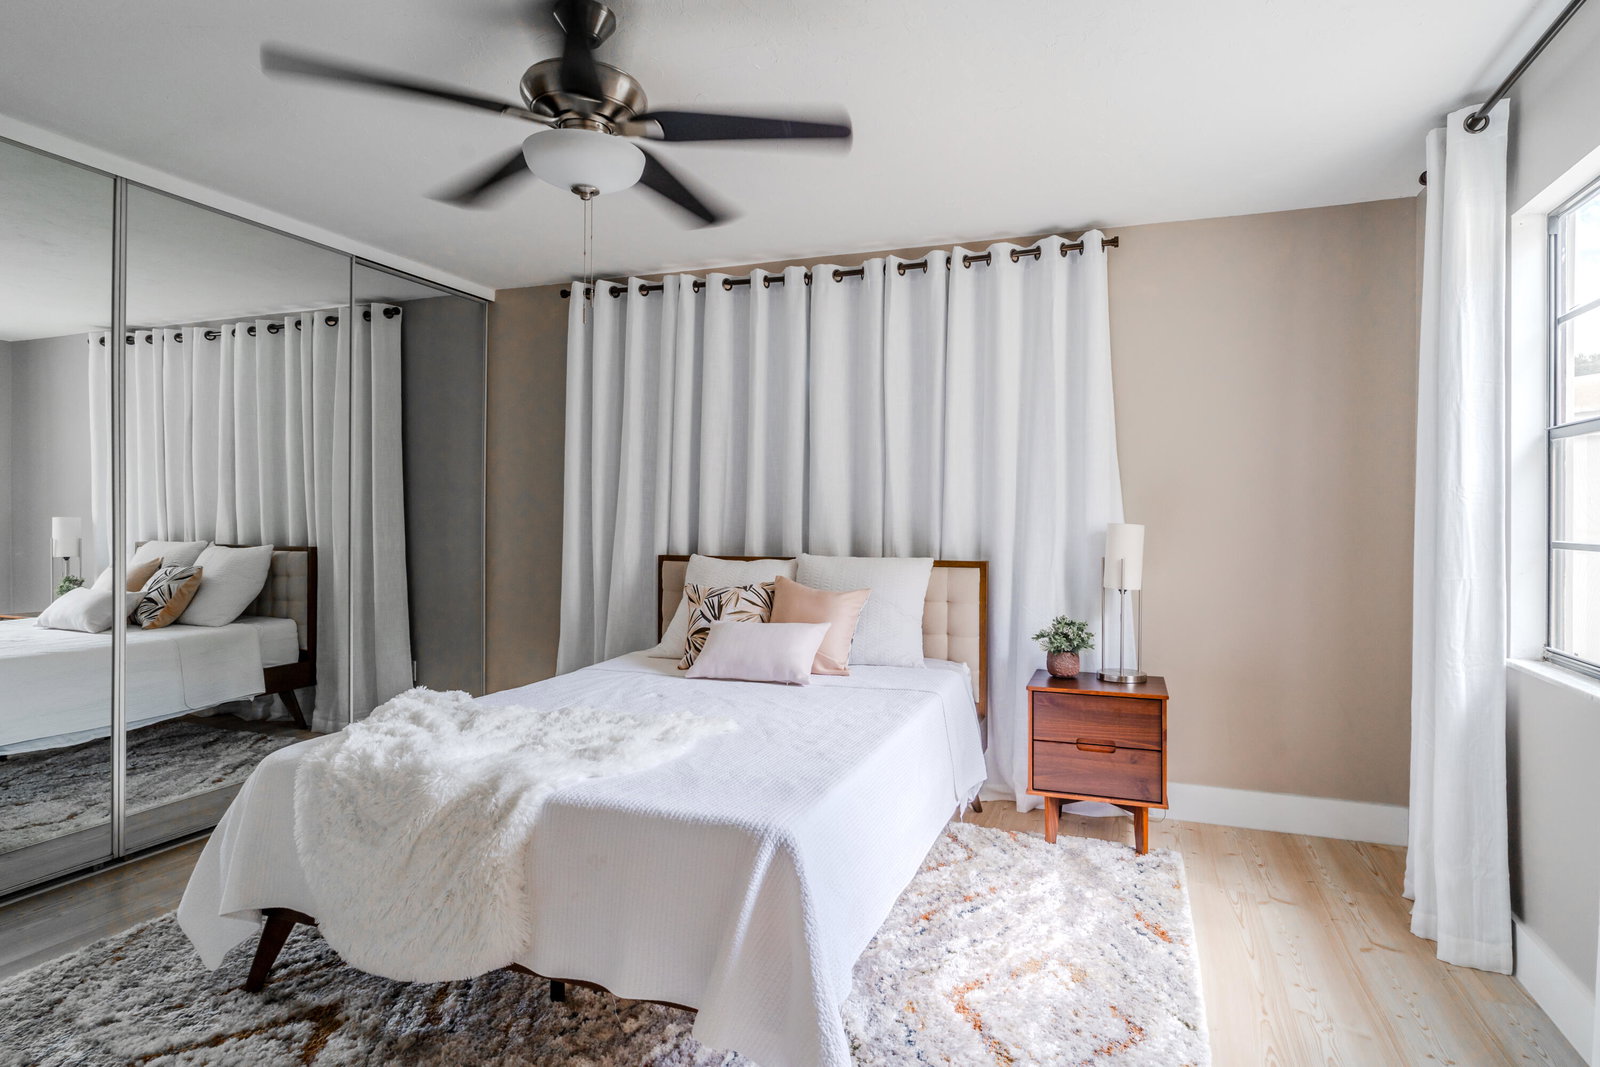
SMART HOME & ASSUMABLE MORTGAGE! Beautifully remodeled 3-bed, 3-bath townhome in the heart of Palm Beach Gardens just minutes to the beach! Designer finishes throughout this spacious home offering a perfect blend of style and function. Some key features include new luxury vinyl plank flooring, vaulted ceilings enhancing the open, inviting floor plan. Each bedroom includes its own en-suite bathroom, with one bedroom and full bath conveniently located on the main floor. The primary suite upstairs boasts a bonus office space, ideal for working from home or a private retreat. Freshly painted, some additional highlights include updated garage storage, fresh landscaping and so much more. The vibrant community is attracting a new generation of homeowners, with exterior repaint completed in January 2025. Don't miss this exceptional opportunity to own a rarely available townhome in a sought-after neighborhood! Palm Beach Gardens offers an abundance of local amenities including nearby shopping at the luxurious Gardens Mall and world-renowned Worth Avenue, golfing at the North Palm Beach Country Club, PGA National, Abacoa Golf Club, Lifetime Fitness, Whole Foods, Downtown at the Gardens, multiple high-end dining options, in addition to a plethora of water sports such as world-class snorkeling, scuba diving, sailing, jet-skiing, kayaking, paddle-boarding, and some of the best fishing in South Florida, all with easy access to Palm Beach International Airport!
/u.realgeeks.media/disneyre/header.png)
Additional Information
- Amenities
- Home Owners Association, None
- Interior Features
- Built-in Features, Closet Cabinetry, Cathedral Ceiling(s), Entrance Foyer, Family/Dining Room, High Ceilings, Kitchen Island, Kitchen/Dining Combo, Custom Mirrors, Multiple Primary Suites, Pantry, Split Bedrooms, Storage, Tub Shower, Vaulted Ceiling(s), Walk-In Closet(s)
- Exterior Features
- Outdoor Living Area
- Taxes
- $2,025
- HOA Fee
- $520
- HOA Freqency
- Monthly
- Flooring
- Vinyl
- Appliances
- Dryer, Dishwasher, Electric Range, Electric Water Heater, Free-Standing Freezer, Disposal, Microwave, Refrigerator, Water Heater, Washer
- Heating
- Central
- Air Conditioning
- Central Air
- Exterior Construction
- Other
- Stories
- 2
- Levels
- Multi/Split, Two
- Roof
- Other
- Parking Features
- Attached, Garage
- Garage Spaces
- 2
- Elementary School
- Timber Trace
- Middle School
- Watson B. Duncan
- High School
- William T. Dwyer
- View
- Garden
Listing courtesy of Sutter & Nugent LLC. Contact:
Selling Office: Sutter & Nugent LLC.Mortgage Calculator
 All listings featuring the BMLS logo are provided by Beaches MLS Inc. Copyright 2026 Beaches MLS. This information is not verified for authenticity or accuracy and is not guaranteed. © 2026 Beaches Multiple Listing Service, Inc. All rights reserved.
Agent: Nicole Justice | Email: nicole@welcometopalmbeach.com