Share this with your friends


(561) 312-0686
Real Estate Company
10772 Northbrook Circle, Palm Beach Gardens, FL 33412
- $800,000
- 3
- BD
- 3
- BA
- 2,087
- SqFt








- Sold Price
- $800,000
- List Price
- $819,000
- Status
- CLOSED
- Days on Market
- 92
- Closing Date
- Jun 11, 2026
- MLS#
- R11162717
- Subtype
- Residential
- Style
- Colonial
- Year Built
- 2023
- Bedrooms
- 3
- Bathrooms
- 3
- Full Baths
- 2
- Half Baths
- 1
- Living Area
- 2,087
- Acres
- 0.16
- Subdivision
- Avenir - Avondale
- Building Name
- Avenir - Avondale
- MLS Area Major
- 5540
Property Description
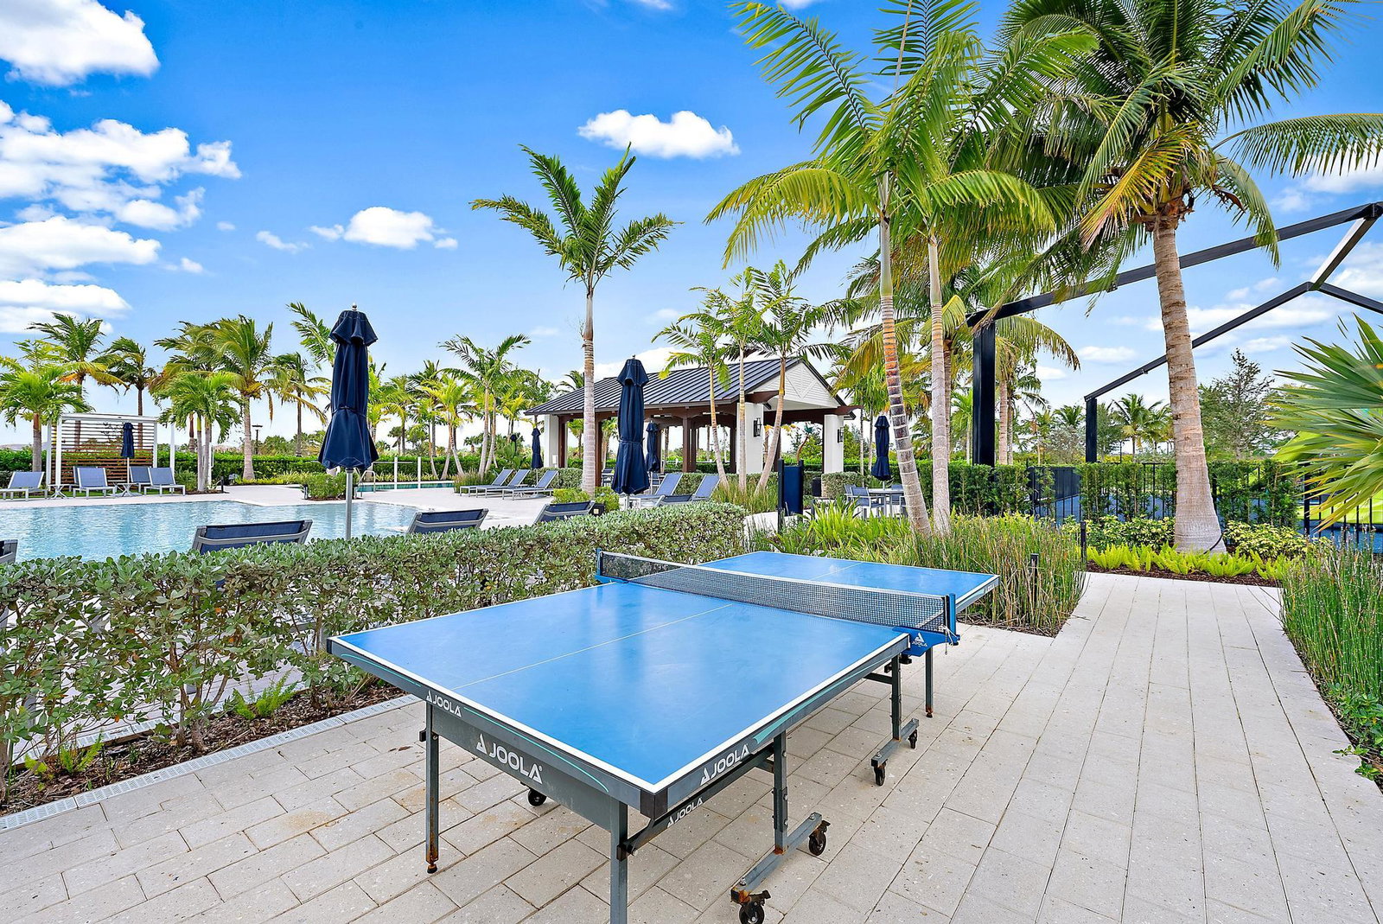
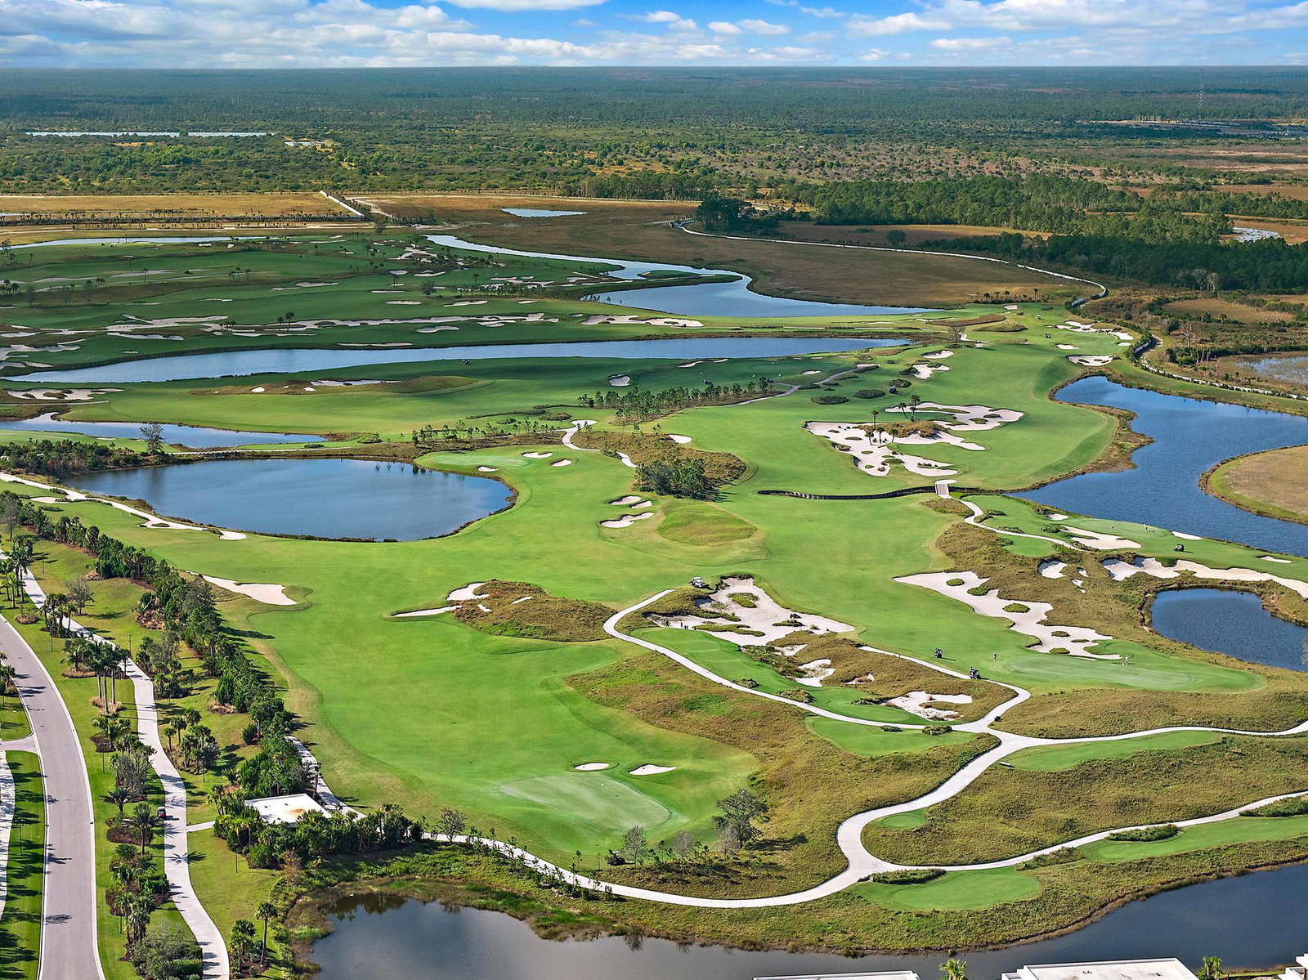
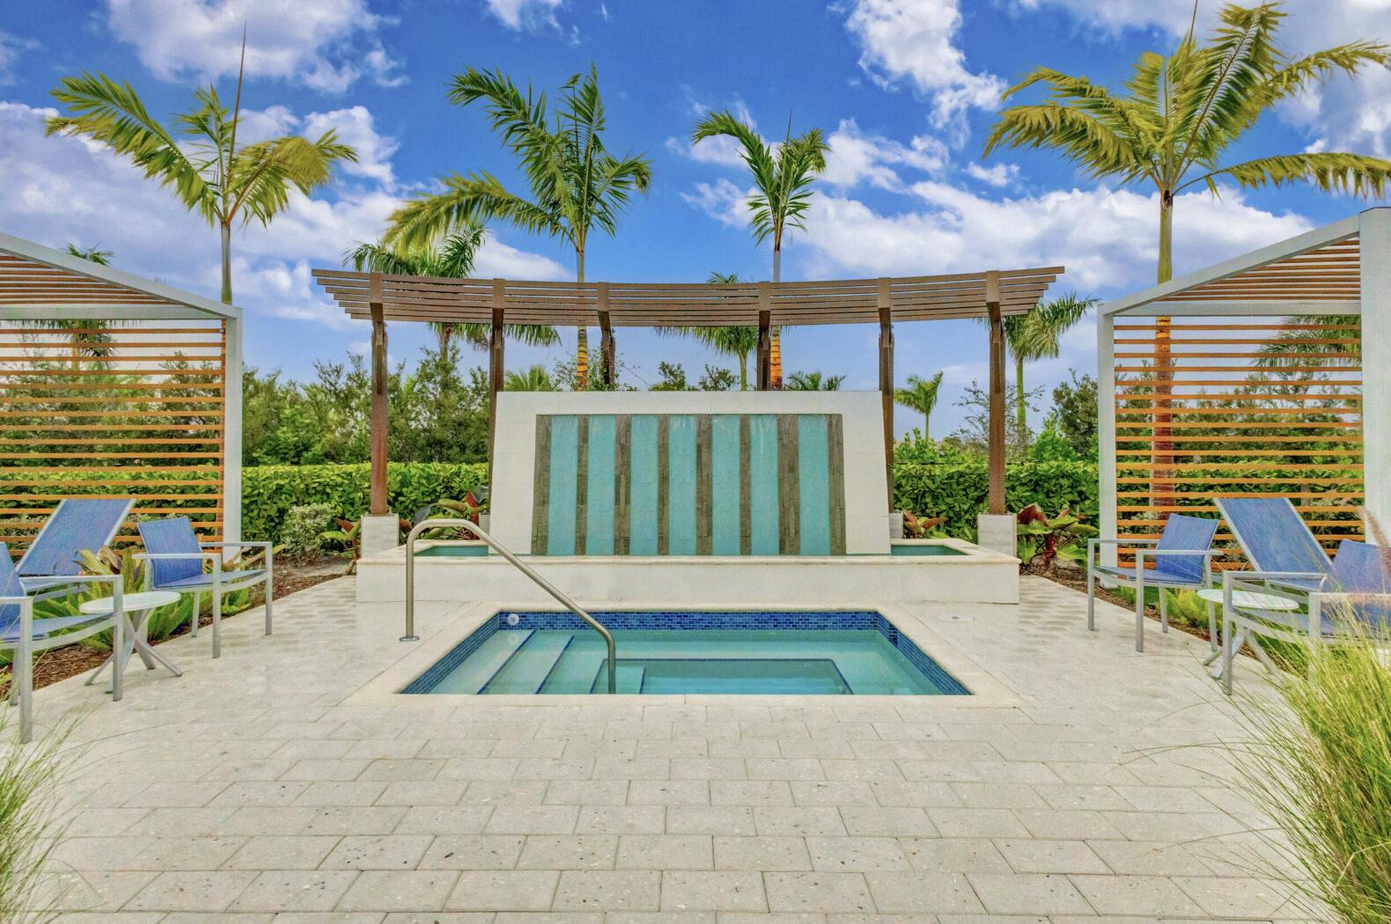
More than $90,000 in thoughtfully curated upgrades, both functional and aesthetic, elevate this beautifully appointed Prestige model set on a premium waterfront lot within the vibrant Avondale community of Avenir in Palm Beach Gardens. Built by DiVosta and truly better than new, the home captures magnificent west-facing sunset views and serene water vistas, complemented by a fully fenced yard that enhances privacy and everyday enjoyment. The interior has been refined with a cohesive palette and designer-selected enhancements throughout. The kitchen serves as a striking centerpiece, featuring upgraded 3cm polished quartz countertops, an elegant marble backsplash, an upgraded sink and faucet, a curated pendant lighting package, and an exterior hood vent upgrade-- blending beauty and performance for both daily living and entertaining. Baths have been elevated with upgraded 3cm polished quartz countertops, enhanced shower wall tile extended to the ceiling in the primary bath, and upgraded secondary bath finishes, delivering a spa-like feel. Upgraded tile flooring in the main living areas pairs seamlessly with plush upgraded carpeting in the bedrooms, while a two-tone interior paint scheme, upgraded lighting and hardware package, and LED lighting throughout create a polished, modern ambiance. Additional thoughtful upgrades include ceiling fans in all bedrooms, the dining area, and living room, blinds on all windows and sliders, a glass insert in the impact-rated front door, and an enhanced garage lighting package. Beyond the home itself, Avondale at Avenir offers a lifestyle defined by connection, convenience, and resort-style amenities. Residents enjoy a luxurious clubhouse, resort-style pools, state-of-the-art fitness centers, tennis courts, and scenic walking trails. The highly anticipated Avenir Town Center, coming soon, will introduce world-class shopping, dining, and entertainment just moments from home. Ideally located in one of Palm Beach Gardens' most desirable new communities, this residence delivers modern Florida living at its finest--newer construction, tasteful upgrades, tranquil water views, and an energetic yet peaceful setting. Move right in and begin enjoying the Avondale at Avenir lifestyle immediately.

Additional Information
- Amenities
- Clubhouse, Gated, Home Owners Association, Pickleball, Playground, Tennis Court(s), Trail(s)
- Interior Features
- Breakfast Area, Bathtub, Cathedral Ceiling(s), High Ceilings, Kitchen Island, Soaking Tub, Separate Shower, Vaulted Ceiling(s), Walk-In Closet(s)
- Exterior Features
- Outdoor Living Area
- Taxes
- $17,994
- HOA Fee
- $335
- HOA Freqency
- Monthly
- Property Description
- Colonial
- Zoning
- PDA(ci
- Flooring
- Ceramic Tile
- Appliances
- Dryer, Dishwasher, Disposal, Gas Range, Gas Water Heater, Microwave, Refrigerator, Water Heater, Washer
- Heating
- Heat Strip
- Air Conditioning
- Central Air
- Exterior Construction
- Block
- Stories
- 1
- Levels
- One
- Roof
- Concrete, Tile
- Parking Features
- Attached, Garage
- Garage Spaces
- 2
- View
- Lake
Listing courtesy of The Telchin Group LLC. Contact:
Selling Office: Jen The Broker.How much is your home worth?
...get instant property value now!
Mortgage Calculator
 All listings featuring the BMLS logo are provided by Beaches MLS Inc. Copyright 2026 Beaches MLS. This information is not verified for authenticity or accuracy and is not guaranteed. © 2026 Beaches Multiple Listing Service, Inc. All rights reserved.
Agent: Eric Daniel Telchin | Email: eric@thetelchingroup.com