10299 Hunt Club Lane, Palm Beach Gardens, FL 33418
- $1,075,000
- 5
- BD
- 3
- BA
- 2,713
- SqFt




- Sold Price
- $1,075,000
- List Price
- $1,084,900
- Status
- CLOSED
- Days on Market
- 28
- Closing Date
- Apr 15, 2026
- MLS#
- R11156044
- Subtype
- Residential
- Style
- Ranch
- Year Built
- 1991
- Bedrooms
- 5
- Bathrooms
- 3
- Full Baths
- 3
- Living Area
- 2,713
- Acres
- 0.22
- Subdivision
- Gardens Hunt Club
- MLS Area Major
- 5300
Property Description
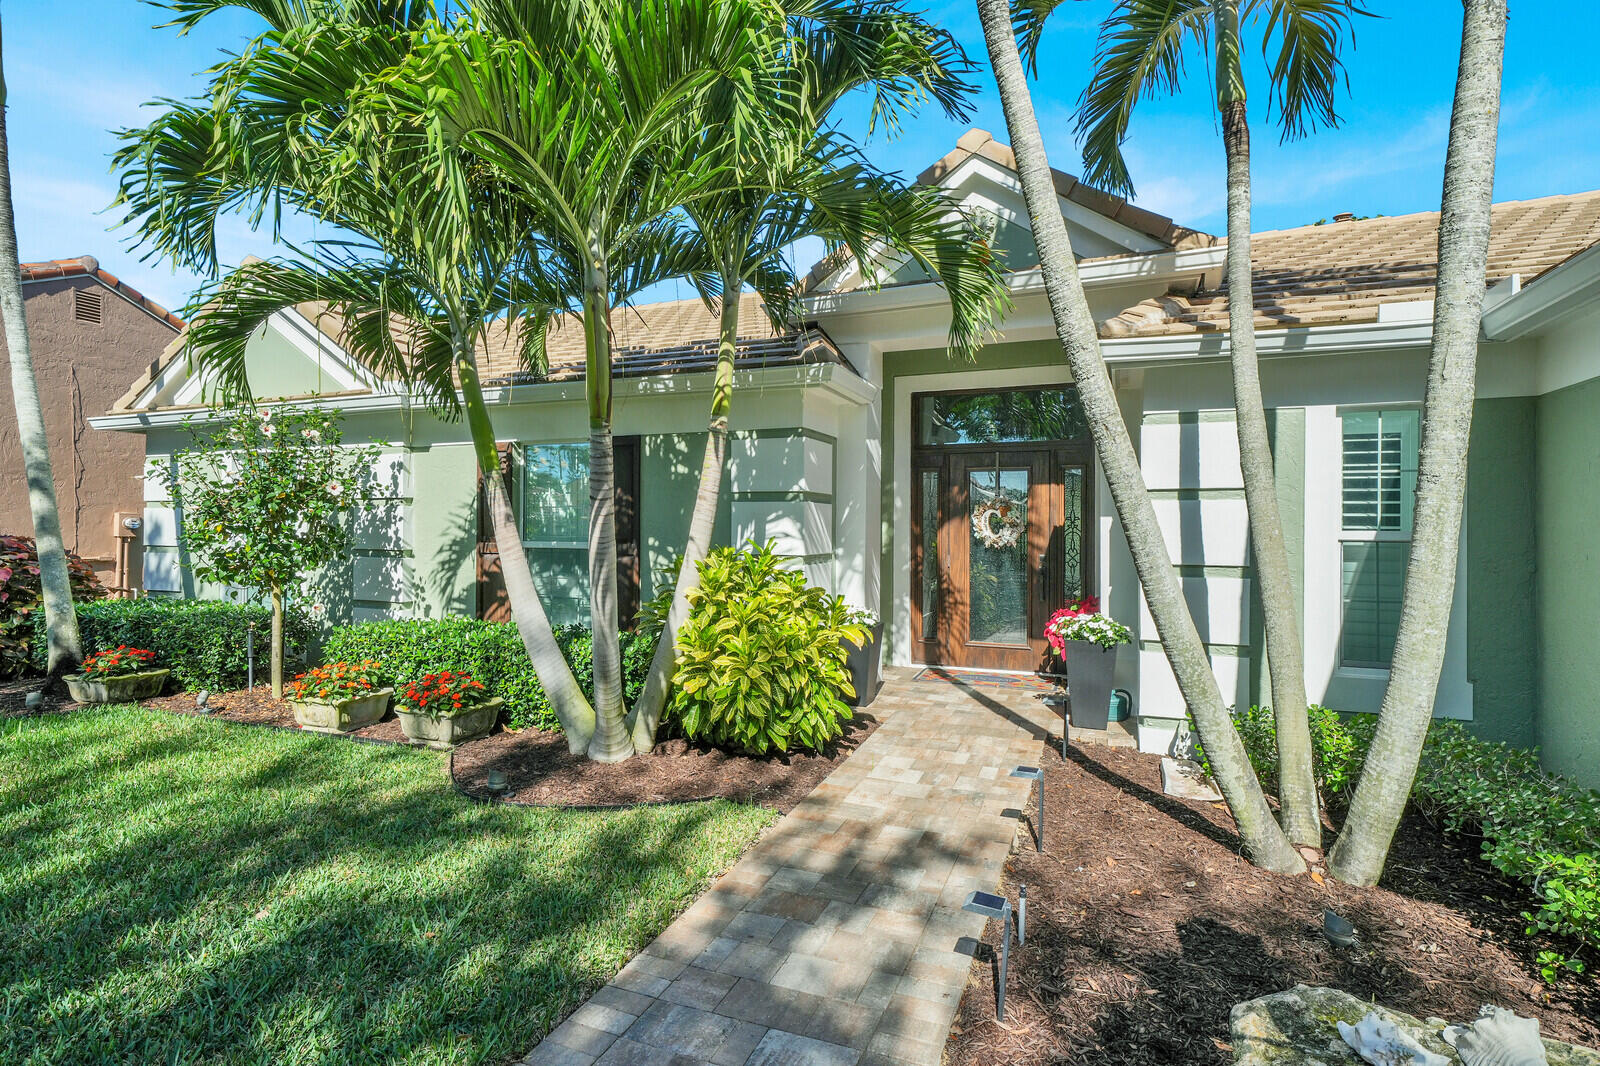
Tucked away in the gated Hunt Club — Palm Beach Gardens' hidden gem — this beautifully maintained 2,713 sq ft, Pulte-built home offers comfort, privacy, and exceptional indoor-outdoor living, all in the heart of town. The community is quietly situated while remaining close to top-rated schools, shopping, dining, golf, and beaches. The home features impact windows and doors, tile flooring throughout, updated bathrooms, high hats, built-ins, a large laundry room, walk-in pantry, and multiple storage spaces. The property offers two AC systems, a newer roof, a standby whole-house generator, and a freshly painted exterior. With five bedrooms, including a spacious primary suite and a bedroom with an en-suite bathroom, the layout is both flexible and functional. The primary suite offers a stunning bathroom and an oversized walk-in closet. Designed for those who love to host, the backyard is an entertainer's dream featuring a covered patio, outdoor kitchen, saltwater pool, outdoor storage closet, and landscape lighting. Homes in The Hunt Club rarely become available don't miss the chance to own in one of Palm Beach Gardens' most desirable gated communities.
/u.realgeeks.media/disneyre/header.png)
Additional Information
- Amenities
- Gated, Home Owners Association, Playground, Sidewalks, Street Lights
- Interior Features
- Bathtub, Eat-in Kitchen, Living/Dining Room, Main Level Primary, Split Bedrooms, Soaking Tub, Separate Shower, Walk-In Closet(s)
- Exterior Features
- Lighting, Outdoor Kitchen, Outdoor Living Area
- Taxes
- $5,941
- HOA Fee
- $205
- HOA Freqency
- Monthly
- Property Description
- Ranch
- Appliances
- Dryer, Dishwasher, Electric Water Heater, Disposal, Gas Range, Microwave, Refrigerator, Water Heater, Washer
- Heating
- Central
- Air Conditioning
- Central Air, Ceiling Fan(s)
- Exterior Construction
- Block
- Stories
- 1
- Levels
- One
- Roof
- Concrete, Tile
- Pool
- Yes
- Parking Features
- Attached, Garage, Garage Door Opener
- Garage Spaces
- 2
- Elementary School
- Timber Trace
- Middle School
- Watson B. Duncan
- High School
- Palm Beach Gardens
Listing courtesy of Sutter & Nugent LLC. Contact:
Selling Office: Realty Unlimited Inc.Mortgage Calculator
 All listings featuring the BMLS logo are provided by Beaches MLS Inc. Copyright 2026 Beaches MLS. This information is not verified for authenticity or accuracy and is not guaranteed. © 2026 Beaches Multiple Listing Service, Inc. All rights reserved.
Agent: Chelsea B Orozco | Email: TeamOrozcoRE@gmail.com