12224 Arbordale Way, Palm Beach Gardens, FL 33412
- $1,099,000
- 3
- BD
- 3
- BA
- 2,964
- SqFt




- Sold Price
- $1,099,000
- List Price
- $1,119,000
- Status
- CLOSED
- Days on Market
- 50
- Closing Date
- Apr 10, 2026
- MLS#
- R11151608
- Subtype
- Residential
- Style
- Other
- New Construction
- Yes
- Year Built
- 2025
- Bedrooms
- 3
- Bathrooms
- 3
- Full Baths
- 2
- Half Baths
- 1
- Living Area
- 2,964
- Acres
- 0.20
- Subdivision
- Avenir Site Plan 2 Pod
- Building Name
- Regency At Avenir
- MLS Area Major
- 5550
Property Description
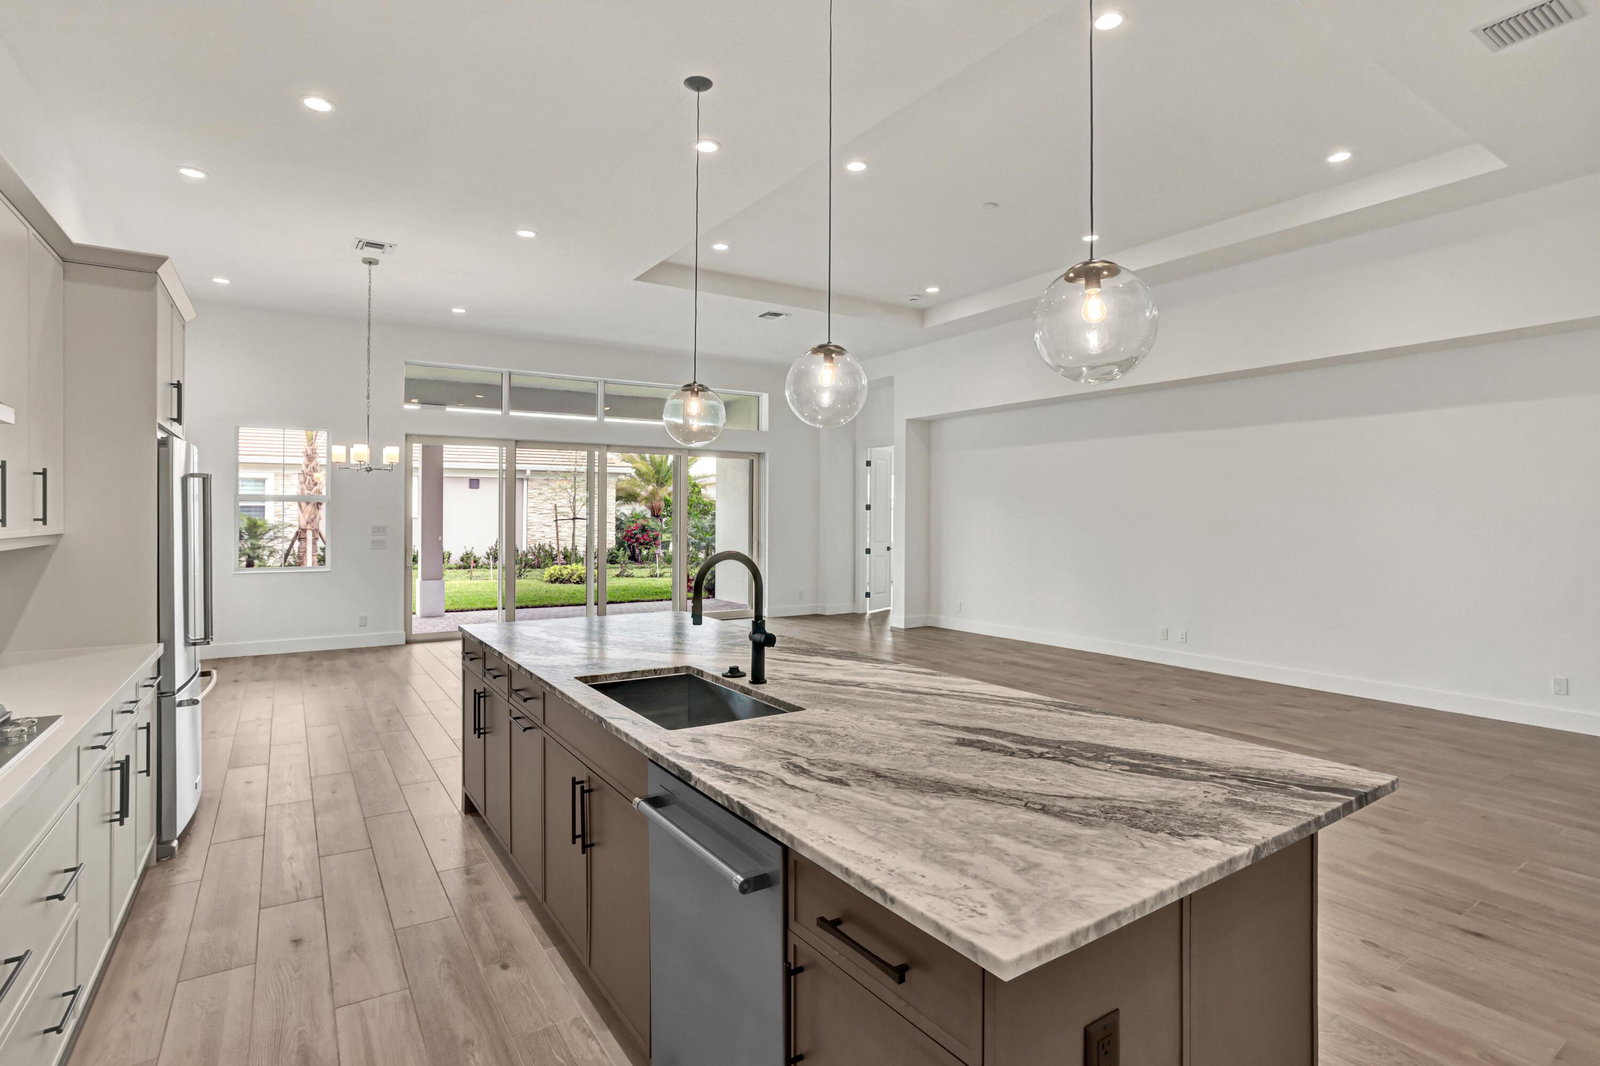
The Isabella's inviting covered porch and entry lead into the stunning foyer, revealing the expansive great room with coffered ceiling, bright casual dining area, and spacious covered lanai beyond. The well-designed kitchen features a large center island, plenty of counter and cabinet space, and a sizable walk-in pantry. The sophisticated primary bedroom suite features dual walk-in closets, and deluxe primary bath with dual-sink vanity, large soaking tub, glass-enclosed shower, linen storage, and private water closet. Secondary bedrooms feature ample closets and shared bath with separate dual-sink vanities. Additional highlights include a private flex room off the foyer, a convenient powder room and centrally located laundry room.
/u.realgeeks.media/disneyre/header.png)
Additional Information
- Amenities
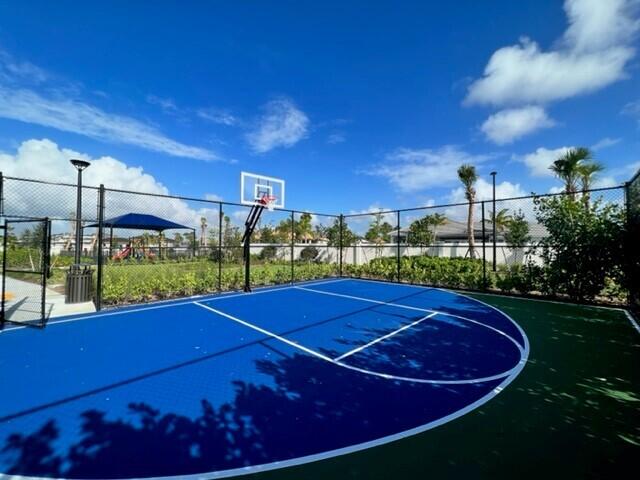
- Bocce Court, Cabana, Clubhouse, Fitness Center, Gated, Home Owners Association, Pickleball, Playground, Pool, Property Manager On-Site, Spa/Hot Tub, Tennis Court(s)
- Interior Features
- Dual Sinks, Entrance Foyer, Kitchen Island, Kitchen/Dining Combo, Living/Dining Room, Pantry, Separate Shower, Walk-In Closet(s)
- Exterior Features
- Outdoor Living Area, Room For Pool
- Taxes
- $20,000
- HOA Fee
- $424
- HOA Freqency
- Monthly
- Property Description
- Other
- Flooring
- Other, Vinyl
- Appliances
- Cooktop, Dryer, Dishwasher, Disposal, Gas Range, Gas Water Heater, Ice Maker, Microwave, Oven, Refrigerator, Water Heater, Washer
- Heating
- Central, Electric
- Air Conditioning
- Central Air, Electric
- Exterior Construction
- Block, Concrete
- Stories
- 1
- Levels
- One
- Roof
- Concrete, Flat, Tile
- Parking Features
- Garage
- Garage Spaces
- 2
- Elementary School
- Pierce Hammock
- Middle School
- Osceola Creek
- High School
- Palm Beach Gardens
Listing courtesy of Frenchman's Reserve Realty. Contact:
Selling Office: Illustrated Properties LLC (Jupiter).Mortgage Calculator
 All listings featuring the BMLS logo are provided by Beaches MLS Inc. Copyright 2026 Beaches MLS. This information is not verified for authenticity or accuracy and is not guaranteed. © 2026 Beaches Multiple Listing Service, Inc. All rights reserved.
Agent: Lisa Schmidt | Email: lschmidt@tollbrothers.com