13697 Le Christine Drive, Palm Beach Gardens, FL 33412
- $1,215,000
- 4
- BD
- 4
- BA
- 3,240
- SqFt




- Sold Price
- $1,215,000
- List Price
- $1,249,000
- Status
- CLOSED
- Days on Market
- 64
- Closing Date
- Apr 08, 2026
- MLS#
- R11152245
- Subtype
- Residential
- Style
- Colonial
- Year Built
- 2025
- Bedrooms
- 4
- Bathrooms
- 4
- Full Baths
- 4
- Living Area
- 3,240
- Acres
- 0.19
- Subdivision
- Avenir Pod 20
- MLS Area Major
- 5550
Property Description
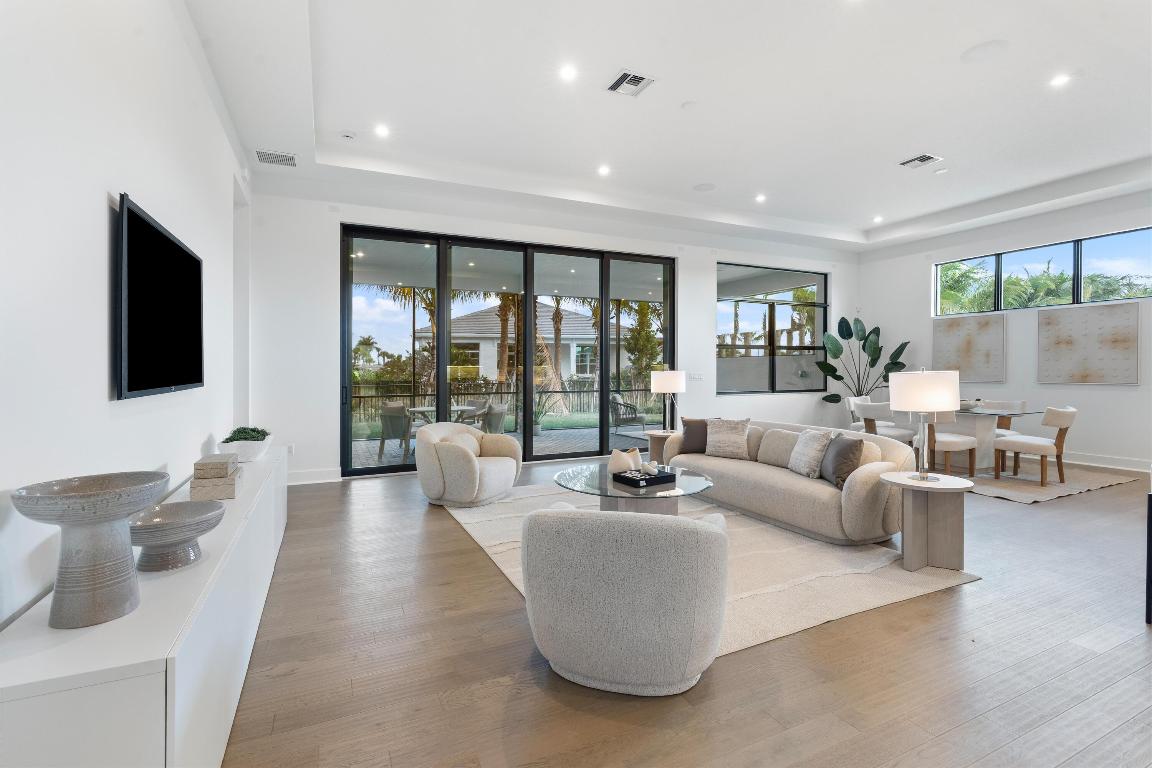
Located in L'Ambiance at Avenir, 13697 Le Christine Drive is a brand-new, never-lived-in residence that blends refined design with effortless, modern living. This highly sought-after Sydney model offers four spacious bedrooms, each with its own en-suite bath, creating a layout that feels both elevated and thoughtfully designed. The home features a bright, open floor plan enhanced by transom windows that flood the space with natural light. The second floor has been fully converted into a private fourth bedroom, completely enclosed and finished with a full bath—ideal for guests, a home office, or a flexible living space. Designed for seamless indoor-outdoor living, the home opens to an oversized, fully screened patio, perfect for relaxed mornings or easy entertaining. A three-car garage adds everyday convenience and generous storage, completing the home's well-balanced design. This property offers access to Avenir's highly anticipated, amenity-rich new West Clubhouse, further enhancing the lifestyle with thoughtfully designed spaces and resort-style features. Set within one of Palm Beach Gardens' most desirable communities, Avenir delivers a living experience that feels polished, peaceful, and effortless.
/u.realgeeks.media/disneyre/header.png)
Additional Information
- Amenities
- Clubhouse, Fitness Center, Gated, Home Owners Association, Pickleball, Picnic Area, Playground, Property Manager On-Site, Recreation Facilities, Spa/Hot Tub, Street Lights, Tennis Court(s), Trail(s)
- Interior Features
- Breakfast Area, Bathtub, Dual Sinks, Eat-in Kitchen, Kitchen Island, Kitchen/Dining Combo, Main Level Primary, Pantry, Storage, Soaking Tub, Walk-In Closet(s)
- Exterior Features
- Outdoor Living Area
- Taxes
- $5,905
- HOA Fee
- $344
- HOA Freqency
- Monthly
- Property Description
- Colonial
- Flooring
- Carpet, Wood
- Appliances
- Dishwasher, Gas Range, Microwave, Refrigerator
- Heating
- Central
- Air Conditioning
- Central Air
- Exterior Construction
- Block
- Stories
- 2
- Levels
- Multi/Split, Two
- Roof
- Concrete, Tile
- Parking Features
- Attached, Garage, Garage Door Opener
- Garage Spaces
- 3
Listing courtesy of Sotheby's Intl. Realty, Inc.. Contact:
Selling Office: The Corcoran Group.Mortgage Calculator
 All listings featuring the BMLS logo are provided by Beaches MLS Inc. Copyright 2026 Beaches MLS. This information is not verified for authenticity or accuracy and is not guaranteed. © 2026 Beaches Multiple Listing Service, Inc. All rights reserved.
Agent: Kourtney Joyce Pulitzer | Email: Kourtney.pulitzer@sothebys.realty