2614 La Lique Circle, Palm Beach Gardens, FL 33410
- $725,000
- 3
- BD
- 2
- BA
- 1,761
- SqFt






- Sold Price
- $725,000
- List Price
- $750,000
- Status
- CLOSED
- Days on Market
- 94
- Closing Date
- Apr 08, 2026
- MLS#
- R11145255
- Subtype
- Residential
- Style
- Colonial, Mediterranean
- Year Built
- 1987
- Bedrooms
- 3
- Bathrooms
- 2
- Full Baths
- 2
- Living Area
- 1,761
- Acres
- 0.15
- Subdivision
- Crystal Pointe 3
- Neighborhood
- PB28
- MLS Area Major
- 5230
Property Description
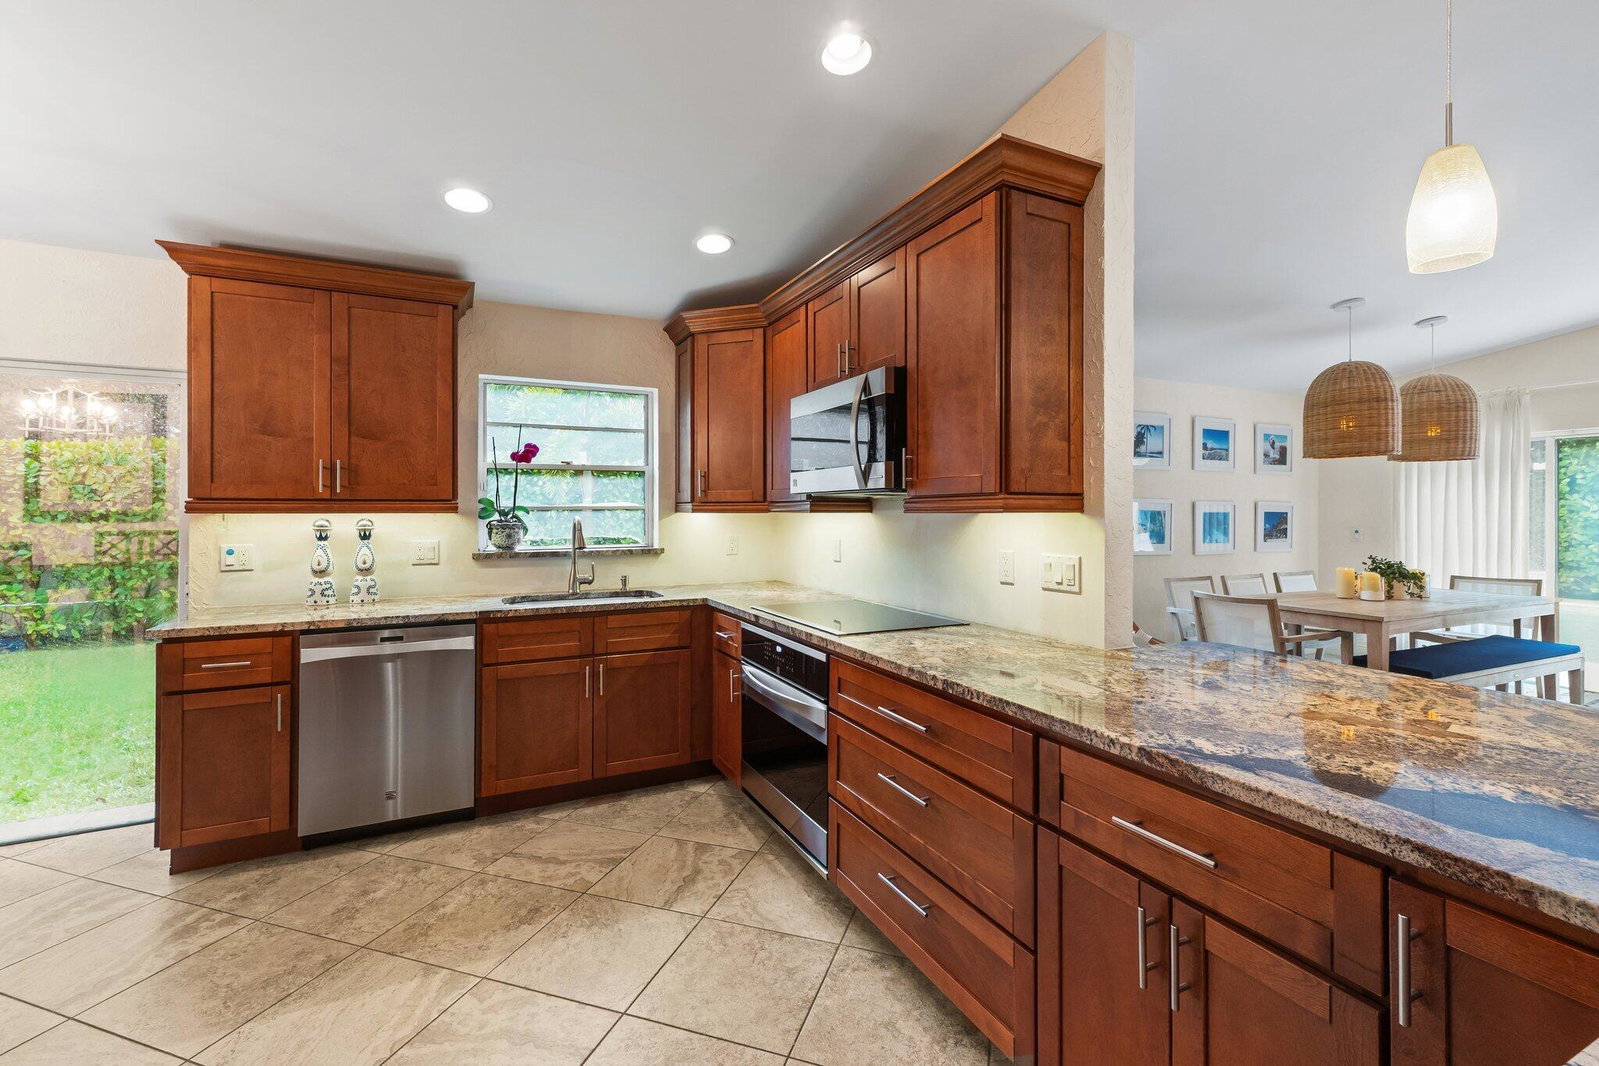
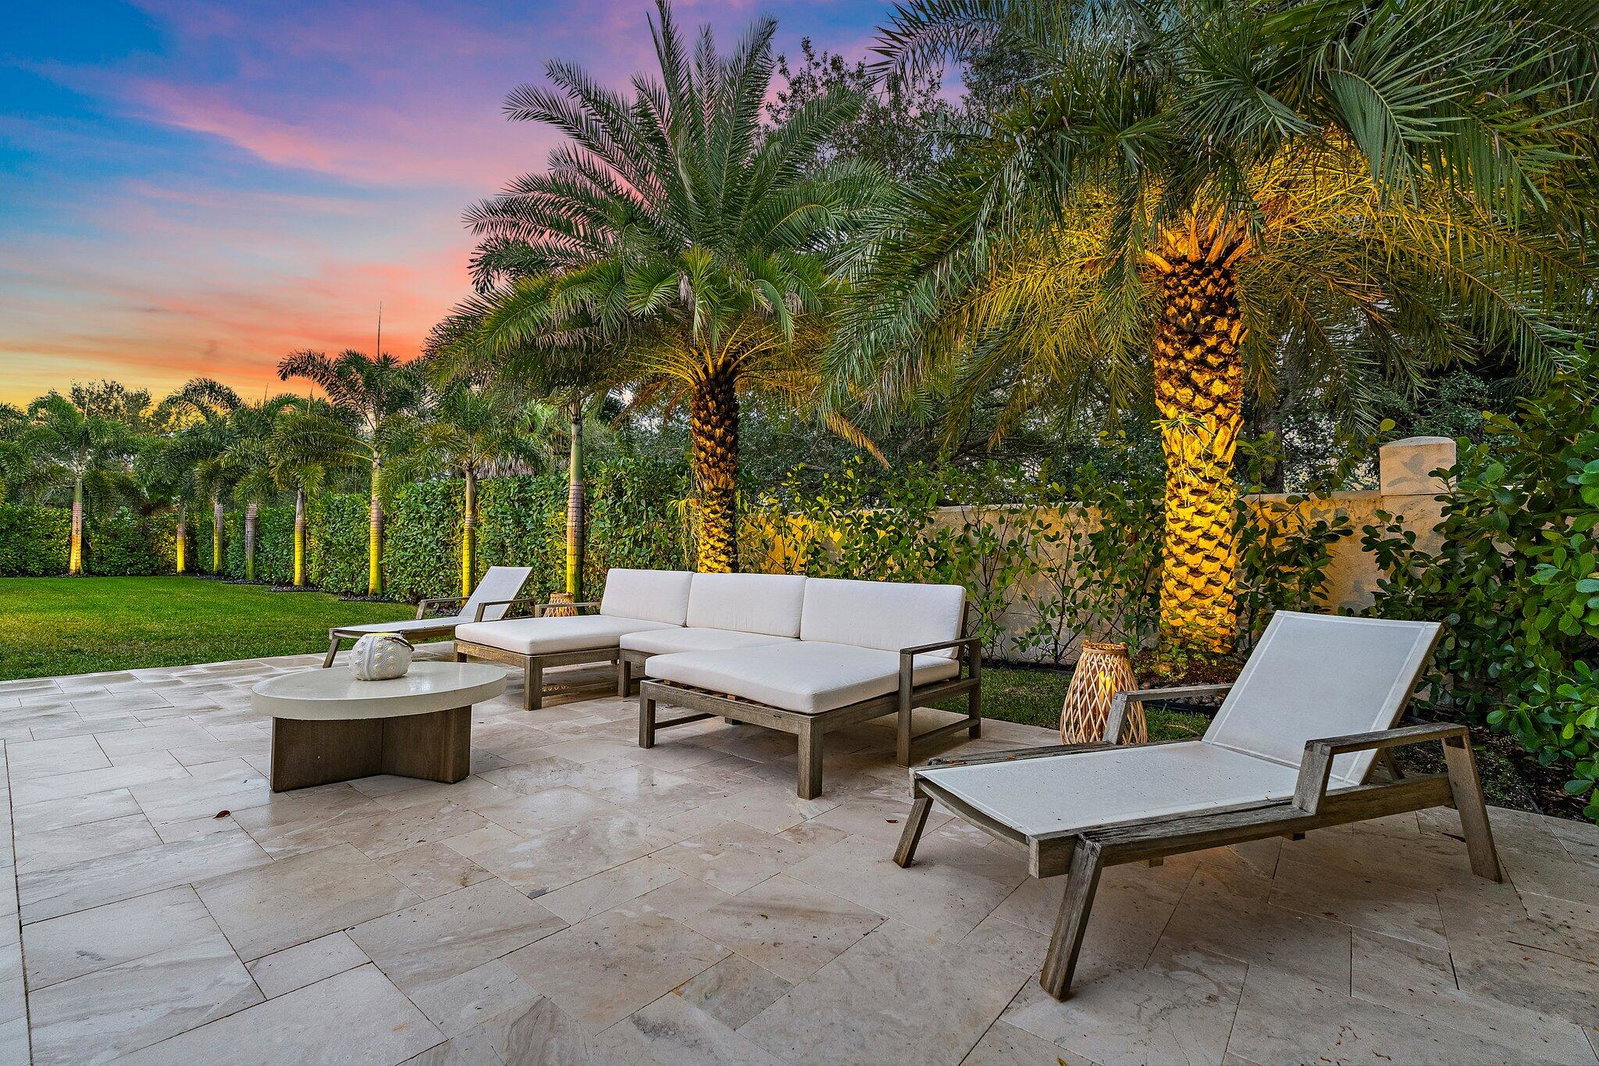
Set behind the manned gates of Crystal Pointe, this single-level CBS pool home sits on one of the community's largest lots, driveways, and yards, giving you privacy and parking rarely found in a zero-lot neighborhood. Inside, vaulted ceilings and a spacious great room flow into an open kitchen with soft-close cabinetry, granite counters, an induction cooktop, and an oversized sink. The spa-inspired primary suite features marble finishes, quartz counters, a steam-ready shower with rain head, air-jet tub, and Toto toilet. Recent upgrades include a 2015 Trane A/C, smart-home features (Ceiling speakers, Crestron controls, lighting and bath timers), seamless gutters (2024), new irrigation and landscaping (2022), and a new electrical panel plus refrigerator (2025) Outside, your private backyard feels like a resort with a pool and spa, waterfall feature, glass tile accents, side-wall jets, and a cool-to-the-touch tumbled-marble deck. Crystal Pointe offers 24-hour manned security and resort-style amenities including clubhouse, gym, community pool, pickleball, tennis, racquetball, basketball, playground, basic cable & alarm monitoring, front AND back lawn care, sprinklers, tree trimming, and exterior house painting on a 7-year cycle; all just minutes to beaches, boating, and world-class dining and shopping.
/u.realgeeks.media/disneyre/header.png)
Additional Information
- Amenities
- Clubhouse, Fitness Center, Gated, Home Owners Association, Park, Pickleball, Playground, Pool, Property Manager On-Site, Sidewalks, Street Lights, Tennis Court(s)
- Interior Features
- Built-in Features, Breakfast Area, Bathtub, Cathedral Ceiling(s), Dual Sinks, Living/Dining Room, Main Level Primary, Split Bedrooms, Soaking Tub, Separate Shower, Vaulted Ceiling(s), Walk-In Closet(s)
- Exterior Features
- Lighting, Outdoor Living Area
- Taxes
- $3,831
- HOA Fee
- $640
- HOA Freqency
- Monthly
- Property Description
- Colonial, Mediterranean
- Flooring
- Carpet
- Appliances
- Dishwasher, Electric Range, Microwave
- Heating
- Central, Electric
- Air Conditioning
- Central Air, Electric
- Exterior Construction
- Block
- Stories
- 1
- Levels
- One
- Roof
- Spanish Tile
- Pool
- Yes
- Parking Features
- Attached, Garage
- Garage Spaces
- 2
- Elementary School
- Dwight D. Eisenhower K-8
- High School
- William T. Dwyer
- View
- Pool
Listing courtesy of Real Broker, LLC. Contact:
Selling Office: Premier Brokers International.Mortgage Calculator
 All listings featuring the BMLS logo are provided by Beaches MLS Inc. Copyright 2026 Beaches MLS. This information is not verified for authenticity or accuracy and is not guaranteed. © 2026 Beaches Multiple Listing Service, Inc. All rights reserved.
Agent: Erica Wolfe | Email: erica@wolferealtyteam.com