13060 Monet Lane, Palm Beach Gardens, FL 33410
- $5,600,000
- 3
- BD
- 6
- BA
- 4,209
- SqFt










- Sold Price
- $5,600,000
- List Price
- $6,099,000
- Status
- CLOSED
- Days on Market
- 225
- Closing Date
- Aug 27, 2026
- MLS#
- R11147727
- Subtype
- Residential
- Year Built
- 1990
- Bedrooms
- 3
- Bathrooms
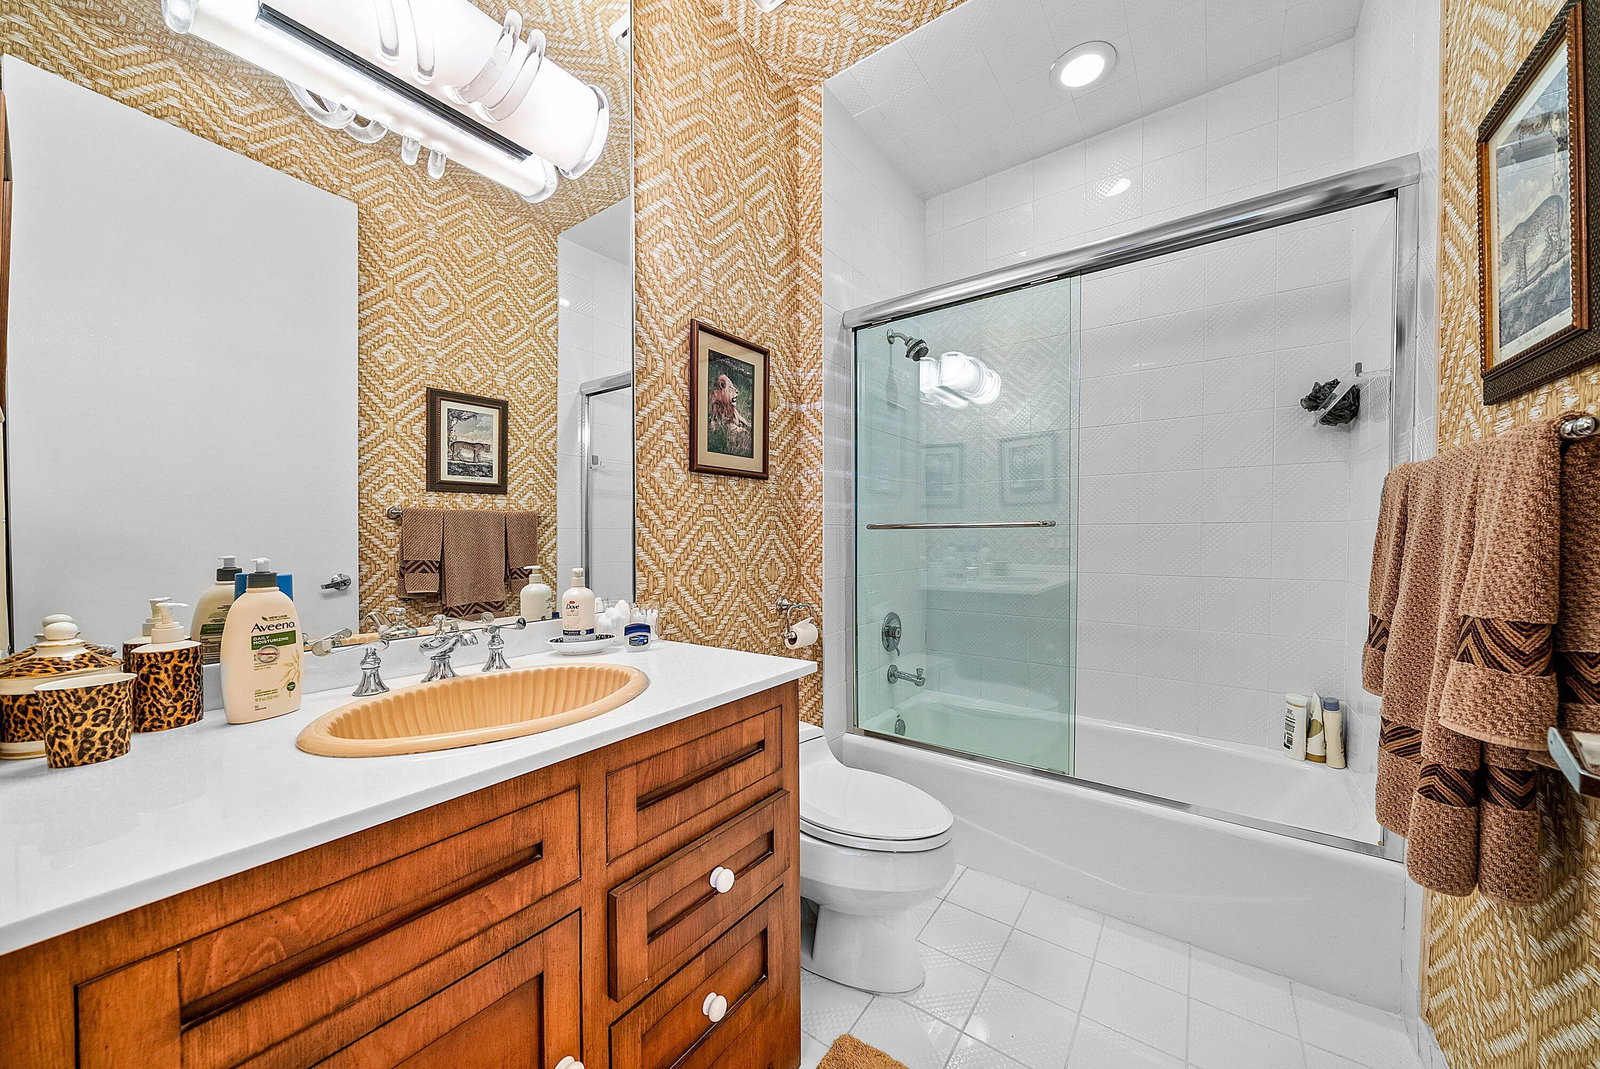
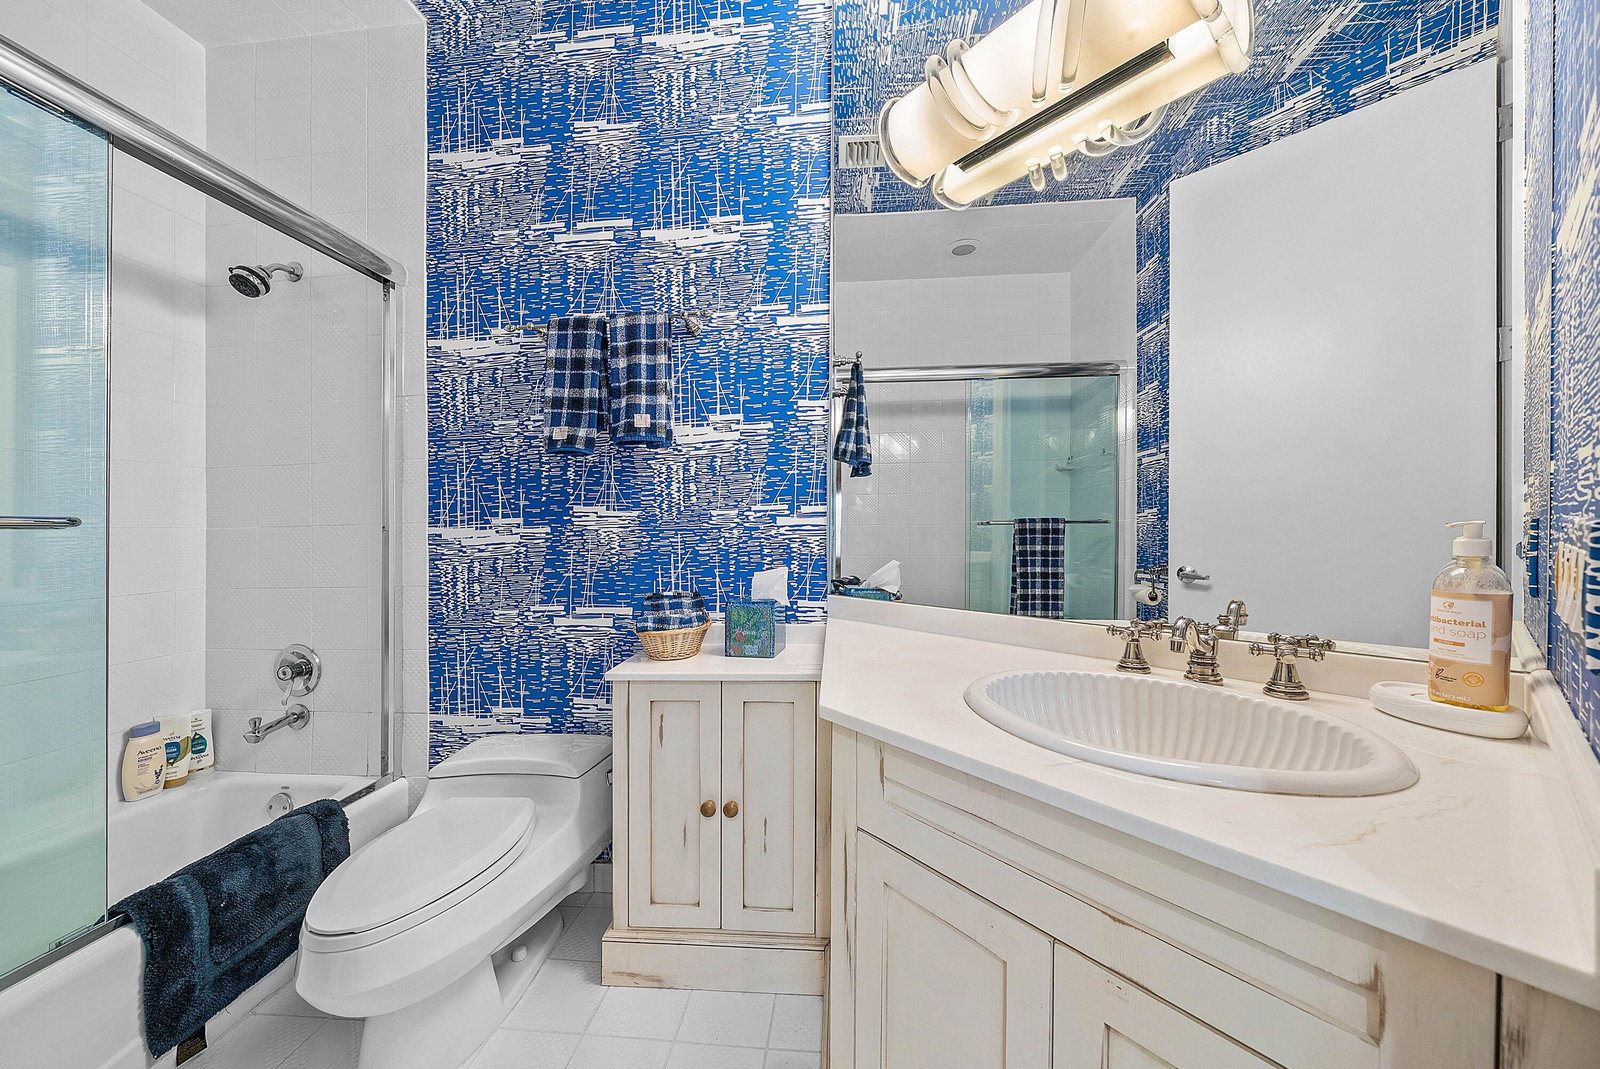
- 6
- Full Baths
- 5
- Half Baths
- 1
- Living Area
- 4,209
- Acres
- 0.49
- Subdivision
- Frenchmans Creek Par E-2
- Neighborhood
- PB28
- Building Name
- Frenchmans Creek
- MLS Area Major
- 5230
Property Description
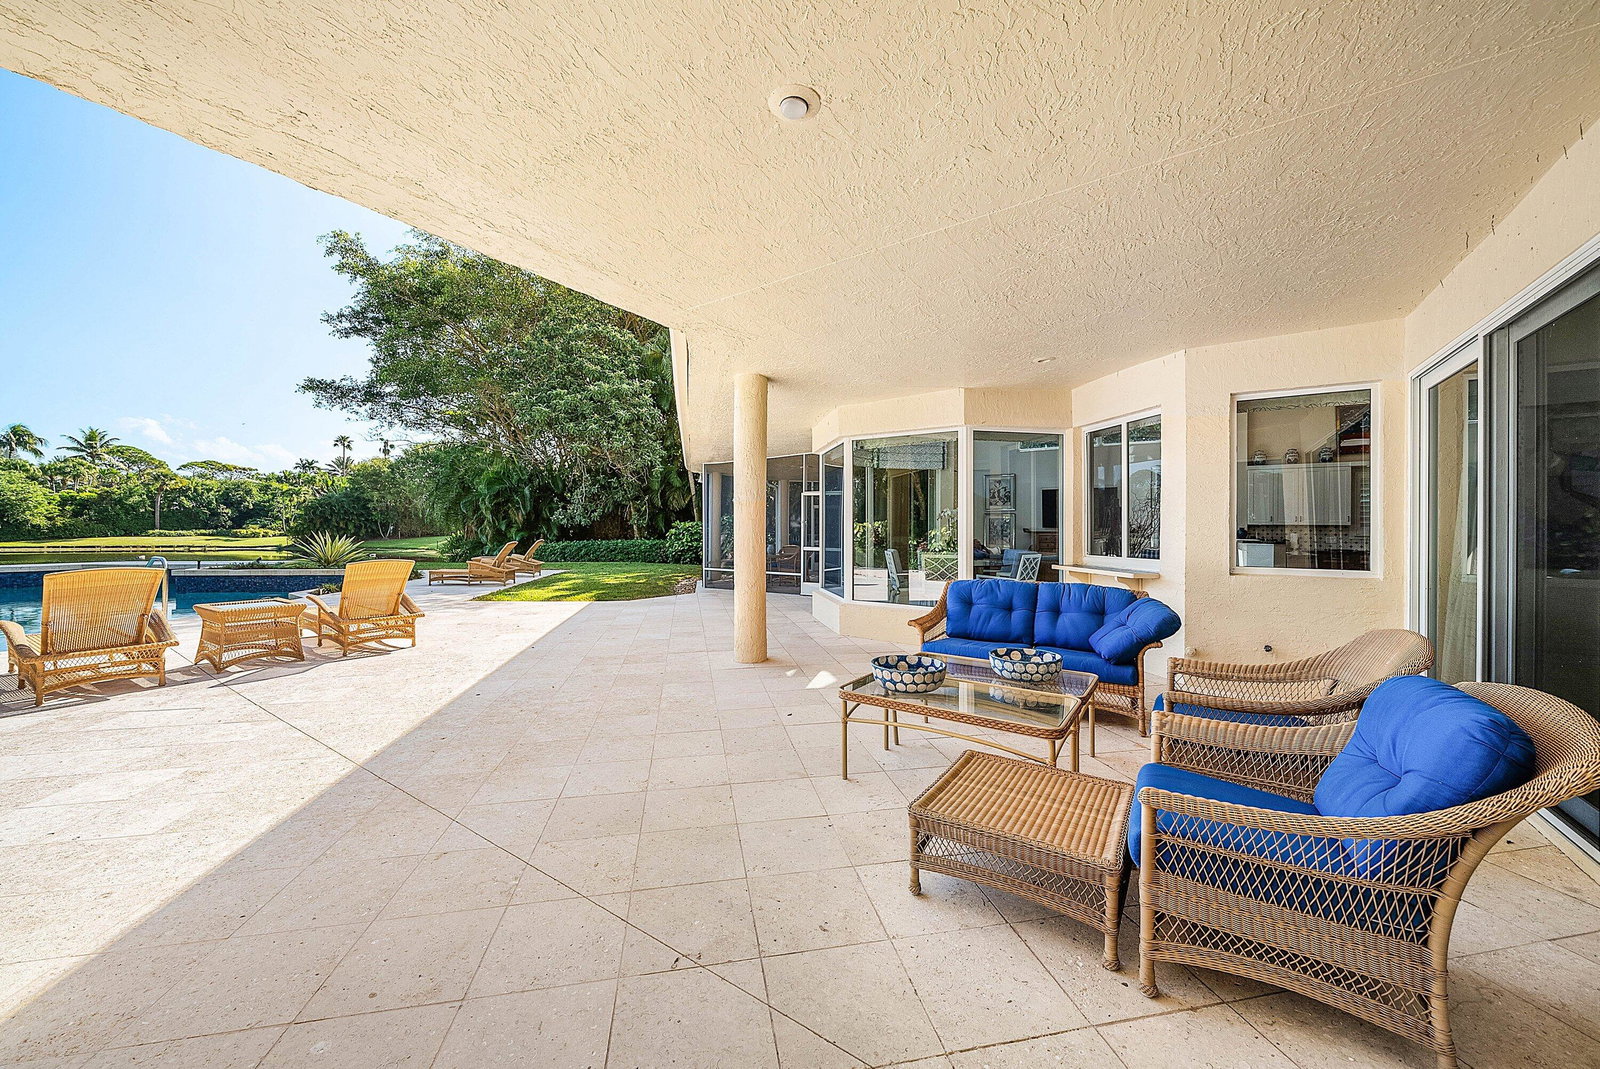
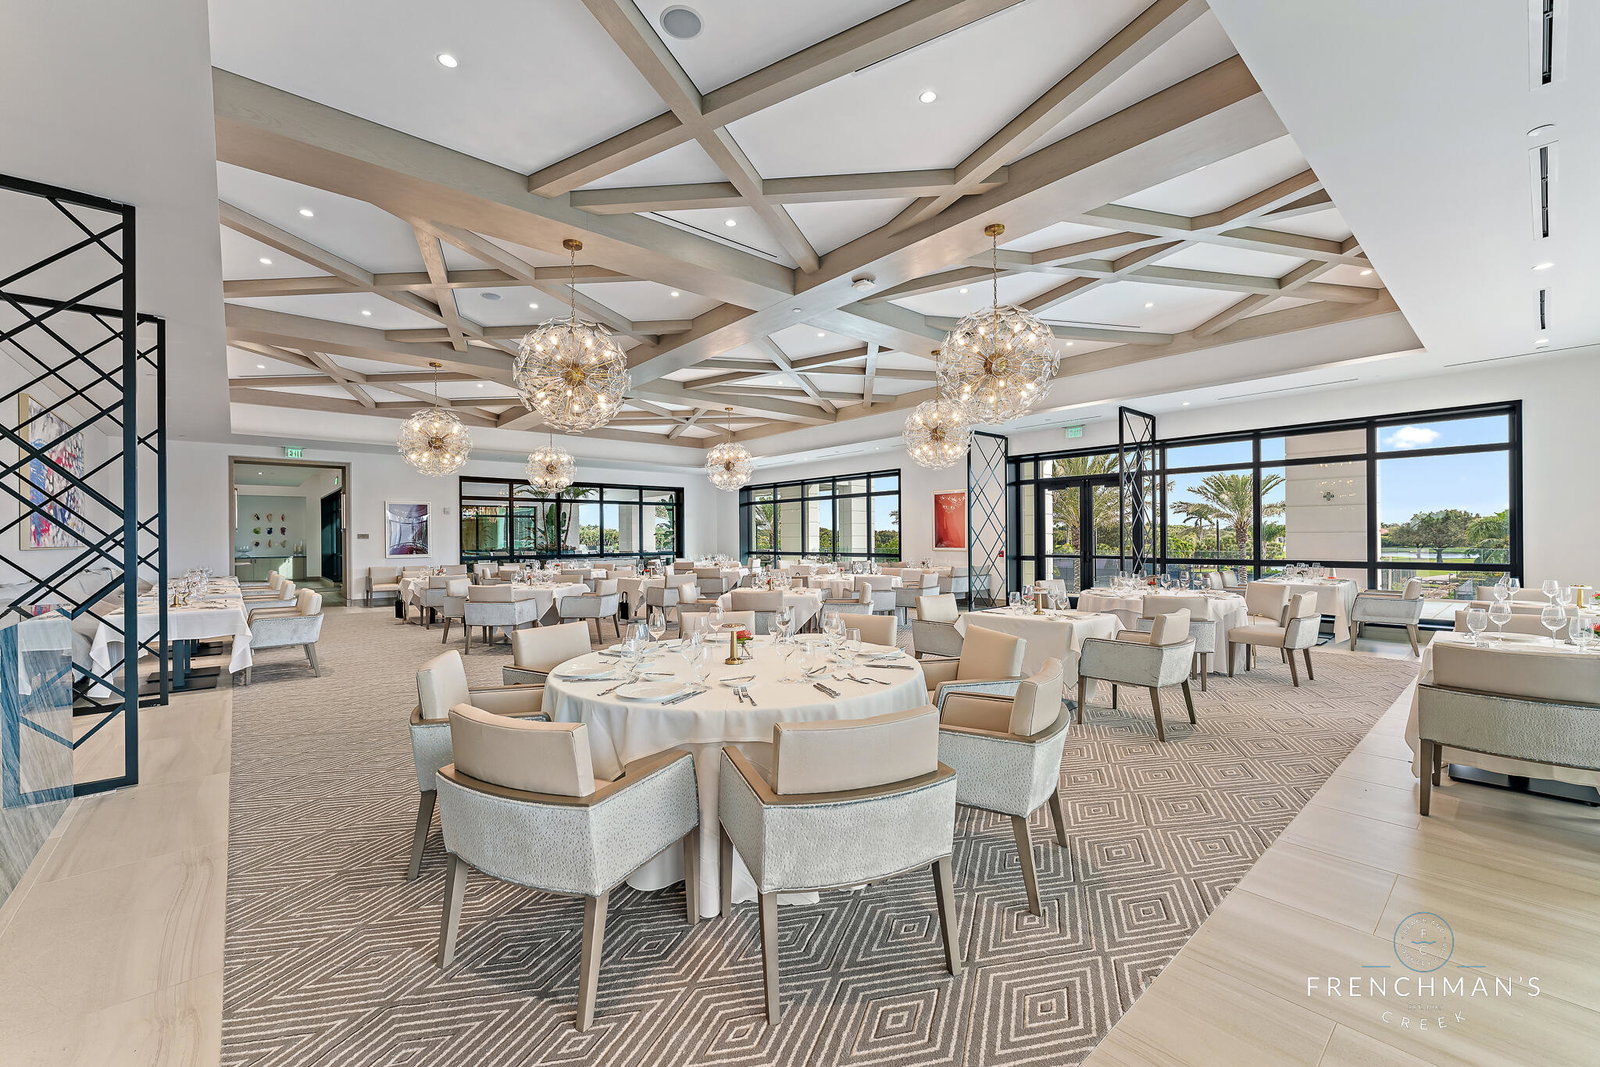
Exquisite single-story residence in the prestigious community of Frenchman's Creek offering 3 bedrooms plus an office, 5.5 bathroom and over 4200 sf of living space. Set on half an acre of private land, this home enjoys sweeping lake views that serve as a serene backdrop from nearly every room. Be impressed by the thoughtful, open concept floor plan, each space is designed to maximize the breathtaking vistas. A wall of expansive windows along the rear reveals natural light and creates an airy ambiance, ideal for everyday living and effortless entertaining. The spacious primary suite features two custom walk-in closets and dual primary bathrooms. Embrace Florida's Indoor/outdoor lifestyle as you step through as you step through a full wall of sliders onto the large covered patio and additional screened area, complete with a summer kitchen. The modern pool and spa overlook the sparkling lake, accompanied by a separate cabana bathroom for added convenience. There is also ample green space to enjoy the outdoors. Some other exciting features with this home include a 3 car garage, full impact glass, a newer roof and newer AC units - providing comfort and peace of mind. Don't miss this exceptional opportunity. Schedule your private showing today! Frenchman's Creek Members enjoy the ultimate concierge lifestyle with resort amenities, state-of-the-art brand new clubhouse, two 18-hole championship golf courses - for only 600 homes. Numerous dining options, navigable waterways, racquet sports, social events and so much more. The exclusive Beach Club, included with membership, located on beautiful Juno Beach allows use of pool, restaurant, beach attendant and water activities.
/u.realgeeks.media/disneyre/header.png)
Additional Information
- Amenities
- Beach Rights, Business Center, Clubhouse, Dog Park, Fitness Center, Gated, Golf Course, Home Owners Association, Management, Pool, Property Manager On-Site, Putting Green(s), Restaurant, Sauna, Spa/Hot Tub, Street Lights, Tennis Court(s), Trail(s)
- Interior Features
- Wet Bar, Breakfast Bar, Built-in Features, Breakfast Area, Bathtub, Closet Cabinetry, Cathedral Ceiling(s), Dining Area, Separate/Formal Dining Room, Dual Sinks, Entrance Foyer, High Ceilings, Kitchen Island, Main Level Primary, Multiple En Suite Bathrooms, Pantry, Sitting Area in Primary, Split Bedrooms, Soaking Tub, Separate Shower, Vaulted Ceiling(s)
- Exterior Features
- Built-in Barbecue, Barbecue, Outdoor Kitchen, Outdoor Living Area
- Taxes
- $35,436
- HOA Fee
- $1,893
- HOA Freqency
- Monthly
- Flooring
- Carpet
- Appliances
- Dryer, Dishwasher, Electric Range, Disposal, Microwave, Refrigerator, Washer
- Heating
- Central, Electric
- Air Conditioning
- Central Air, Electric
- Exterior Construction
- Block, Other
- Stories
- 1
- Levels
- One
- Roof
- Barrel, Tile
- Pool
- Yes
- Parking Features
- Attached, Circular Driveway, Covered, Driveway, Garage, Garage Door Opener
- Garage Spaces
- 4
- Elementary School
- Dwight D. Eisenhower K-8
- Middle School
- Howell L. Watkins
- High School
- William T. Dwyer
- View
- Garden, Lake, Pool
Listing courtesy of Leibowitz Realty Group, LLC./PBG. Contact:
Selling Office: Mirasol Realty.Mortgage Calculator
 All listings featuring the BMLS logo are provided by Beaches MLS Inc. Copyright 2026 Beaches MLS. This information is not verified for authenticity or accuracy and is not guaranteed. © 2026 Beaches Multiple Listing Service, Inc. All rights reserved.
Agent: Michael L Leibowitz | Email: michael@leibowitzrealty.com