2927 Rhone Drive, Palm Beach Gardens, FL 33410
- $5,500,000
- 5
- BD
- 6
- BA
- 5,539
- SqFt




- Sold Price
- $5,500,000
- List Price
- $6,800,000
- Status
- CLOSED
- Days on Market
- 308
- Closing Date
- Mar 30, 2026
- MLS#
- R11082959
- Subtype
- Residential
- Style
- Spanish/Mediterranean
- Year Built
- 1989
- Bedrooms
- 5
- Bathrooms
- 6
- Full Baths
- 5
- Half Baths
- 1
- Living Area
- 5,539
- Acres
- 0.69
- Subdivision
- Frenchmans Creek
- Building Name
- Frenchmans Creek
- MLS Area Major
- 5230
Property Description
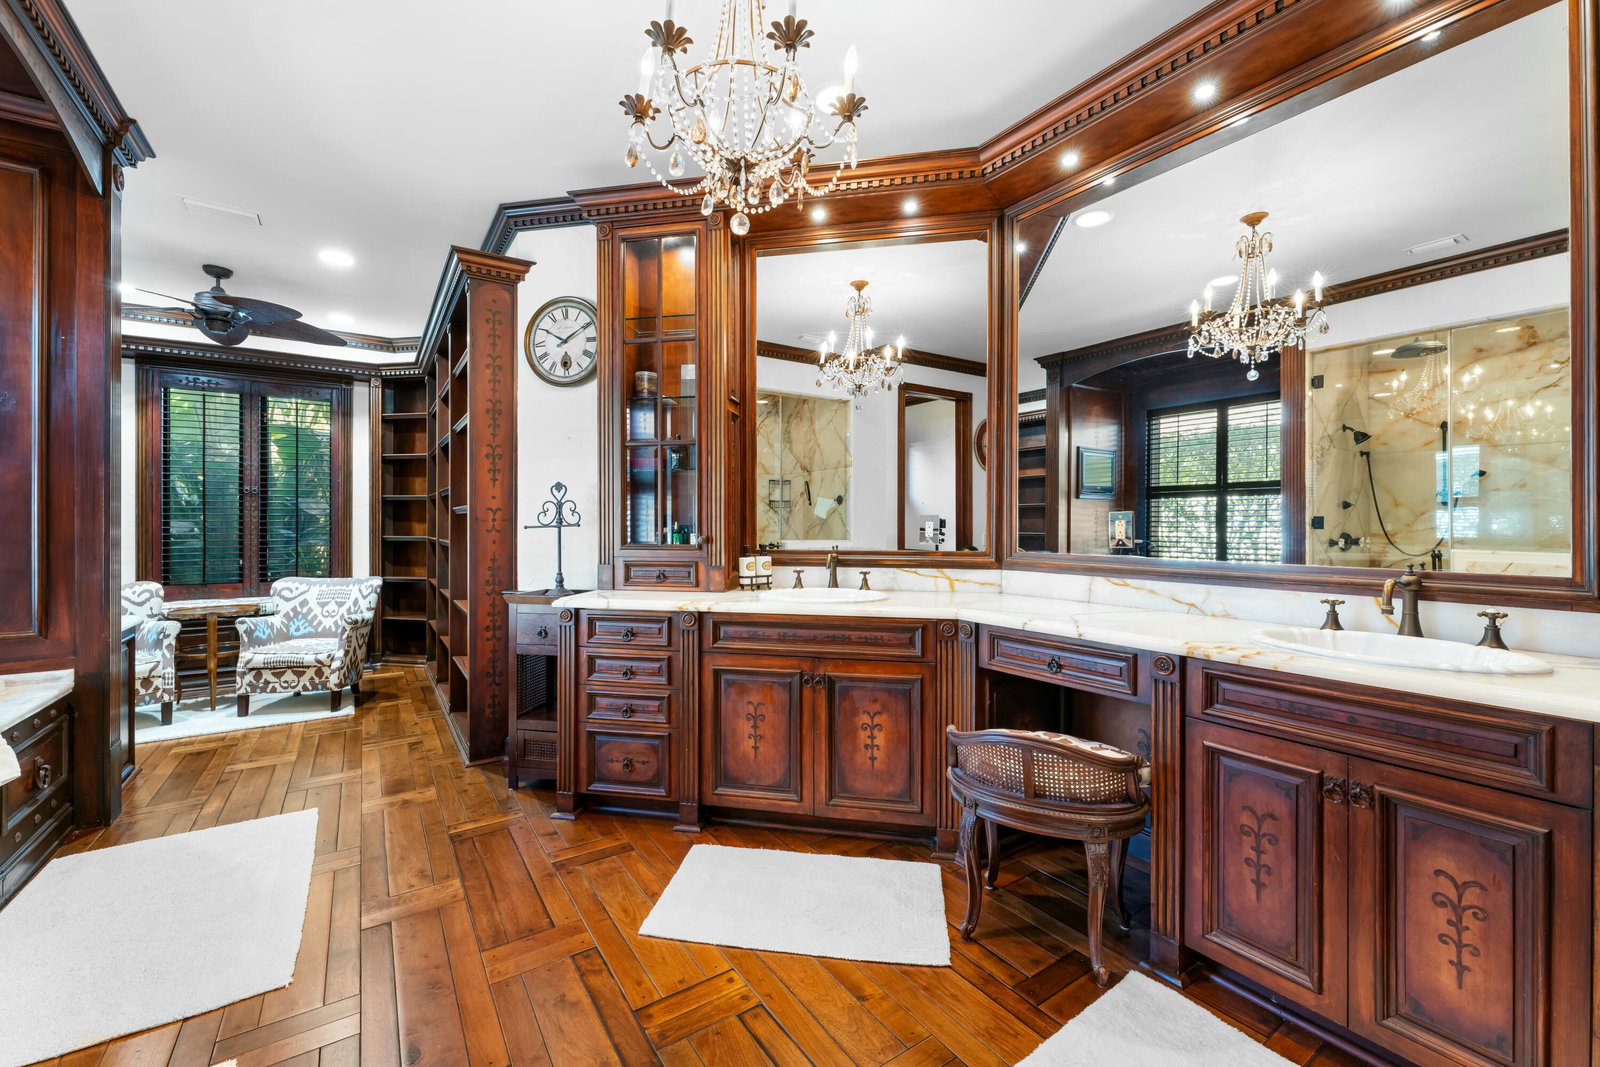
Located in the prestigious Frenchman's Creek Golf Club, this exceptional Old Spanish-style estate combines timeless elegance with modern comfort. Situated on a 30,000 sq ft lot with 107 feet of navigable waterfront and a private boat lift, this is a rare opportunity for boaters and luxury seekers alike. This single-story residence offers 7,840 total square feet, with 5,539 sq ft under air. The home features 5 bedrooms, 5 full bathrooms, and a powder room. One of the bedrooms is a detached guest house with stunning views of the water—ideal for guests seeking privacy and tranquility. The primary suite includes two private offices, creating a versatile space for work or relaxation. The interior boasts authentic Old Spanish character with expansive ceilings with pecky cypress beams. A spacious 3-car garage provides ample room for vehicles and storage. Enjoy the exclusive amenities of Frenchman's Creek, including world-class golf, tennis, spa, fine dining, and a private beach cluball within a secure, gated community.
/u.realgeeks.media/disneyre/header.png)
Additional Information
- Amenities
- Beach Rights, Bike Storage, Boat Facilities, Boating, Clubhouse, Elevator(s), Fitness Center, Gated, Golf Course, Home Owners Association, Library, Pool, Property Manager On-Site, Sauna, Sidewalks, Tennis Court(s), Trail(s)
- Interior Features
- Wet Bar, Bidet, Built-in Features, Bathtub, Closet Cabinetry, Cathedral Ceiling(s), Dining Area, Separate/Formal Dining Room, Dual Sinks, Entrance Foyer, Eat-in Kitchen, Garden Tub/Roman Tub, Pantry, Sitting Area in Primary, Split Bedrooms, Soaking Tub, Separate Shower, Vaulted Ceiling(s), Bar, Walk-In Closet(s)
- Exterior Features
- Awning(s), Built-in Barbecue, Barbecue, Outdoor Living Area
- Taxes
- $47,807
- HOA Fee
- $1,838
- HOA Freqency
- Monthly
- Property Description
- Spanish/Mediterranean
- Flooring
- Carpet, Marble, Wood
- Appliances
- Dryer, Dishwasher, Electric Range, Electric Water Heater, Disposal, Ice Maker, Microwave, Refrigerator, Water Heater, Washer
- Heating
- Central
- Air Conditioning
- Central Air
- Exterior Construction
- Block
- Stories
- 1
- Levels
- Multi/Split, One
- Roof
- Barrel
- Pool
- Yes
- Parking Features
- Attached, Circular Driveway, Driveway, Garage, Garage Door Opener
- Garage Spaces
- 3
- Elementary School
- Dwight D. Eisenhower K-8
- High School
- William T. Dwyer
- View
- Canal
Listing courtesy of Reback Realty, Inc. Contact:
Selling Office: Leibowitz Realty Group, LLC./PBG.Mortgage Calculator
 All listings featuring the BMLS logo are provided by Beaches MLS Inc. Copyright 2026 Beaches MLS. This information is not verified for authenticity or accuracy and is not guaranteed. © 2026 Beaches Multiple Listing Service, Inc. All rights reserved.
Agent: Kristin K Reback | Email: krissyreback@gmail.com