Share this with your friends


(561) 312-0686
Real Estate Company
5621 SW Longspur Lane, Palm City, FL 34990
- $900,000
- 5
- BD
- 5
- BA
- 4,309
- SqFt




- Sold Price
- $900,000
- List Price
- $925,000
- Status
- CLOSED
- Days on Market
- 131
- Closing Date
- Aug 14, 2026
- MLS#
- R11165125
- Subtype
- Residential
- Style
- Traditional
- Year Built
- 2008
- Bedrooms
- 5
- Bathrooms
- 5
- Full Baths
- 4
- Half Baths
- 1
- Living Area
- 4,309
- Acres
- 0.27
- Subdivision
- Highlands Reserve
- MLS Area Major
- 6090 - Palm City
Property Description
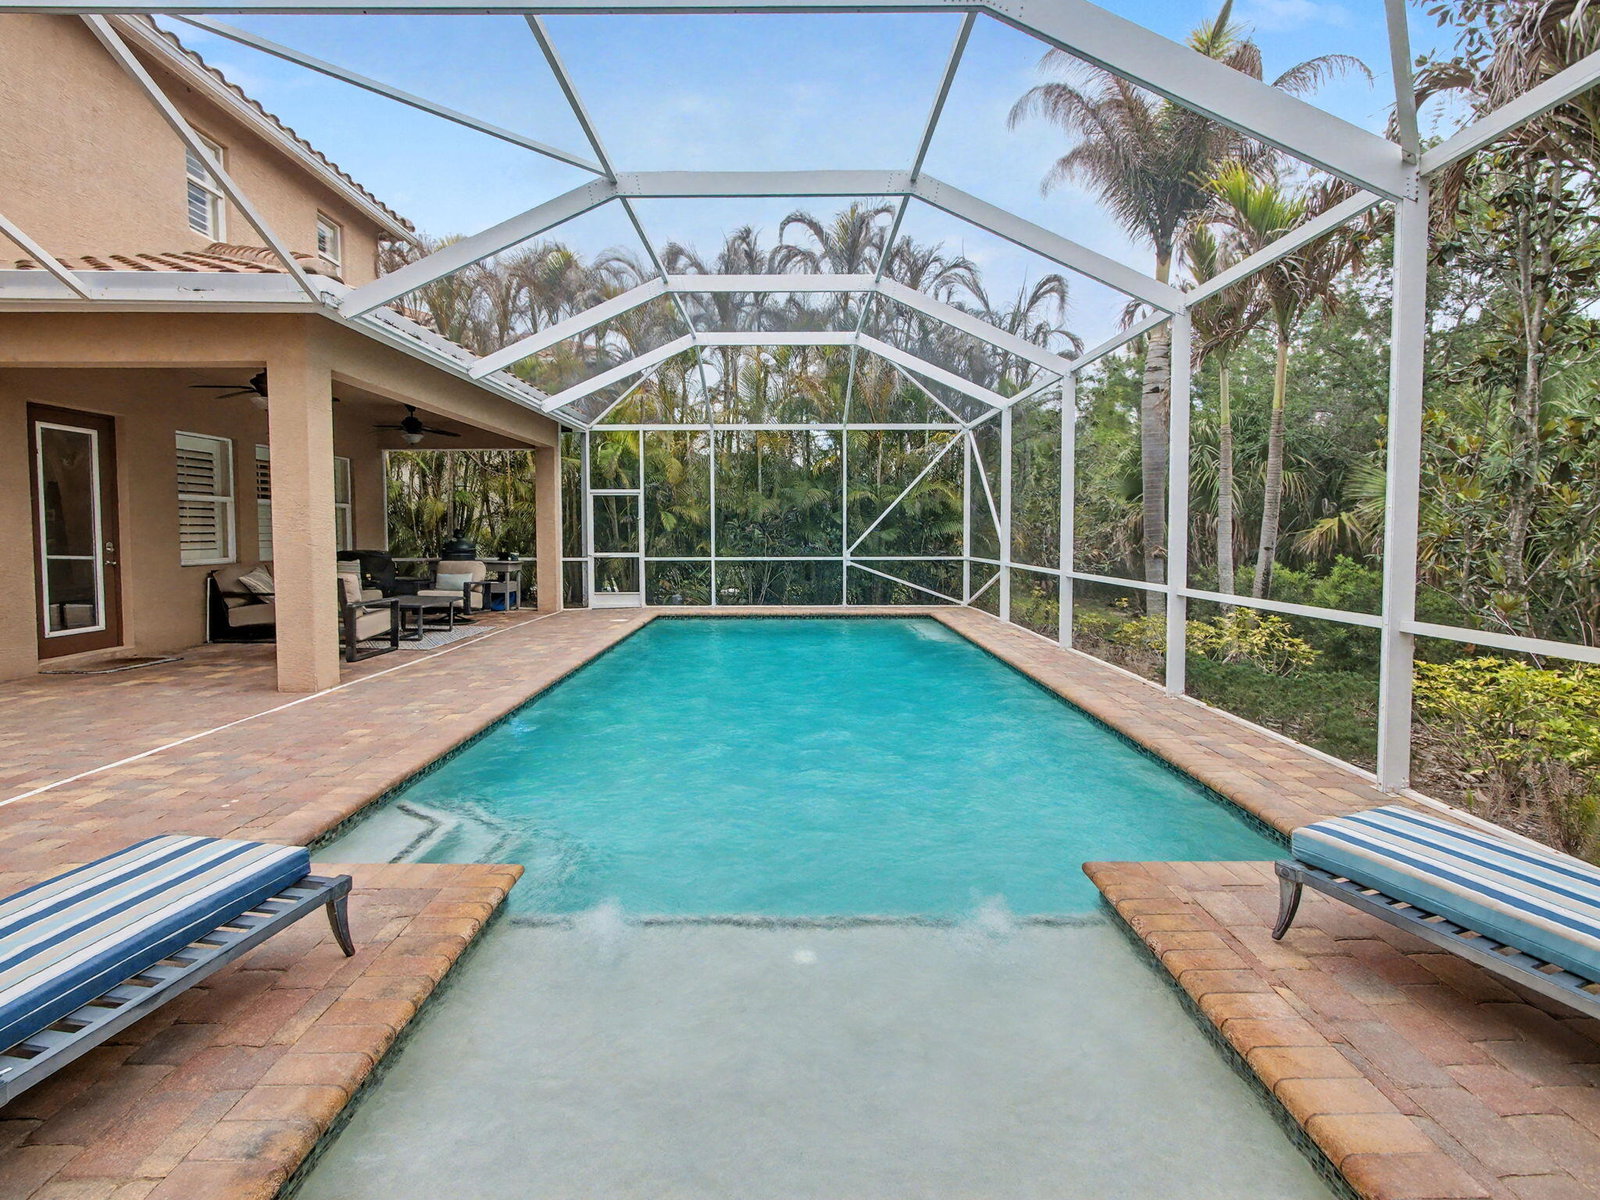
More than just spacious, this beautifully designed 5-bedroom, 4.5-bath home offers the kind of comfort, function, and peace of mind buyers are looking for. With over 4,300 square feet, the layout provides flexibility for everyday living, guests, working from home, or multigenerational needs. In the kitchen, 42-inch cabinetry with rollout shelves adds not only abundant storage, but also easy access and better organization for daily use. Impact glass throughout means added security, a quieter interior, and no need to deal with the inconvenience of hanging hurricane shutters. Outdoors, the pool and preserve views create a private, relaxing backdrop that makes the home feel like a retreat. A 3-car garage adds even more practical space for storage, hobbies, or extra vehicles. Thoughtfully equipped and designed for both convenience and entertaining, this home offers the space and features to truly enjoy Florida living. Highlands Reserve, one of Palm City's most convenient and sought after communities offers monitored gated entry, lawn and landscape care, internet/cable, clubhouse with fitness center, walking trails, BBQ area, kids play, and tennis. Top rated schools and carefree highway access.

Additional Information
- Amenities
- Clubhouse, Fitness Center, Gated, Home Owners Association, Park, Pickleball, Playground, Pool, Sidewalks, Street Lights
- Interior Features
- Dining Area, Separate/Formal Dining Room, Dual Sinks, Entrance Foyer, High Ceilings, Kitchen/Dining Combo, Pantry, Tub Shower, Upper Level Primary, Walk-In Closet(s)
- Exterior Features
- Balcony, Outdoor Living Area
- Taxes
- $13,707
- HOA Fee
- $420
- HOA Freqency
- Monthly
- Property Description
- Traditional
- Zoning
- Residential
- Flooring
- Carpet, Ceramic Tile, Tile
- Appliances
- Dryer, Dishwasher, Electric Range, Ice Maker, Microwave, Refrigerator, Washer
- Heating
- Central, Zoned
- Air Conditioning
- Central Air, Zoned
- Exterior Construction
- Block, Concrete, Stone, Stucco
- Stories
- 2
- Levels
- Two
- Roof
- Concrete, Tile
- Pool
- Yes
- Parking Features
- Attached, Garage
- Garage Spaces
- 3
- Elementary School
- Citrus Grove (Martin)
- Middle School
- Hidden Oaks
- High School
- Martin County
Listing courtesy of Illustrated Properties. Contact:
Selling Office: Illustrated Properties LLC (Co.How much is your home worth?
...get instant property value now!
Mortgage Calculator
 All listings featuring the BMLS logo are provided by Beaches MLS Inc. Copyright 2026 Beaches MLS. This information is not verified for authenticity or accuracy and is not guaranteed. © 2026 Beaches Multiple Listing Service, Inc. All rights reserved.
Agent: Stephen Ngo | Email: sngo@ipre.com