Share this with your friends


(561) 312-0686
Real Estate Company
659 SW Bittern Street, Palm City, FL 34990
- $3,225,000
- 6
- BD
- 4
- BA
- 4,552
- SqFt




- Sold Price
- $3,225,000
- List Price
- $3,495,000
- Status
- CLOSED
- Days on Market
- 139
- Closing Date
- Jul 21, 2026
- MLS#
- R11145438
- Subtype
- Residential
- Style
- Colonial, Florida
- Year Built
- 1970
- Bedrooms
- 6
- Bathrooms
- 4
- Full Baths
- 3
- Half Baths
- 1
- Living Area
- 4,552
- Acres
- 0.94
- Subdivision
- Four Rivers
- Building Name
- Four Rivers
- MLS Area Major
- 6090 - Palm City
Property Description
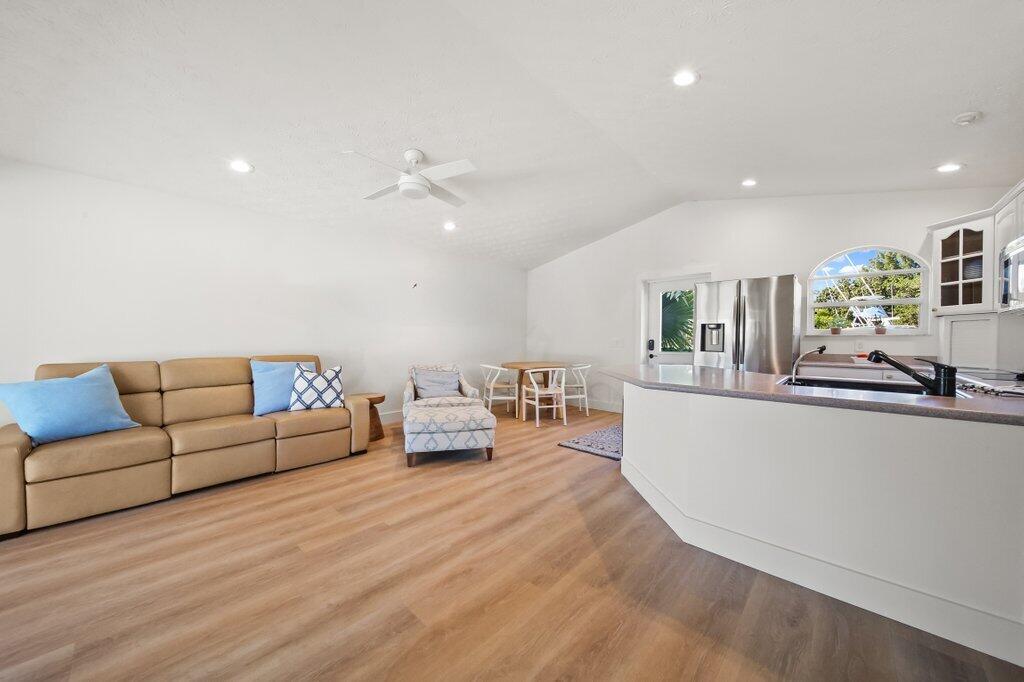
Rare opportunity to own a private peninsula estate with over 700' of shoreline on nearly 1 acre — a boater's sanctuary with deep water, no fixed bridges to the ocean, and exceptional privacy surrounded by river views and Audubon-protected nature. This fully renovated property offers a 4BR main residence plus a 2BR/2BA guest house, ideal for multigenerational living or private guest accommodations. Enter through a Honduran Mahogany door where a heart-shaped stone set into the foyer floor welcomes you home with intention. A bright, open great room with exposed beams and bamboo flooring connects seamlessly to a 65' covered balcony overlooking the water and wildlife. The gourmet kitchen features Sub-Zero refrigeration, Fulgor range, dual dishwashers, Wolf warming drawer, built-in food sealer, trash compactor, and a custom dog-feeding station. Resort-style outdoor living includes a fully renovated heated pool & spa, custom fire pit, screened and covered patios, mosquito misting system, and lush new landscaping with Zoysia sod, palms, lighting, irrigation, and turf accents. For boaters, the waterfront is unbeatable: two new docks a 70' dock with 200 amp service currently docking a 63' Hatteras sportfish, and a 30' dock with 30 amp + water and a 24,000 lb lift. Private boat ramp + kayak launch, over 700' of newly replaced seawall, and an additional retaining seawall under the dock ensure long-term peace of mind. Extensive improvements throughout: New metal roof & gutters Impact windows & doors (full tinting) All A/C units new (with climate-controlled garage) All water heaters new + water softener system 38kw whole-house generator w/1,000 lb propane tank Built-in sauna Whole-home audio + all new LED lighting Designer lighting from Serena & Lily Updated flooring in guest house New gated entry Located close to top-rated schools, dining, marinas, and beaches yet privately tucked into nature. A turn-key waterfront estate where boating, luxury, and Old Florida serenity meet. You can not replicate this stunning waterfront resort!

Additional Information
- Amenities
- Boat Facilities, Boating, Gated, Home Owners Association
- Interior Features
- Wet Bar, Breakfast Bar, Cathedral Ceiling(s), Dual Sinks, Entrance Foyer, Eat-in Kitchen, Elevator, Garden Tub/Roman Tub, High Ceilings, Kitchen Island, Living/Dining Room, Pantry, Split Bedrooms, Upper Level Primary, Vaulted Ceiling(s), Walk-In Closet(s)
- Exterior Features
- Balcony, Outdoor Living Area
- Taxes
- $27,695
- HOA Fee
- $134
- HOA Freqency
- Monthly
- Property Description
- Colonial, Florida
- Zoning
- Residential
- Flooring
- Wood
- Appliances
- Dryer, Dishwasher, Disposal, Gas Range, Microwave, Refrigerator, Washer
- Heating
- Central, Electric, Zoned
- Air Conditioning
- Central Air, Ceiling Fan(s), Zoned
- Exterior Construction
- Block, Frame, Stone Veneer
- Stories
- 2
- Levels
- Two
- Roof
- Metal
- Pool
- Yes
- Parking Features
- Attached, Garage, Garage Door Opener
- Garage Spaces
- 2
- Elementary School
- Palm City
- Middle School
- Hidden Oaks
- High School
- Martin County
- View
- Garden, Pool, River
Listing courtesy of Douglas Elliman. Contact:
Selling Office: Waterfront Properties & Club C.How much is your home worth?
...get instant property value now!
Mortgage Calculator
 All listings featuring the BMLS logo are provided by Beaches MLS Inc. Copyright 2026 Beaches MLS. This information is not verified for authenticity or accuracy and is not guaranteed. © 2026 Beaches Multiple Listing Service, Inc. All rights reserved.
Agent: Kimberly J Spears | Email: kim.spears@elliman.com