Share this with your friends


(561) 312-0686
Real Estate Company
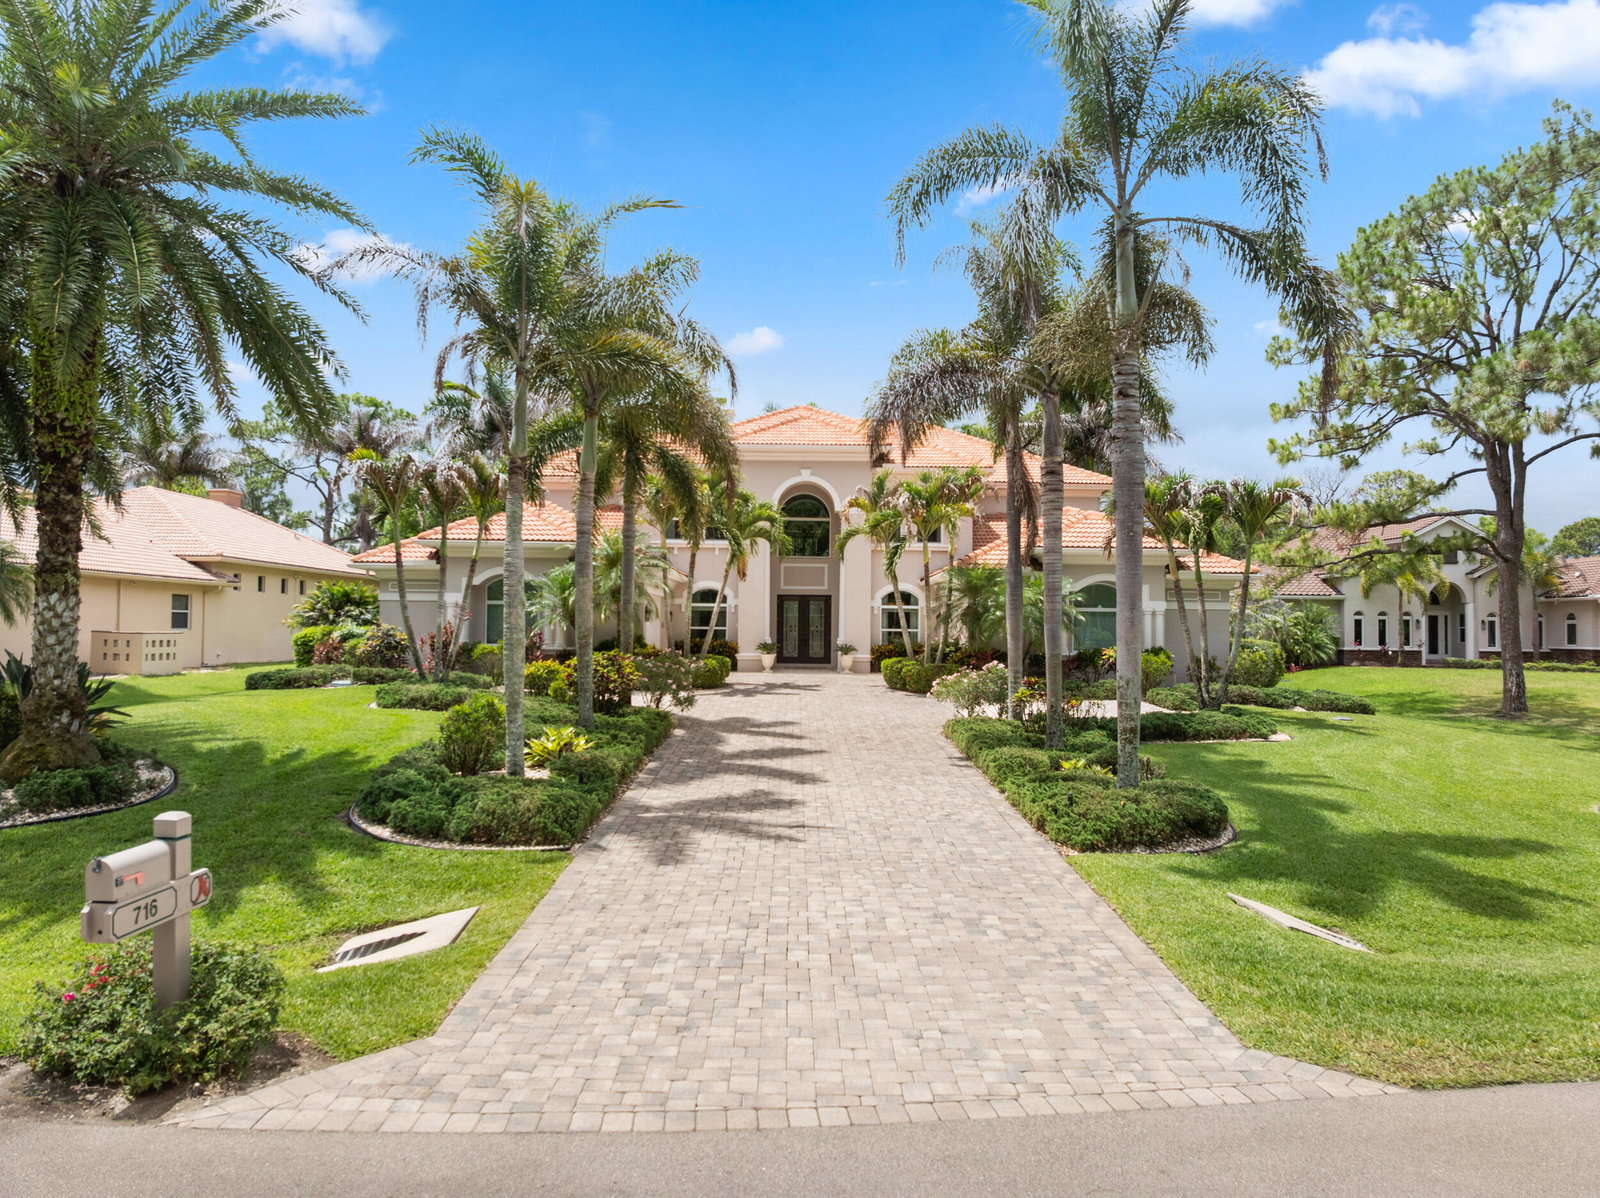
716 SW Squire Johns Lane, Palm City, FL 34990
- $1,500,000
- 5
- BD
- 5
- BA
- 4,899
- SqFt




- Sold Price
- $1,500,000
- List Price
- $1,499,000
- Status
- CLOSED
- Days on Market
- 5
- Closing Date
- Jul 04, 2026
- MLS#
- B26035081
- Subtype
- Residential
- Style
- Split Level
- Year Built
- 2007
- Bedrooms
- 5
- Bathrooms
- 5
- Full Baths
- 5
- Living Area
- 4,899
- Acres
- 0.57
- Subdivision
- Cobblestone
- Neighborhood
- MRTC - Martin County
- MLS Area Major
- 6100 - Palm City West/Indiantown
Property Description
Welcome to a rare offering that redefines upscale living. This 5 bedroom estate is set on over a 1/2 acre of lushly landscaped grounds, where thoughtful design & upgrades come together to create an unmatched lifestyle. Indulge in the chef's kitchen appointed with a gas range, custom cabinetry and a large island. Step outside & discover your own private resort. The expansive backyard is anchored by a stunning pool with a sun shelf, waterfalls, spa & swim up seating. Mature landscaping, summer kitchen, retractable awning & landscape lighting make the night ambiance almost as beautiful as the daytime. Full impact windows, home generator & new AC's for peace of mind. His & her garages, master on the ground floor & located in the gated community of Cobblestone offering golf memberships.

Additional Information
- Amenities
- Basketball Court, Clubhouse, Gated, Home Owners Association, Picnic Area, Playground, Security, Sidewalks, Street Lights, Trail(s)
- Interior Features
- Built-in Features, Bathtub, Dining Area, Separate/Formal Dining Room, Eat-in Kitchen, High Ceilings, Kitchen Island, Living/Dining Room, Main Level Primary, Pantry, Sitting Area in Primary, Soaking Tub, Separate Shower, Vaulted Ceiling(s), Walk-In Closet(s)
- Exterior Features
- Awning(s), Balcony, Lighting, Misting System, Outdoor Kitchen, Outdoor Living Area
- Taxes
- $11,757
- HOA Fee
- $151
- HOA Freqency
- Monthly
- Property Description
- Split Level
- Zoning
- PUD-R
- Flooring
- Carpet, Ceramic Tile, Laminate
- Appliances
- Dryer, Dishwasher, Electric Water Heater, Disposal, Gas Range, Microwave, Refrigerator, Trash Compactor, Water Heater, Washer
- Heating
- Central
- Air Conditioning
- Central Air
- Exterior Construction
- Block, Concrete
- Stories
- 2
- Levels
- Two, Multi/Split
- Roof
- Tile
- Pool
- Yes
- Parking Features
- Attached, Garage
- Garage Spaces
- 4
- Elementary School
- Citrus Grove (Martin)
- Middle School
- Hidden Oaks
- High School
- South Fork
- View
- Garden, Pool
Listing courtesy of The Brokerage Treasure Coast. Contact:
Selling Office: One Sotheby's International Realty.How much is your home worth?
...get instant property value now!
Mortgage Calculator
 All listings featuring the BMLS logo are provided by Beaches MLS Inc. Copyright 2026 Beaches MLS. This information is not verified for authenticity or accuracy and is not guaranteed. © 2026 Beaches Multiple Listing Service, Inc. All rights reserved.
Agent: Danielle Miller | Email: Dmiller@thebrokeragetc.com