Share this with your friends


(561) 312-0686
Real Estate Company
1160 SW Chapman Way Unit 204, Palm City, FL 34990
- $890,000
- 3
- BD
- 3
- BA
- 2,891
- SqFt






- Sold Price
- $890,000
- List Price
- $975,000
- Status
- CLOSED
- Days on Market
- 480
- Closing Date
- Jun 24, 2026
- MLS#
- R11054382
- Subtype
- Residential
- Style
- Contemporary
- Year Built
- 2005
- Bedrooms
- 3
- Bathrooms
- 3
- Full Baths
- 3
- Living Area
- 2,891
- Subdivision
- Admiralty Condo
- Building Name
- 2
- MLS Area Major
- 6090 - Palm City
Property Description
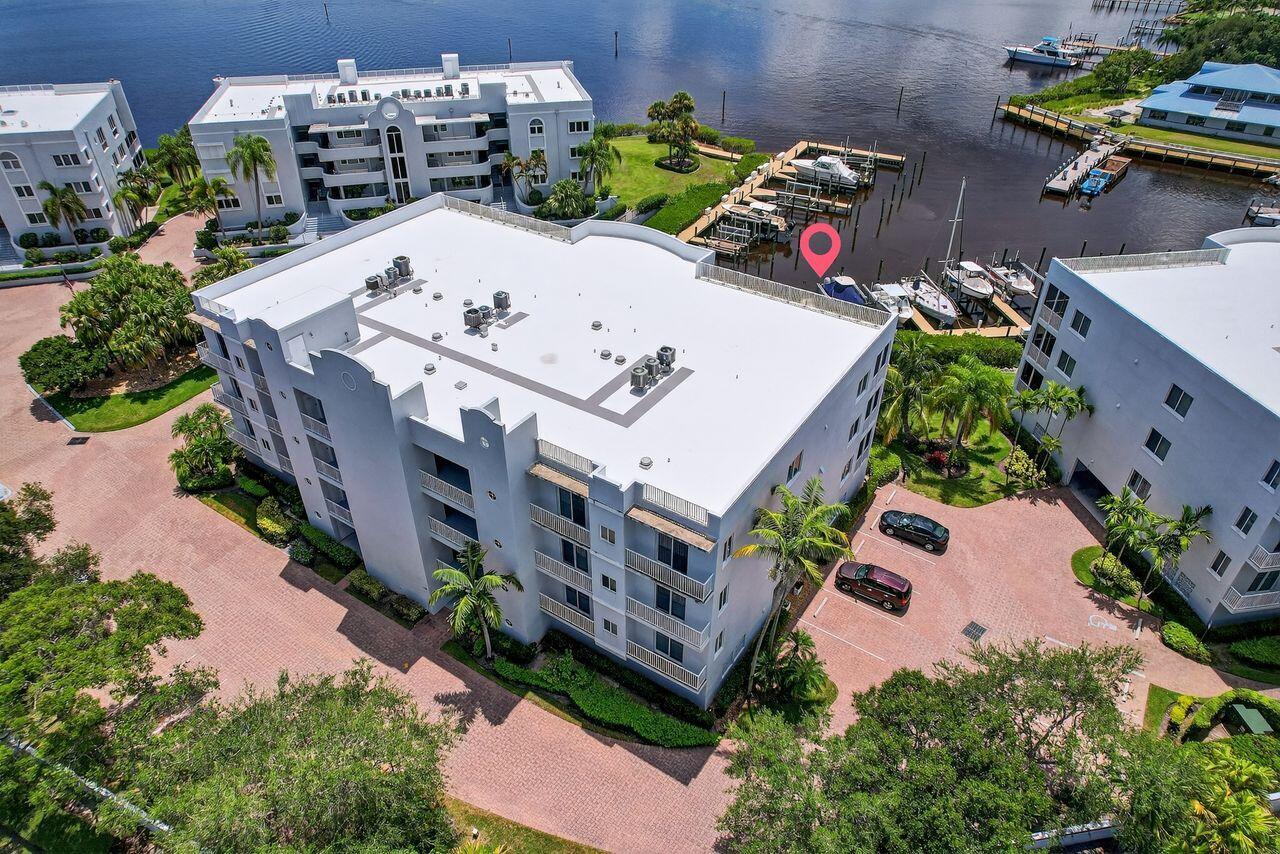
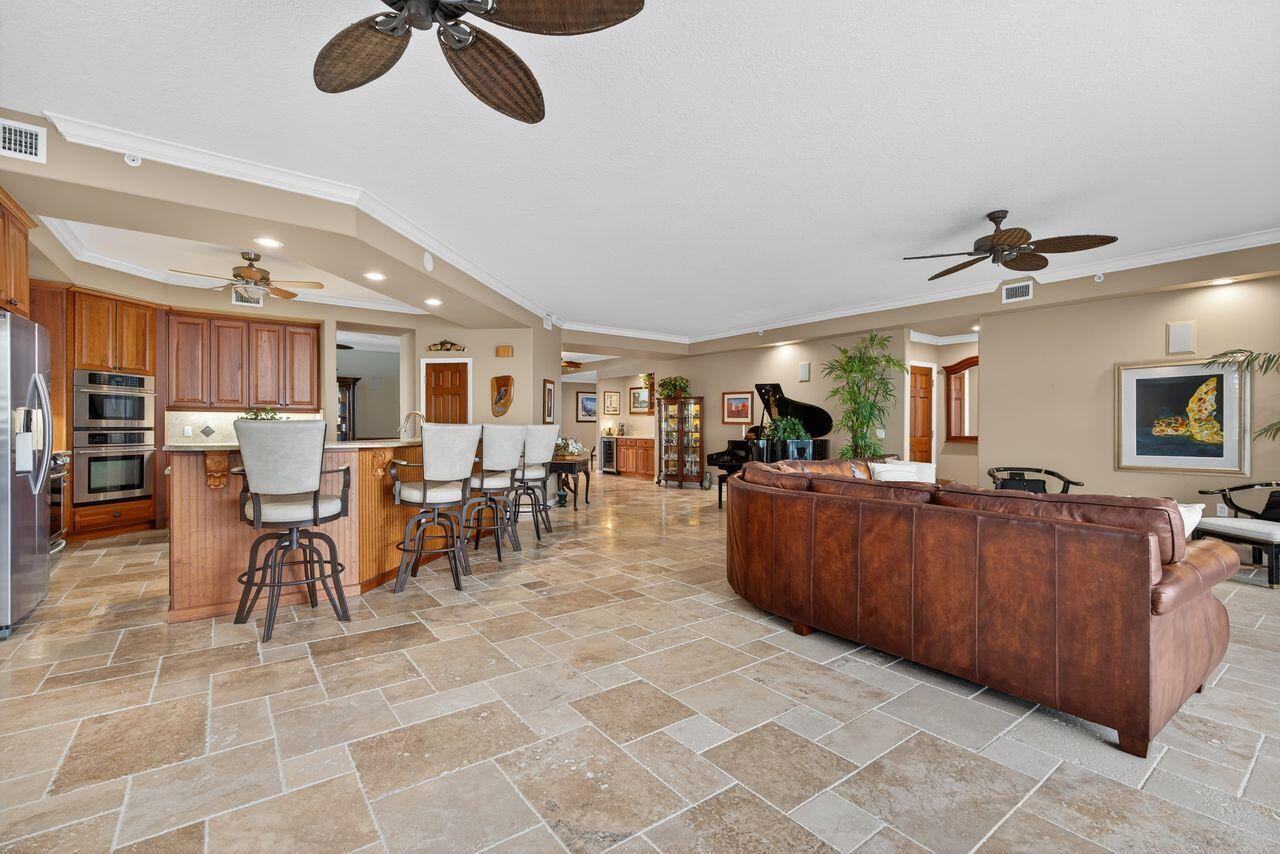
LUXURIOUS WATERFRONT 3 BEDROOM 3 BATH PLUS DEN/ OFFICE IN THIS GORGEOUS CORNER CONDO with 2 CAR GARAGE in MARINA COMMUNITY! SPACIOUS GREAT ROOM has 9'4'' CEILINGS, HIGH END FINISHES , IMPACT GLASS WINDOWS with SLIDERS that LEAD ONTO the GLASS ENCLOSED SCREENED PATIO. KITCHEN HAS LUXURIOUS GRANITE BAR and COUNTERTOPS, DOUBLE OVENS STAINLESS APPLIANCES, CENTER ISLAND, WALK IN PANTRY AND VIEWS FOR THE CHEF that OPEN ONTO WATERWAY. GRANITE WET BAR with WINE COOLER for EASE of ENTERTAINING.. THE OVERSIZED PRIVATE 2 CAR GARAGE HAS EXTRA STORAGE TOO. THE CLUBHOUSE, GYM AND HEATED POOL COMPLETE THIS ONE OF A KIND GATED COMMUNITY. DOCKAGE AVAILABLE IN PRIVATE MARINA... 7 MILES TO THE INLET and 60 MILES TO THE BAHAMAS! CALL ME FOR MORE DETAILS...

Additional Information
- Amenities
- Boat Facilities, Boating, Clubhouse, Community Kitchen, Elevator(s), Fitness Center, Gated, Maintenance, Marina, Pool, Trash
- Interior Features
- Wet Bar, Breakfast Bar, Built-in Features, Bedroom on Main Level, Bathtub, Dining Area, Separate/Formal Dining Room, Dual Sinks, Entrance Foyer, Elevator, Garden Tub/Roman Tub, High Ceilings, Kitchen Island, Living/Dining Room, Pantry, Split Bedrooms, Storage, Soaking Tub, Separate Shower, Bar, Walk-In Closet(s)
- Exterior Features
- Balcony, Lighting, Outdoor Living Area
- Taxes
- $7,838
- HOA Fee
- $2,469
- HOA Freqency
- Monthly
- Pets Allowed
- Number Limit, Pet Restrictions, Size Limit, Yes
- Pets
- Yes
- Building Name
- 2
- Property Description
- Contemporary
- Zoning
- RES
- Flooring
- Ceramic Tile, Marble, Wood
- Appliances
- Cooktop, Dryer, Dishwasher, Electric Range, Electric Water Heater, Disposal, Microwave, Oven, Refrigerator, Trash Compactor, Vented Exhaust Fan, Water Heater, Wine Refrigerator, Washer
- Heating
- Central, Electric, Individual
- Air Conditioning
- Central Air, Ceiling Fan(s), Electric
- Exterior Construction
- Block, Concrete
- Stories
- 1
- Levels
- One
- Roof
- Other
- Parking Features
- Attached, Covered, Garage, Garage Door Opener
- Garage Spaces
- 2
- Elementary School
- Bessey Creek
- Middle School
- Hidden Oaks
- High School
- Martin County
- View
- Water
Listing courtesy of Coldwell Banker Realty. Contact:
Selling Office: Beach Front Mann Realty.How much is your home worth?
...get instant property value now!
Mortgage Calculator
 All listings featuring the BMLS logo are provided by Beaches MLS Inc. Copyright 2026 Beaches MLS. This information is not verified for authenticity or accuracy and is not guaranteed. © 2026 Beaches Multiple Listing Service, Inc. All rights reserved.
Agent: Cindy L. Belden | Email: cindy.belden@cbrealty.com