Share this with your friends


(561) 312-0686
Real Estate Company
184 SE Birch Terrace, Stuart, FL 34997
- $529,000
- 3
- BD
- 3
- BA
- 2,057
- SqFt




- Sold Price
- $529,000
- List Price
- $543,995
- Status
- CLOSED
- Days on Market
- 52
- Closing Date
- Oct 27, 2026
- MLS#
- B26003943
- Subtype
- Residential
- New Construction
- Yes
- Year Built
- 2024
- Bedrooms
- 3
- Bathrooms
- 3
- Full Baths
- 2
- Half Baths
- 1
- Living Area
- 2,057
- Acres
- 0.06
- Subdivision
- Salerno Reserve At Showcase Pud Phase 2
- Neighborhood
- MRTC - Martin County
- Building Name
- Salerno Reserve Townhomes
- MLS Area Major
- 6070 - Stuart - South of Indian St
Property Description
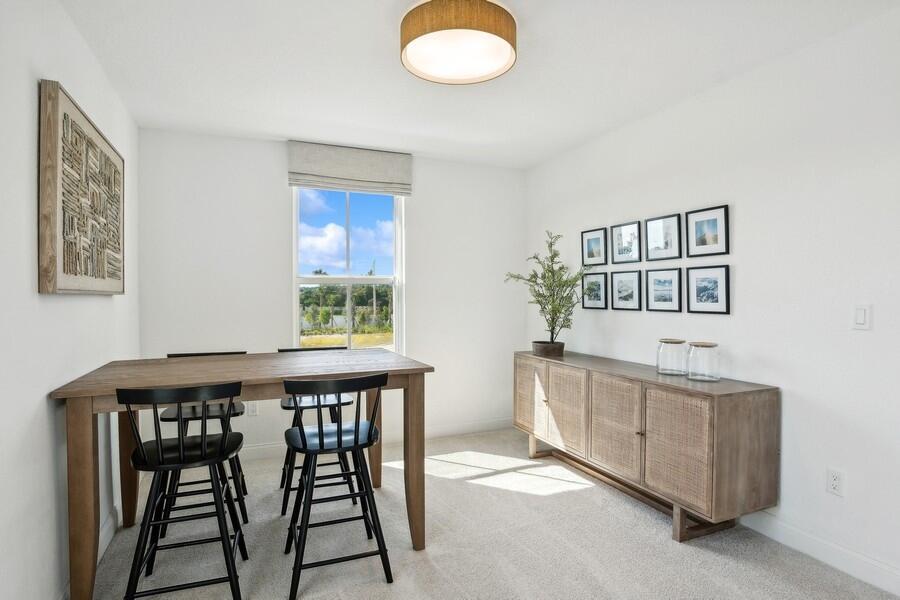
Fullerton II Townhome - Farmhouse Design with Smart Upgrades Experience modern farmhouse living in this beautifully appointed Fullerton II townhome, featuring stylish matte black fixtures throughout. The gourmet kitchen is designed to impress, showcasing Brellin White cabinetry, Arctic White quartz countertops, a spacious center island, a classic apron-front sink, built-in wall ovens, and premium finishes—perfect for cooking and entertaining alike. Ceramic tile flooring runs throughout the main living areas, offering both durability and a clean, contemporary look. The open-concept main level seamlessly connects the kitchen, great room, and dining area, creating a bright and airy space ideal for everyday living. The dining area opens directly to the patio, making indoor-outdoor entertaining effortless. Upstairs, enjoy the convenience of a dedicated laundry room complete with washer and dryer. The primary suite serves as a relaxing retreat, featuring a spacious walk-in closet and an elegant ceiling treatment that adds character and charm. The en-suite bath includes dual sinks for added functionality. A versatile second-floor loft provides flexible space—perfect for a home office, media room, or play area. Blending thoughtful design, modern finishes, and functional living spaces, this Fullerton II townhome offers comfort and style in every detail.

Additional Information
- Amenities
- Cabana, Gated, Home Owners Association, Pickleball, Pool, Sidewalks, Trail(s)
- Interior Features
- Dual Sinks, Entrance Foyer, Kitchen Island, Kitchen/Dining Combo, Pantry, Separate Shower, Upper Level Primary, Walk-In Closet(s)
- Exterior Features
- Outdoor Living Area
- Taxes
- $781
- HOA Fee
- $273
- HOA Freqency
- Monthly
- Zoning
- Unknown
- Flooring
- Carpet
- Appliances
- Dryer, Dishwasher, Electric Range, Electric Water Heater, Disposal, Microwave, Oven, Refrigerator, Water Heater, Washer
- Heating
- Central
- Air Conditioning
- Central Air
- Exterior Construction
- CBS (Concrete Block Structure), Block
- Stories
- 2
- Levels
- Multi/Split, Two
- Roof
- Concrete, Tile
- Parking Features
- Attached, Garage, Garage Door Opener
- Garage Spaces
- 1
- Elementary School
- Pinewood (Martin)
- Middle School
- Dr. David L. Anderson
- High School
- Martin County
- View
- Garden
Listing courtesy of K Hovnanian Florida Realty. Contact:
Selling Office: K Hovnanian Florida Realty.How much is your home worth?
...get instant property value now!
Mortgage Calculator
 All listings featuring the BMLS logo are provided by Beaches MLS Inc. Copyright 2026 Beaches MLS. This information is not verified for authenticity or accuracy and is not guaranteed. © 2026 Beaches Multiple Listing Service, Inc. All rights reserved.
Agent: Richard A Selikoff | Email: rselikoff@khov.com