Share this with your friends


(561) 312-0686
Real Estate Company
3630 Jappeloup Lane, Wellington, FL 33414
- $3,850,000
- 3
- BD
- 4
- BA
- 4,041
- SqFt




- Sold Price
- $3,850,000
- List Price
- $3,995,000
- Status
- CLOSED
- Days on Market
- 44
- Closing Date
- Jul 28, 2026
- MLS#
- B26033776
- Subtype
- Residential
- Year Built
- 1999
- Bedrooms
- 3
- Bathrooms
- 4
- Full Baths
- 3
- Half Baths
- 1
- Living Area
- 4,041
- Acres
- 0.59
- Subdivision
- Equestrian Club Estates 1
- Neighborhood
- PB24
- MLS Area Major
- 5520
Property Description
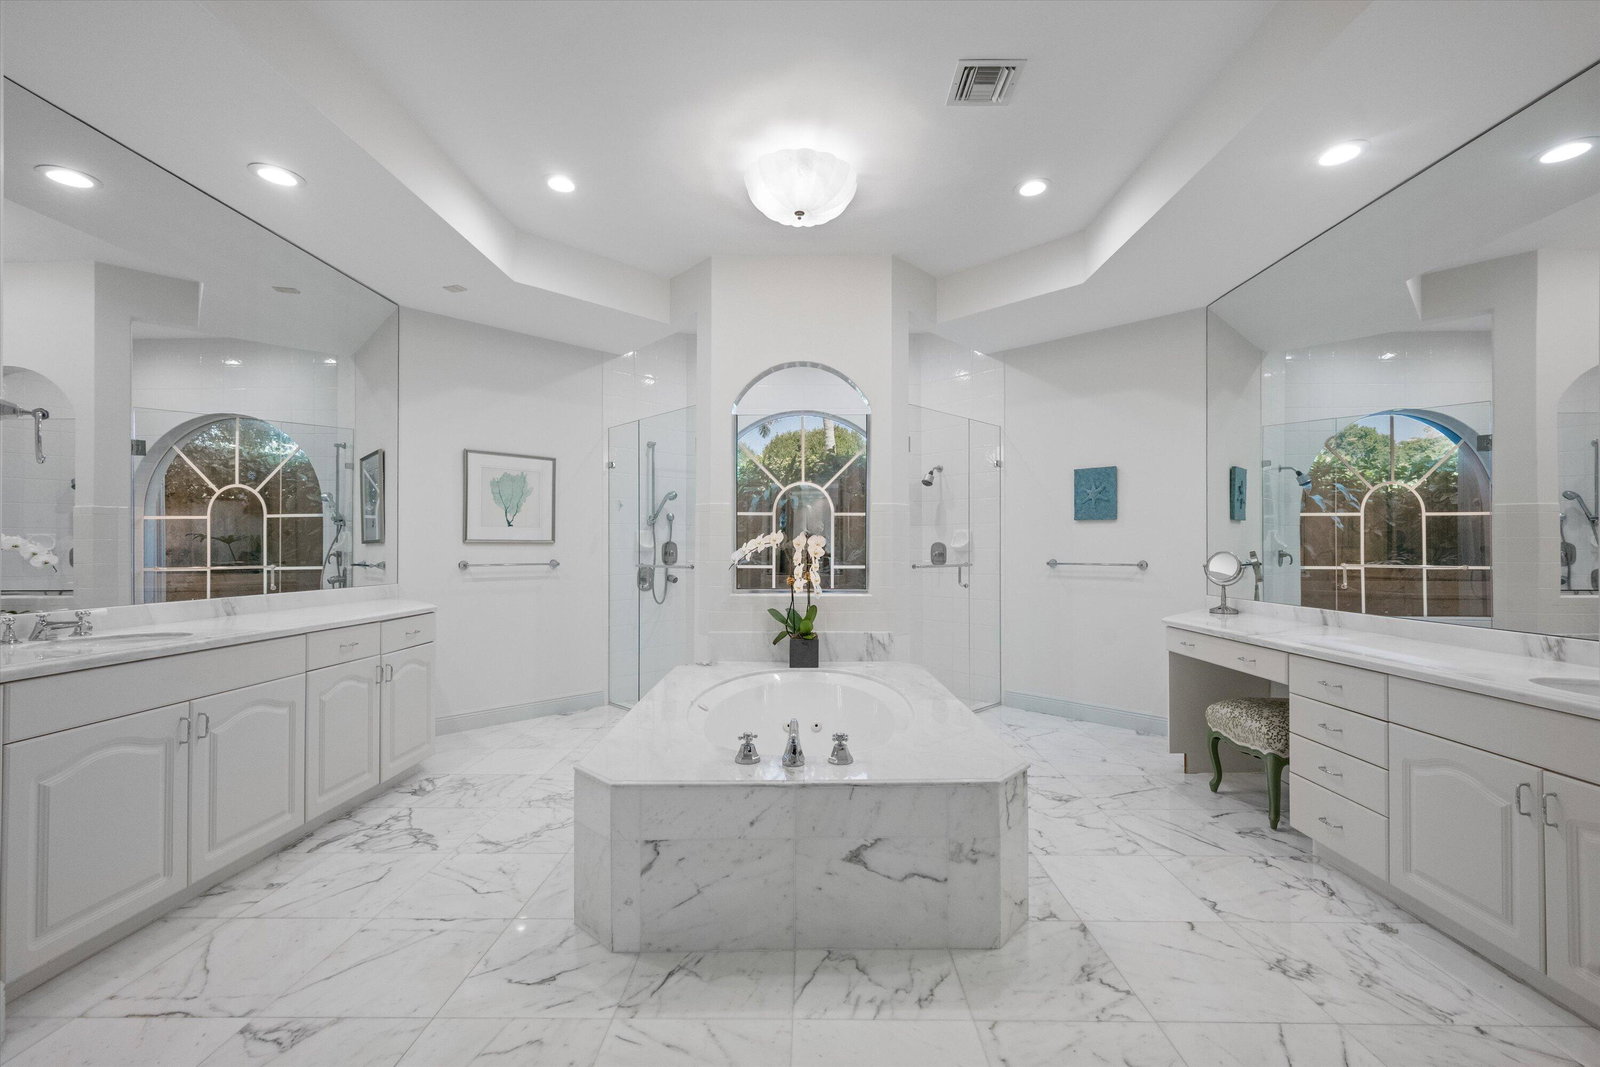
Nestled on a prime oversized corner lot in the coveted Equestrian Club Estates, this exceptional 3-bedroom, 3.5-bath residence is ideally positioned just a short golf cart ride or walk from the show grounds of Wellington International. Situated on approximately 0.6 acres, the property features a desirable split floor plan and spacious 3-car garage. The private primary suite is complete with dual walk-in closets, separate vanities, and a spa-like primary bath featuring an oversized walk-through shower. Surrounded by mature landscaping and lush greenery, the home showcases marble and wood flooring, formal living and dining spaces, a spacious family room, and a wood-paneled office complete with a custom Murphy bed for additional guests. Designed for seamless indoor-outdoor living, two screened entertaining spaces include a covered lanai and summer kitchen overlooking the heated pool and spa, serene water views, and generous green space. Ideally positioned just moments from the show grounds, this exceptional residence offers the rare convenience of being a short walk or golf cart ride from Wellington's premier equestrian venues while still providing the privacy and tranquility to unwind after a day of equestrian competition.

Additional Information
- Amenities
- Gated, Home Owners Association, Sidewalks
- Interior Features
- Bidet, Built-in Features, Bathtub, Dining Area, Separate/Formal Dining Room, Dual Sinks, Family/Dining Room, High Ceilings, Kitchen Island, Main Level Primary, Pantry, Split Bedrooms, Storage, Soaking Tub, Separate Shower, Walk-In Closet(s)
- Exterior Features
- Built-in Barbecue, Barbecue, Garden, Lighting, Outdoor Living Area, Porch
- Taxes
- $73,123
- HOA Fee
- $669
- HOA Freqency
- Monthly
- Zoning
- EOZD (city)
- Flooring
- Marble, Wood
- Appliances
- Cooktop, Dryer, Dishwasher, Electric Water Heater, Freezer, Gas Cooktop, Gas Range, Oven, Water Purifier Owned, Refrigerator, Water Heater, Water Purifier, Washer
- Heating
- Central
- Air Conditioning
- Central Air, Ceiling Fan(s)
- Exterior Construction
- Block
- Stories
- 1
- Levels
- One
- Roof
- Spanish Tile
- Pool
- Yes
- Parking Features
- Attached, Circular Driveway, Garage
- Garage Spaces
- 3
- Elementary School
- New Horizons
- Middle School
- Polo Park
- High School
- Wellington
- View
- Lake, Pool
Listing courtesy of Douglas Elliman. Contact:
Selling Office: Equestrian Sotheby's International Realty Inc..How much is your home worth?
...get instant property value now!
Mortgage Calculator
 All listings featuring the BMLS logo are provided by Beaches MLS Inc. Copyright 2026 Beaches MLS. This information is not verified for authenticity or accuracy and is not guaranteed. © 2026 Beaches Multiple Listing Service, Inc. All rights reserved.
Agent: James Faloni | Email: jfalonijr@gmail.com