Share this with your friends


(561) 312-0686
Real Estate Company
2630 Sawyer Terrace, Wellington, FL 33414
- $655,000
- 3
- BD
- 3
- BA
- 2,573
- SqFt




- Sold Price
- $655,000
- List Price
- $645,000
- Status
- CLOSED
- Days on Market
- 115
- Closing Date
- Jul 06, 2026
- MLS#
- R11155789
- Subtype
- Residential
- Style
- Mediterranean
- Year Built
- 2004
- Bedrooms
- 3
- Bathrooms
- 3
- Full Baths
- 2
- Half Baths
- 1
- Living Area
- 2,573
- Acres
- 0.19
- Subdivision
- Olympia 2
- Neighborhood
- PB24
- Building Name
- Olympia
- MLS Area Major
- 5570
Property Description
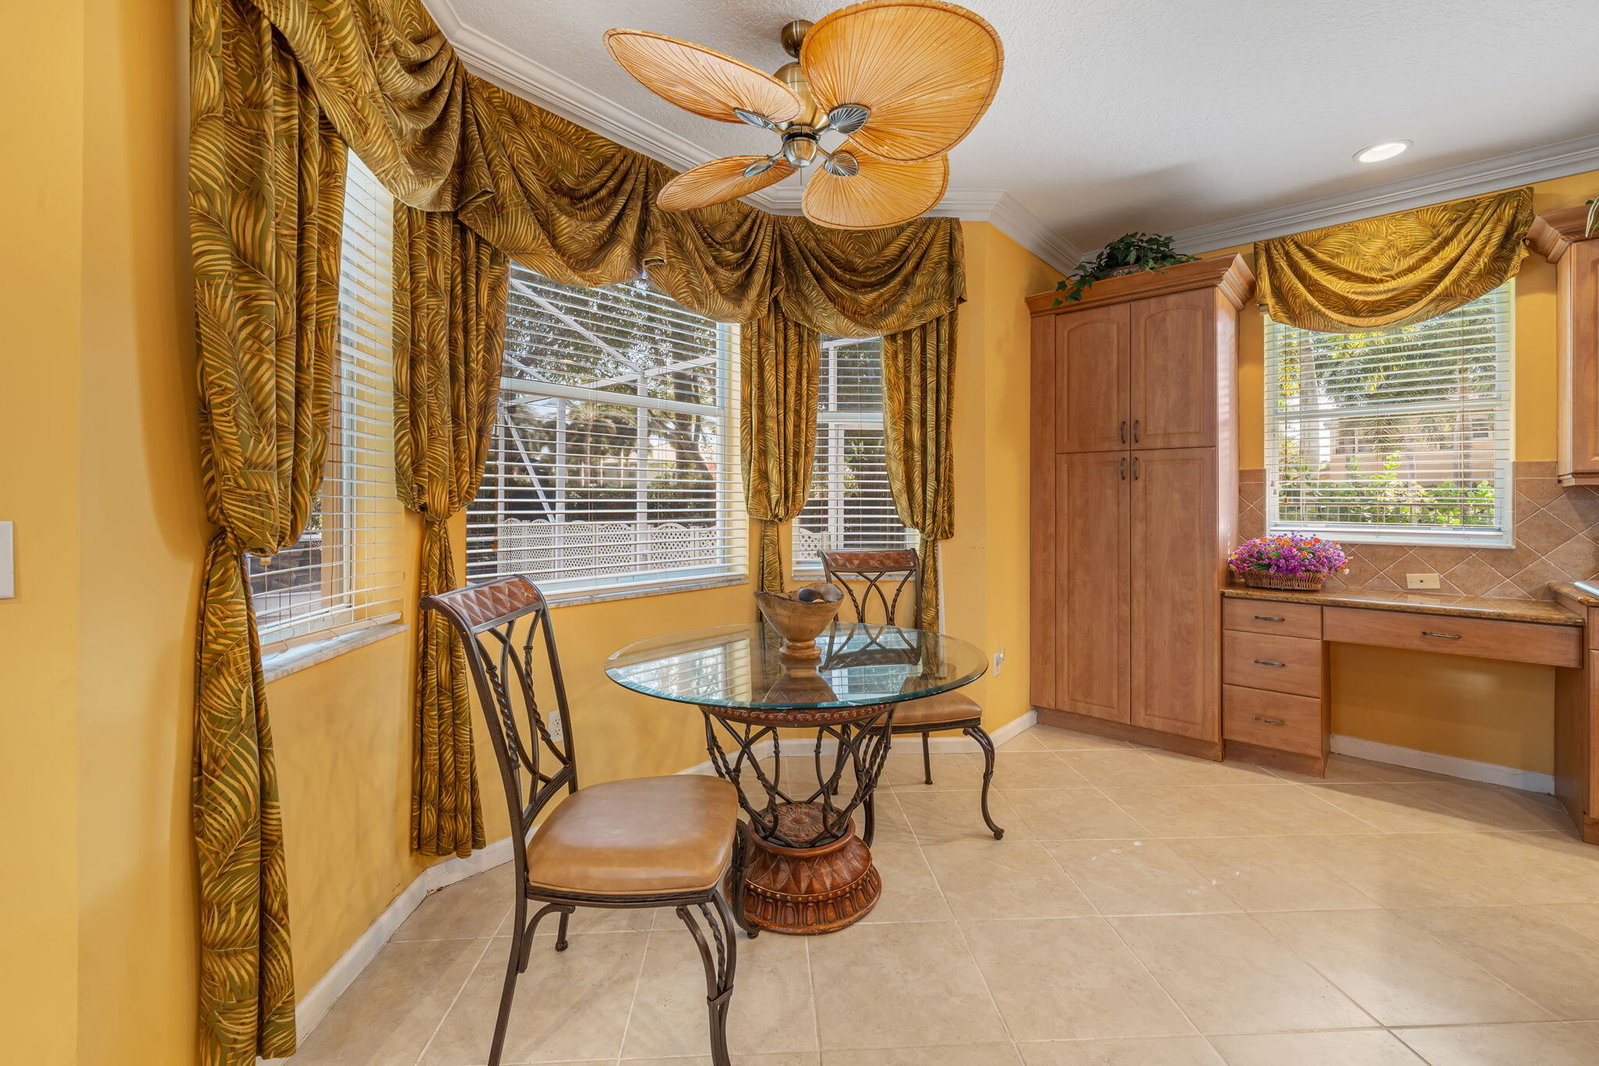
Welcome to this beautiful Mediterranean-style two-story home in guard-gated Olympia, set on an oversized corner lot with lush tropical landscaping, turf fenced yard, and a paver driveway. Offering 3 spacious bedrooms, 2.5 baths, and 2,573 sq ft of living space, the layout features an inviting foyer, spacious living and family areas, and a bright kitchen with a center island and pantry, opening to the main living spaces—perfect for everyday living and entertaining. Enjoy tile and wood flooring, generous bedroom sizes, and a primary suite with walk-in closet. Step outside to your private backyard retreat featuring an in-ground pool with screened enclosure, screened patio, built-in BBQ, and fenced yard with serene pool views. Complete with a 2-car attached garage and extensive storm protection, including accordion/storm shutters. Olympia offers resort-style amenities including a clubhouse, fitness center, tennis, basketball, playgrounds, and moreideally located near Wellington's top schools, shopping, dining, and equestrian venues

Additional Information
- Amenities
- Basketball Court, Clubhouse, Fitness Center, Gated, Home Owners Association, Picnic Area, Playground, Pool, Property Manager On-Site, Recreation Facilities, Sidewalks, Spa/Hot Tub, Street Lights, Tennis Court(s), Trail(s)
- Interior Features
- Breakfast Bar, Breakfast Area, Bathtub, Dual Sinks, Entrance Foyer, Kitchen Island, Living/Dining Room, Pantry, Sitting Area in Primary, Split Bedrooms, Soaking Tub, Separate Shower, Upper Level Primary, Walk-In Closet(s)
- Exterior Features
- Built-in Barbecue, Barbecue, Outdoor Living Area
- Taxes
- $5,159
- HOA Fee
- $350
- HOA Freqency
- Monthly
- Property Description
- Mediterranean
- Zoning
- PUD(ci
- Flooring
- Wood
- Appliances
- Dryer, Dishwasher, Electric Range, Electric Water Heater, Disposal, Ice Maker, Microwave, Refrigerator, Water Heater, Washer
- Heating
- Central, Electric
- Air Conditioning
- Ceiling Fan(s), Electric
- Exterior Construction
- Block, Concrete
- Stories
- 2
- Levels
- Multi/Split, Two
- Roof
- Barrel
- Pool
- Yes
- Parking Features
- Attached, Garage, Garage Door Opener
- Garage Spaces
- 2
- Elementary School
- Equestrian Trails
- Middle School
- Emerald Cove
- High School
- Palm Beach Central
- View
- Pool
Listing courtesy of Keller Williams Realty - Wellington. Contact:
Selling Office: Home Solutions Team, LLC.How much is your home worth?
...get instant property value now!
Mortgage Calculator
 All listings featuring the BMLS logo are provided by Beaches MLS Inc. Copyright 2026 Beaches MLS. This information is not verified for authenticity or accuracy and is not guaranteed. © 2026 Beaches Multiple Listing Service, Inc. All rights reserved.
Agent: Ryan L Jennings | Email: ryanjennings77@gmail.com