Share this with your friends


(561) 312-0686
Real Estate Company
11576 Sanderling Drive, Wellington, FL 33414
- $550,000
- 3
- BD
- 2
- BA
- 1,926
- SqFt




- Sold Price
- $550,000
- List Price
- $600,000
- Status
- CLOSED
- Days on Market
- 89
- Closing Date
- Jun 30, 2026
- MLS#
- B26004953
- Subtype
- Residential
- Style
- Ranch
- Year Built
- 1978
- Bedrooms
- 3
- Bathrooms
- 2
- Full Baths
- 2
- Living Area
- 1,926
- Acres
- 0.26
- Subdivision
- Eastwood Of Wellington
- Neighborhood
- PB24
- MLS Area Major
- 5520
Property Description
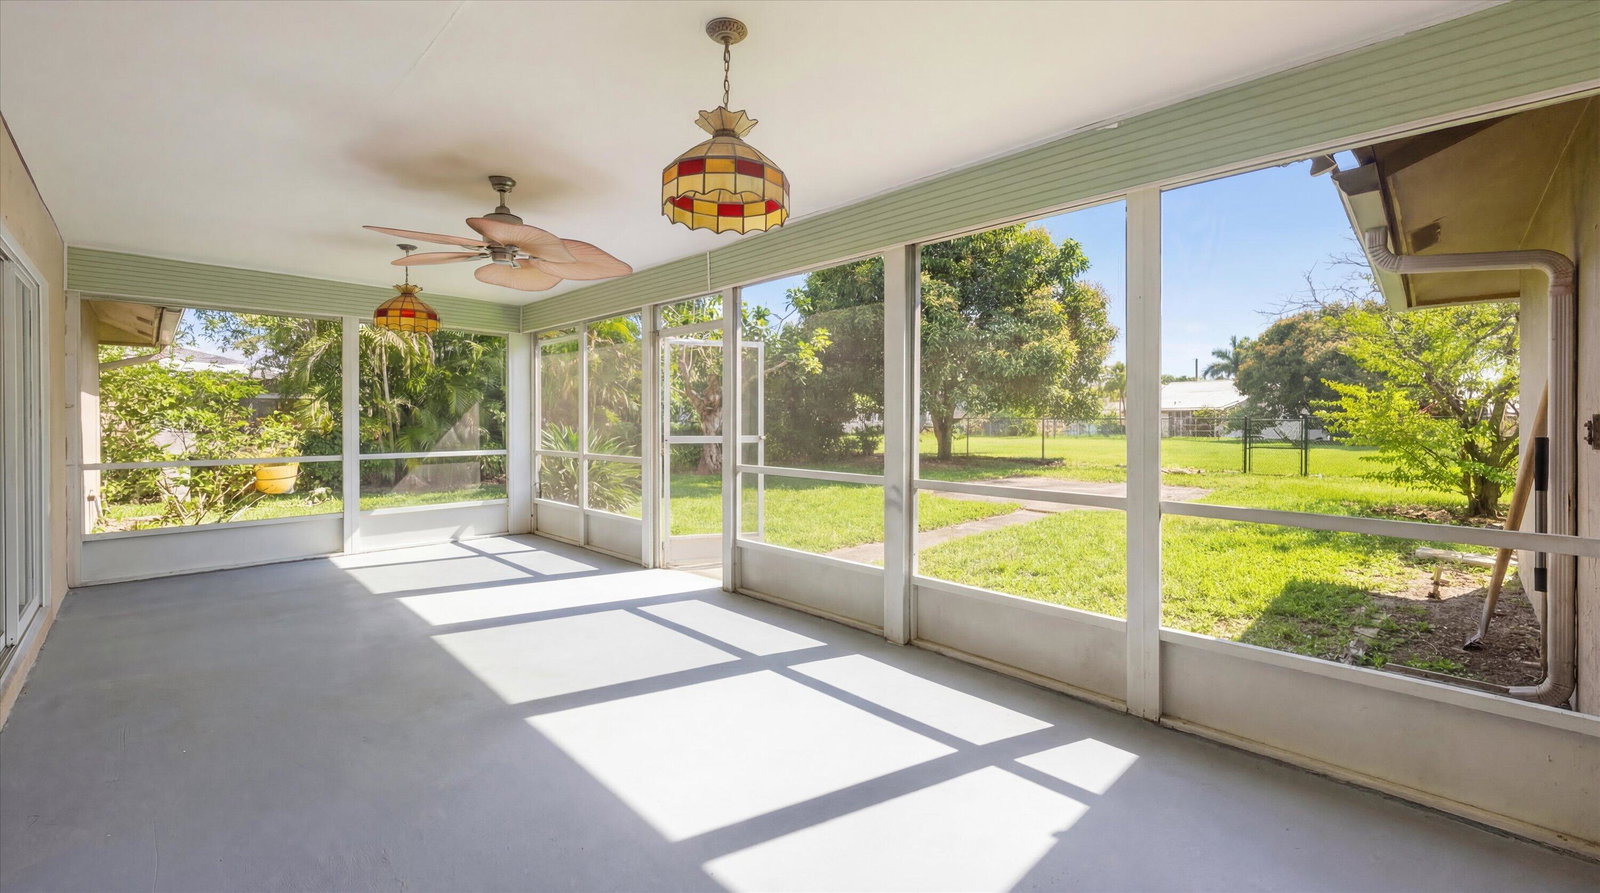
Look no more...this is the perfect home for your family located in the heart of Wellington. Kitchen offers an abundance of custom cabinetry, granite countertops and unlimited space to prepare your meals. Floor plan is open concept with split bedrooms and no carpet throughout. Family room opens to a large, screened lanai, great for outdoor living and overlooking a huge fully fenced backyard with a separate dog run. Impact windows throughout. Highly desirable neighborhood with "A" rated schools and fine dining nearby. Wellington Green located just minutes away.

Additional Information
- Interior Features
- Dual Sinks, Eat-in Kitchen, Living/Dining Room, Pantry, Split Bedrooms, Separate Shower
- Exterior Features
- Kennel, Outdoor Living Area, Porch, Room For Pool
- Taxes
- $3,268
- Property Description
- Ranch
- Zoning
- WELL_PUD (city)
- Flooring
- Concrete, Ceramic Tile, Tile, Wood
- Appliances
- Dryer, Dishwasher, Electric Range, Electric Water Heater, Ice Maker, Microwave, Range, Refrigerator, Water Heater, Washer
- Heating
- Central
- Air Conditioning
- Central Air, Ceiling Fan(s)
- Exterior Construction
- Block, Stone, Stucco
- Stories
- 1
- Levels
- One
- Roof
- Shingle
- Foundation
- Slab
- Parking Features
- Attached, Driveway, Garage, Garage Door Opener
- Garage Spaces
- 2
- Elementary School
- Elbridge Gale
- Middle School
- Emerald Cove
- High School
- Wellington
- View
- Canal, Other
Listing courtesy of Compass Florida LLC. Contact:
Selling Office: KW Reserve.How much is your home worth?
...get instant property value now!
Mortgage Calculator
 All listings featuring the BMLS logo are provided by Beaches MLS Inc. Copyright 2026 Beaches MLS. This information is not verified for authenticity or accuracy and is not guaranteed. © 2026 Beaches Multiple Listing Service, Inc. All rights reserved.
Agent: Cynthia Bray PA | Email: cbray9@gmail.com