Share this with your friends


(561) 312-0686
Real Estate Company
1181 Kinglet Terrace, Wellington, FL 33414
- $595,000
- 4
- BD
- 3
- BA
- 1,692
- SqFt




- Sold Price
- $595,000
- List Price
- $595,000
- Status
- CLOSED
- Days on Market
- 254
- Closing Date
- Jun 18, 2026
- MLS#
- R11118949
- Subtype
- Residential
- Style
- Patio Home, Ranch
- Year Built
- 1978
- Bedrooms
- 4
- Bathrooms
- 3
- Full Baths
- 3
- Living Area
- 1,692
- Acres
- 0.20
- Subdivision
- Eastwood Of Wellington
- MLS Area Major
- 5520
Property Description
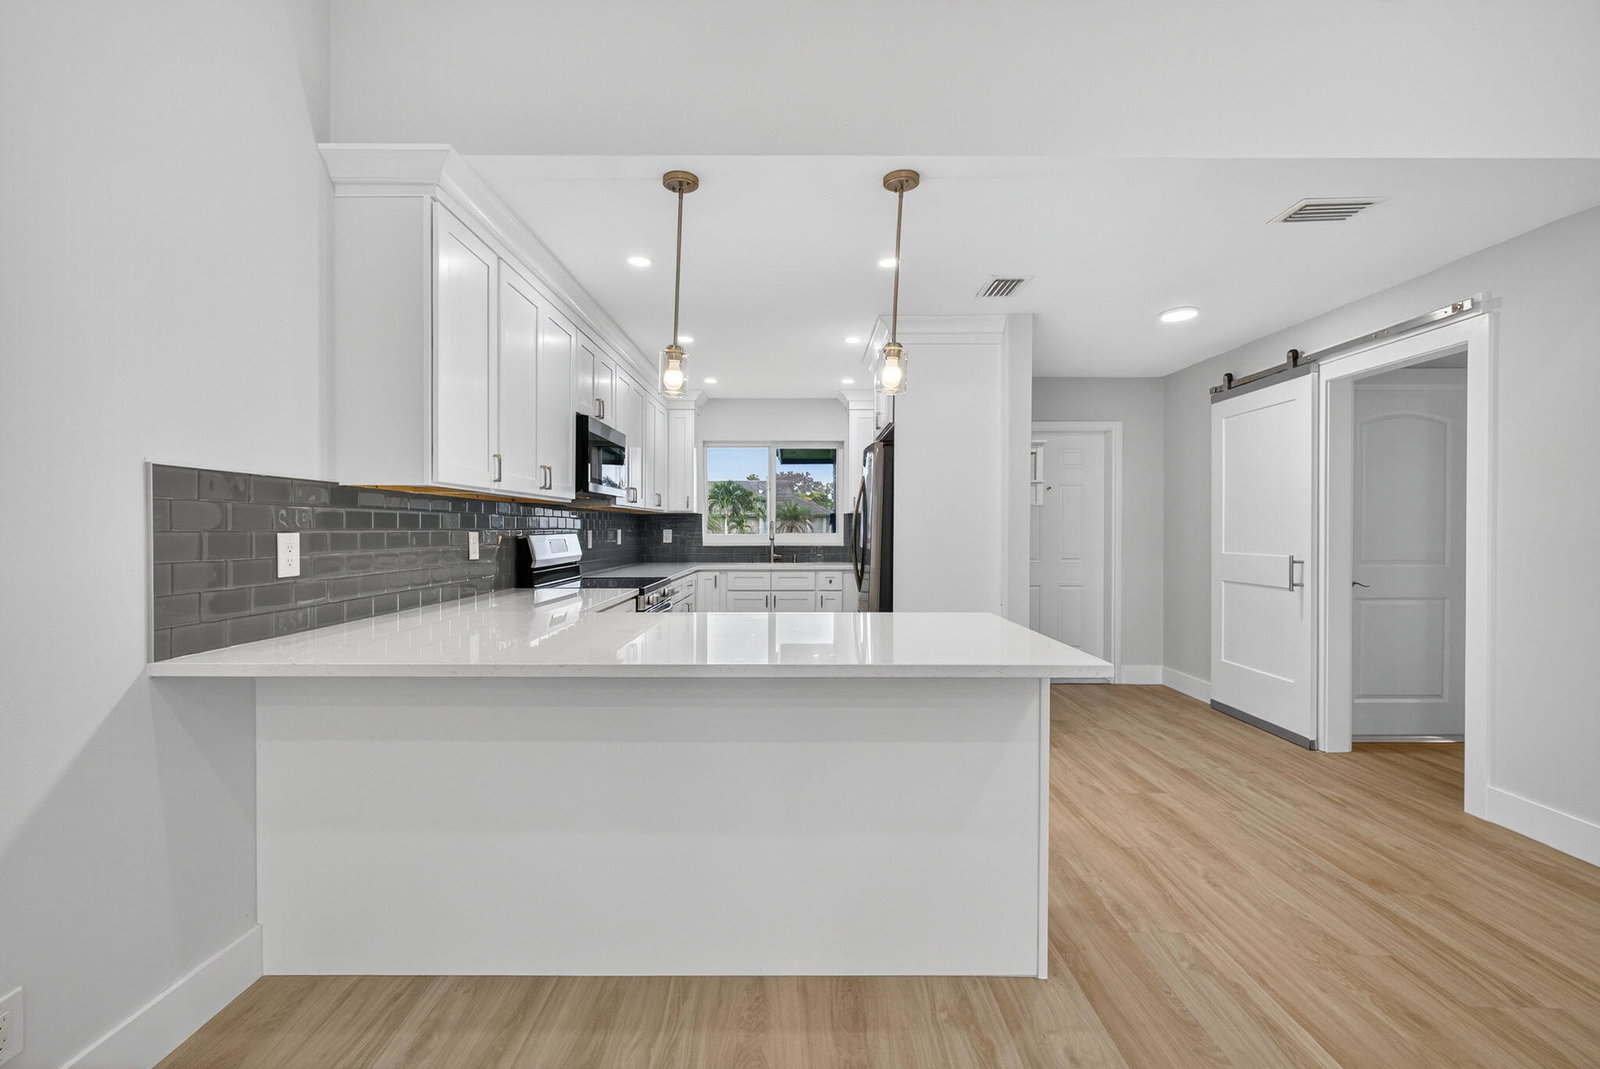
Completely remodeled, open concept, split floorplan, pool home welcomes you to established Wellington family neighborhood with No HOA! All new finishes & fixtures throughout! Lovely kitchen renovation with new ss appliances, quartz countertops, loads of white shaker cabinets for storage, sink disposal, & pendant lights over the eat-in peninsula. New LVP floors, interior doors & trim, interior & exterior paint, lighting & ceiling fans, refreshed closets and shelving. New roof, new irrigation system & pump w/water supplied by well, Impact windows & doors. All new bathrooms with beautiful wall tile, new vanities, toilets, showers. Primary bedroom features dual sink vanity and walk-in closet, while the two split br's share bath w/shower-tub combo. The barn-style door near entryway opens to a ..prior garage conversion to a fourth bedroom/third bath (an additional ~230sf under A/C). Nicely updated, this extra room is a great option for a growing family, or potentially the perfect space as an in-law suite, home office, personal gym, workshop, etc. The screen-enclosed pool was resurfaced, pool pump & skimmer were replaced, and pool deck was freshly painted. The private, fenced and spacious backyard offers plenty of room for entertaining, or even an RV or boat. All this and more on a cul-de-sac street that's close to everything the Wellington community has to offer! Easy to show and move-in ready. Come make this your home here!

Additional Information
- Amenities
- Sidewalks
- Interior Features
- Breakfast Area, Cathedral Ceiling(s), Dual Sinks, Kitchen Island, Living/Dining Room, Main Level Primary, Pantry, Split Bedrooms, Storage, Separate Shower, Vaulted Ceiling(s), Walk-In Closet(s)
- Exterior Features
- Outdoor Living Area
- Taxes
- $2,701
- Property Description
- Patio Home, Ranch
- Zoning
- WELL_P
- Flooring
- Vinyl
- Appliances
- Dryer, Dishwasher, Electric Range, Electric Water Heater, Disposal, Microwave, Refrigerator, Water Heater, Washer
- Heating
- Central, Electric
- Air Conditioning
- Central Air, Electric, Roof Turbine(s)
- Exterior Construction
- Block, Concrete, Stucco
- Stories
- 1
- Levels
- One
- Roof
- Composition, Shingle, Ridge Vents
- Pool
- Yes
- Parking Features
- Concrete
- Elementary School
- Elbridge Gale
- Middle School
- Emerald Cove
- High School
- Wellington
- View
- Garden, Pool
Listing courtesy of Keyes Company. Contact:
Selling Office: Firm Luxury Realty INC..How much is your home worth?
...get instant property value now!
Mortgage Calculator
 All listings featuring the BMLS logo are provided by Beaches MLS Inc. Copyright 2026 Beaches MLS. This information is not verified for authenticity or accuracy and is not guaranteed. © 2026 Beaches Multiple Listing Service, Inc. All rights reserved.
Agent: Michael Majeski | Email: michaelmajeski@keyes.com