Share this with your friends


(561) 312-0686
Real Estate Company
11082 Silver Ridge Street, Wellington, FL 33449
- $825,000
- 5
- BD
- 3
- BA
- 2,980
- SqFt




- Sold Price
- $825,000
- List Price
- $825,000
- Status
- CLOSED
- Days on Market
- 75
- Closing Date
- Jun 17, 2026
- MLS#
- B26003465
- Subtype
- Residential
- Style
- Mediterranean
- Year Built
- 2000
- Bedrooms
- 5
- Bathrooms
- 3
- Full Baths
- 3
- Living Area
- 2,980
- Acres
- 0.21
- Subdivision
- Orange Grove Est
- Neighborhood
- PB24
- Building Name
- Wellington Shores
- MLS Area Major
- 5520
Property Description
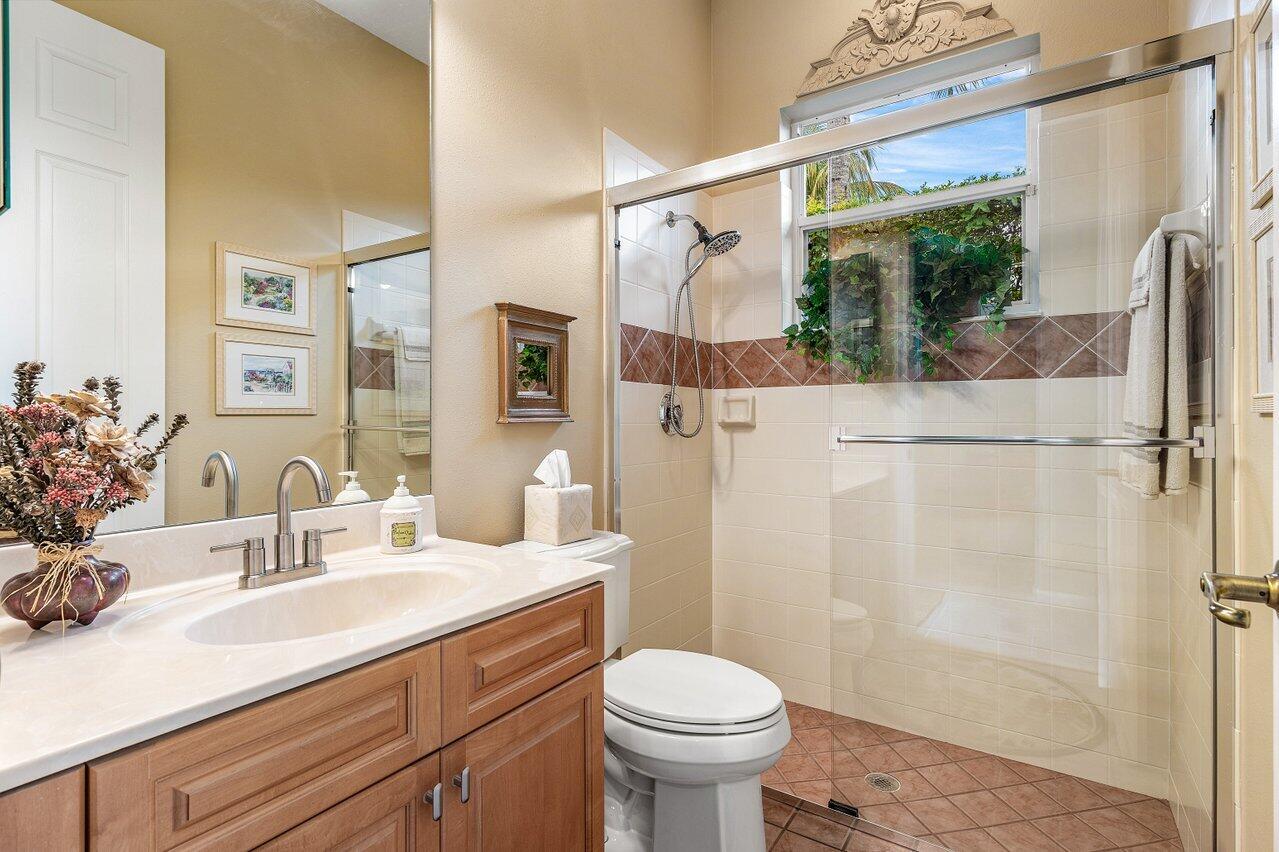
Welcome to this exceptional 5-bedroom, 3-bath estate home, perfectly positioned on a quiet cul-de-sac lot and designed for both comfort and style. Featuring a BRAND NEW ROOF (2026), this custom-built residence offers a thoughtfully designed 3-way split floor plan with a multitude of builder upgrades and unique customizations throughout. Step inside to soaring volume ceilings and an abundance of natural light that fills every corner of the home. The formal living room showcases rich real wood flooring, while the spacious family room and kitchen feature large neutral tile, creating a seamless and inviting living space ideal for everyday living and entertaining. The oversized primary suite is a true retreat, complete with a luxurious bathroom boasting dual shower heads, separate vanities, and a freestanding soaking tub for ultimate relaxation. Additional features include EV hookup and plug in generator ready! Enjoy Florida living at its finest with a tranquil screened-in pool area, perfect for unwinding or hosting gatherings in a private outdoor setting. Additional highlights include a 3-car garage, ample closet space throughout, accordion shutters for added protection, and an impact-rated front door for peace of mind. This home offers the perfect blend of elegance, functionality, and privacy—an exceptional opportunity you won't want to miss.

Additional Information
- Amenities
- Clubhouse, Fitness Center, Gated, Home Owners Association, Maintenance Grounds, Pickleball, Pool, Security, Sidewalks, Street Lights, Tennis Court(s)
- Interior Features
- Bathtub, Dining Area, Separate/Formal Dining Room, Dual Sinks, Entrance Foyer, Eat-in Kitchen, Garden Tub/Roman Tub, High Ceilings, Kitchen Island, Kitchen/Dining Combo, Main Level Primary, Pantry, Split Bedrooms, Soaking Tub, Separate Shower, Walk-In Closet(s)
- Exterior Features
- Outdoor Living Area
- Taxes
- $6,011
- HOA Fee
- $395
- HOA Freqency
- Monthly
- Property Description
- Mediterranean
- Zoning
- PUD (city)
- Flooring
- Carpet, Ceramic Tile, Tile, Wood
- Appliances
- Cooktop, Dryer, Dishwasher, Electric Cooktop, Electric Range, Disposal, Ice Maker, Microwave, Oven, Range, Refrigerator, Washer
- Heating
- Central, Electric
- Air Conditioning
- Central Air, Ceiling Fan(s), Electric
- Exterior Construction
- Block, Stucco
- Stories
- 1
- Levels
- One
- Roof
- Barrel
- Pool
- Yes
- Parking Features
- Attached, Driveway, Garage, Garage Door Opener
- Garage Spaces
- 3
- Elementary School
- Panther Run (Palm Beach)
- Middle School
- Polo Park
- High School
- Palm Beach Central
- View
- Pool
Listing courtesy of Keller Williams Realty - Wellington. Contact:
Selling Office: Compass Florida LLC.How much is your home worth?
...get instant property value now!
Mortgage Calculator
 All listings featuring the BMLS logo are provided by Beaches MLS Inc. Copyright 2026 Beaches MLS. This information is not verified for authenticity or accuracy and is not guaranteed. © 2026 Beaches Multiple Listing Service, Inc. All rights reserved.
Agent: Hadar Goldberg PA | Email: hadargoldberg78@gmail.com