Share this with your friends


(561) 312-0686
Real Estate Company
1110 Aviary Road, Wellington, FL 33414
- $569,500
- 3
- BD
- 2
- BA
- 1,608
- SqFt




- Sold Price
- $569,500
- List Price
- $584,500
- Status
- CLOSED
- Days on Market
- 16
- Closing Date
- Jun 05, 2026
- MLS#
- B26023511
- Subtype
- Residential
- Style
- Ranch, Traditional
- Year Built
- 1992
- Bedrooms
- 3
- Bathrooms
- 2
- Full Baths
- 2
- Living Area
- 1,608
- Acres
- 0.14
- Subdivision
- Emerald Forest Of Wellington
- Neighborhood
- PB24
- Building Name
- Emerald Forest Of Wellington
- MLS Area Major
- 5520
Property Description
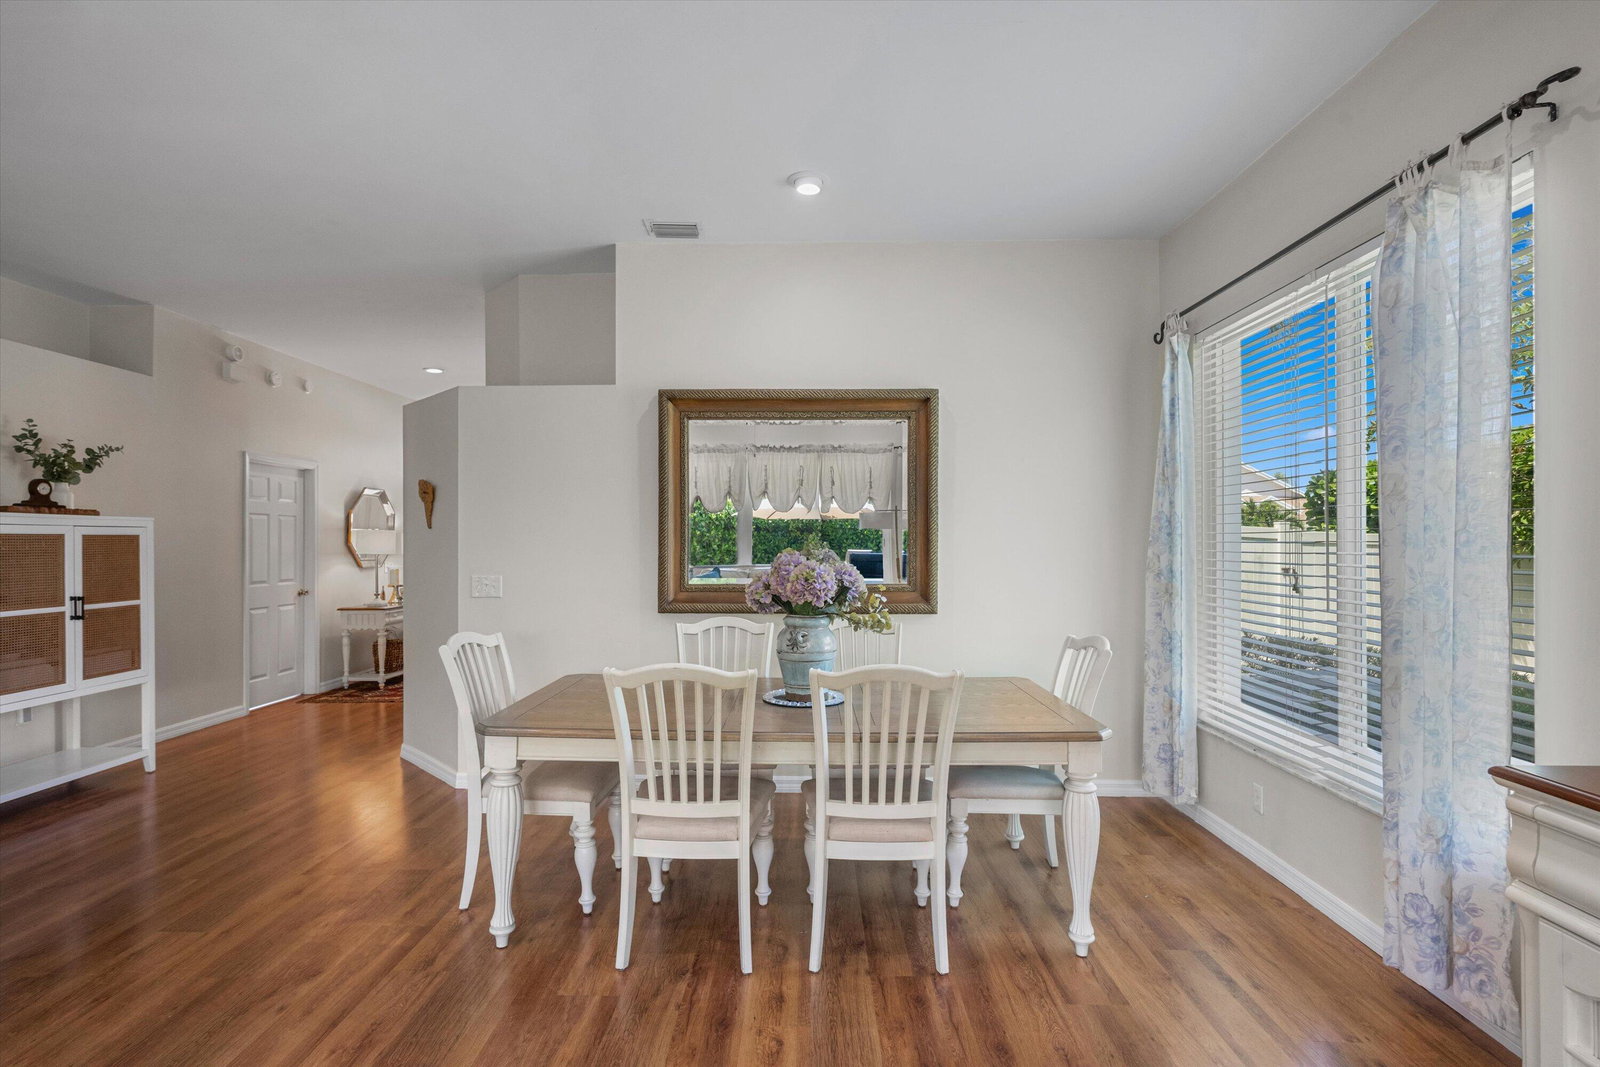
Impeccably maintained, this functional corner residence offers 3 bedrooms, 2 baths, and a bright, open-concept design that seamlessly blends comfort and sophistication. The inviting living spaces flow effortlessly into a beautifully appointed kitchen, creating the perfect setting for both everyday living and refined entertaining. Step outside to your private, fully fenced backyard oasis—thoughtfully designed for relaxation and enjoyment. Unwind in the privacy of your fenced in backyard aound a fire pit, or entertain guests in the stylish seating area beneath an oversized umbrella. This home is enhanced with premium upgrades, including impact windows and doors throughout, a hurricane-rated garage door, a new irrigation well, and a fully fenced PVC yard. Inside, the refreshed kitchen features wood block countertops, newer LG appliances, and a Bosch dishwasher, complemented by a new LG washer and dryer and a 2025 water heater for added convenience. Ideally situated within the desirable Emerald Forest community in the heart of Wellington, this exceptional residence offers a perfect blend of privacy, style, and convenience.

Additional Information
- Amenities
- Home Owners Association, Sidewalks
- Interior Features
- Breakfast Bar, Cathedral Ceiling(s), Dual Sinks, Entrance Foyer, Eat-in Kitchen, High Ceilings, Living/Dining Room, Pantry, Split Bedrooms, Separate Shower, Vaulted Ceiling(s), Walk-In Closet(s)
- Exterior Features
- Barbecue, Garden, Outdoor Living Area
- Taxes
- $8,760
- HOA Fee
- $66
- HOA Freqency
- Monthly
- Property Description
- Ranch, Traditional
- Zoning
- WELL_PUD (city)
- Flooring
- Laminate, Wood
- Appliances
- Dryer, Dishwasher, Electric Range, Electric Water Heater, Disposal, Ice Maker, Microwave, Oven, Range, Refrigerator, Water Heater, Washer
- Heating
- Central, Electric
- Air Conditioning
- Central Air, Ceiling Fan(s), Electric
- Exterior Construction
- Block, Stucco
- Stories
- 1
- Levels
- One
- Roof
- Shingle
- Parking Features
- Attached, Driveway, Garage
- Garage Spaces
- 2
- Elementary School
- Wellington
- Middle School
- Wellington Landings
- High School
- Wellington
- View
- Garden
Listing courtesy of Keller Williams Realty - Wellington. Contact:
Selling Office: Premier Brokers International.How much is your home worth?
...get instant property value now!
Mortgage Calculator
 All listings featuring the BMLS logo are provided by Beaches MLS Inc. Copyright 2026 Beaches MLS. This information is not verified for authenticity or accuracy and is not guaranteed. © 2026 Beaches Multiple Listing Service, Inc. All rights reserved.
Agent: Yolanda L Ulibarri | Email: ulibarriyolanda@gmail.com