Share this with your friends


(561) 312-0686
Real Estate Company
1145 Hickory Trail, Wellington, FL 33414
- $720,000
- 4
- BD
- 2
- BA
- 2,102
- SqFt




- Sold Price
- $720,000
- List Price
- $725,000
- Status
- CLOSED
- Days on Market
- 27
- Closing Date
- Jun 05, 2026
- MLS#
- B26012177
- Subtype
- Residential
- Style
- Traditional
- Year Built
- 1979
- Bedrooms
- 4
- Bathrooms
- 2
- Full Baths
- 2
- Living Area
- 2,102
- Acres
- 0.30
- Subdivision
- South Shore 4 Of Wellington
- MLS Area Major
- 5520
Property Description
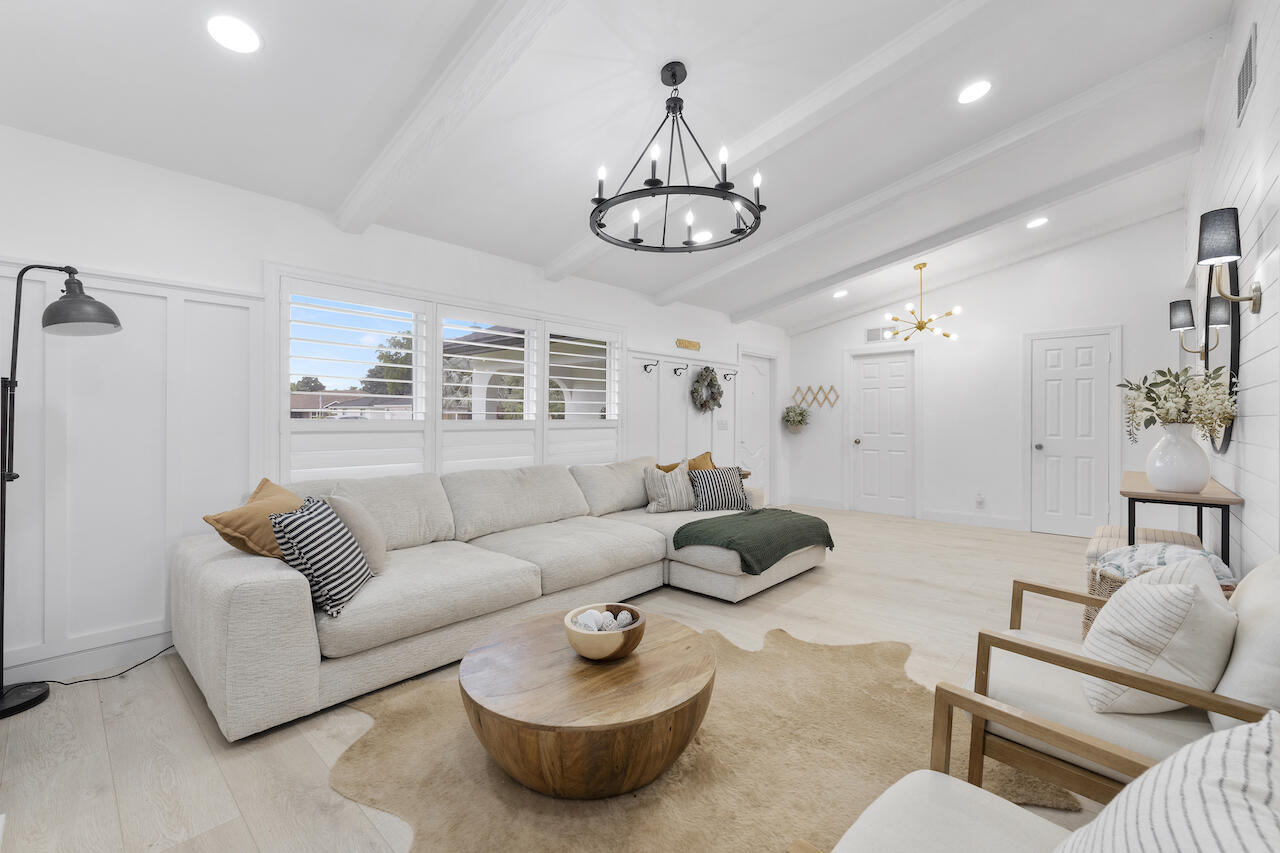
Beautifully updated 4 bedroom home with spacious, fenced yard and heated pool. Tastefully decorated, this split bedroom home is perfect for children/guests. Kitchen boost all stainless appliances, gorgeous marble countertops, upgraded cabinets and fine fixtures. It has a breakfast counter and is open to the family room. Designer furniture and furnishings at every turn which are also available for purchase. Cozy fireplace insert in the living room with vaulted ceilings which opens to the formal dining room. Wood look vinyl flooring throughout the home. Perfect for pets. Spacious Master bedroom has impact french doors to the pool/patio/backyard, gorgeous remodeled bathroom and large walk in closet with organizer. Great outdoor patio/heated pool/gazebo space.-great for entertaining. Wellington is a family community with great schools and lots of activities. It is also home to the National Equestrian and International Polo Championships every year. Property not in an HOA community. It is close to shopping, great restaurants, downtown and 15 minutes from the beach. ROOF 2020, A/C 2022, ALL IMPACT WINDOWS AND DOORS

Additional Information
- Amenities
- Sidewalks
- Interior Features
- Breakfast Bar, Closet Cabinetry, Cathedral Ceiling(s), Dining Area, Separate/Formal Dining Room, Dual Sinks, High Ceilings, Main Level Primary, Split Bedrooms, Separate Shower, Walk-In Closet(s)
- Exterior Features
- Garden, Lighting, Outdoor Living Area
- Taxes
- $10,131
- Property Description
- Traditional
- Zoning
- WELL_PUD (city)
- Flooring
- Ceramic Tile, Vinyl
- Appliances
- Dryer, Dishwasher, Electric Range, Electric Water Heater, Freezer, Disposal, Ice Maker, Microwave, Oven, Refrigerator, Vented Exhaust Fan, Water Heater, Washer
- Heating
- Central, Electric
- Air Conditioning
- Central Air, Ceiling Fan(s), Electric
- Exterior Construction
- Block
- Stories
- 1
- Levels
- One
- Roof
- Shingle
- Pool
- Yes
- Parking Features
- Driveway, Garage, Garage Door Opener, Open
- Elementary School
- Wellington
- Middle School
- Wellington Landings
- High School
- Wellington
- View
- Garden, Pool
Listing courtesy of Illustrated Properties LLC (We. Contact: 561 346 5491
Selling Office: LoKation.How much is your home worth?
...get instant property value now!
Mortgage Calculator
 All listings featuring the BMLS logo are provided by Beaches MLS Inc. Copyright 2026 Beaches MLS. This information is not verified for authenticity or accuracy and is not guaranteed. © 2026 Beaches Multiple Listing Service, Inc. All rights reserved.
Agent: Karen S Leland PA | Email: karenleland1@aol.com