Share this with your friends


(561) 312-0686
Real Estate Company
803 Silverbell Lane, Wellington, FL 33414
- $570,000
- 3
- BD
- 2
- BA
- 1,919
- SqFt




- Sold Price
- $570,000
- List Price
- $579,900
- Status
- CLOSED
- Days on Market
- 12
- Closing Date
- Jun 03, 2026
- MLS#
- B26017916
- Subtype
- Residential
- Style
- Ranch
- Year Built
- 1988
- Bedrooms
- 3
- Bathrooms
- 2
- Full Baths
- 2
- Living Area
- 1,919
- Acres
- 0.21
- Subdivision
- Sugar Pond Manor Of Wellington
- Neighborhood
- PB24
- MLS Area Major
- 5520
Property Description
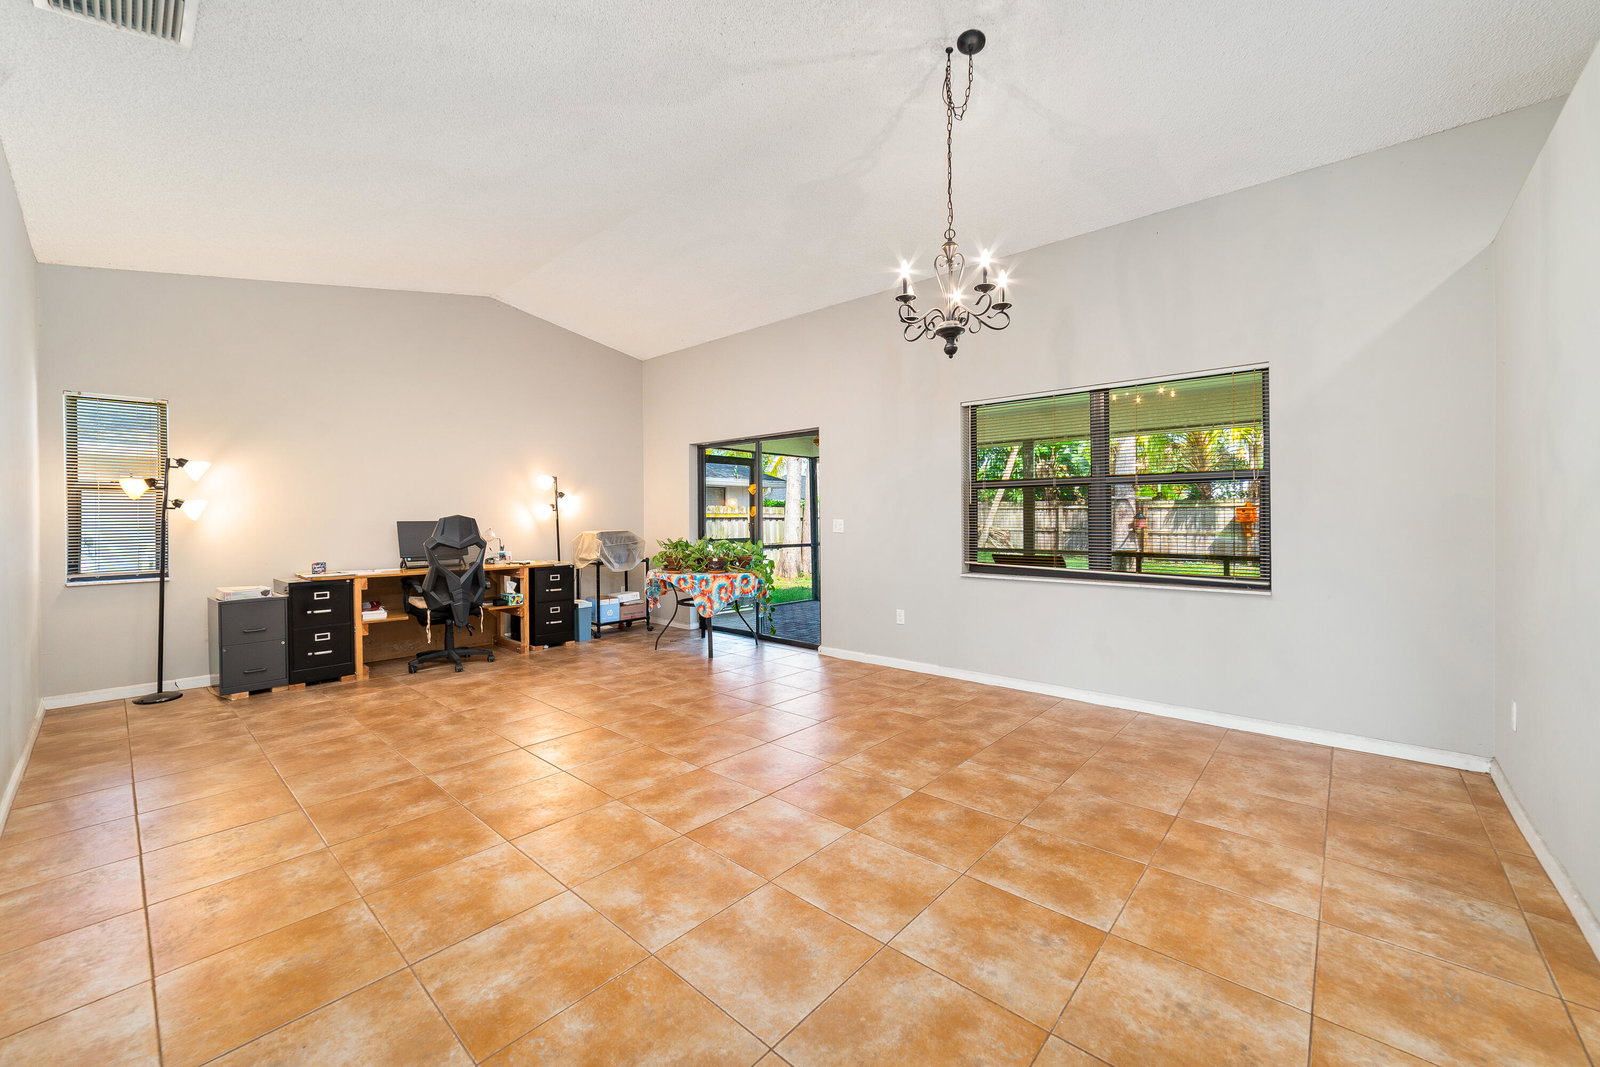
Located in the desirable community of Sugar Pond Manor, this home offers a comfortable one-level living with a functional and inviting layout. The open floor plan features tile flooring throughout the main living areas and carpet in the bedrooms, creating a balanced blend of style and comfort. The kitchen is equipped with stainless steel appliances, granite countertops, and a convenient dining area, flowing seamlessly into the family room, ideal for everyday living and entertaining. High ceilings and abundant natural light enhance the spacious feel throughout the home. The primary suite includes an ensuite bathroom with dual sinks and a walk-in shower, providing a private retreat. Additional highlights include a screened patio, a fully fenced backyard with room for a pool and impact windows and doors for added peace of mind. A two-car attached garage and an interior laundry room complete this exceptional offering. Perfect for primary residence or investment. With a little TLC and personal touches, this property presents a great opportunity for a new owner to customize and add value. Mortgage savings may be available for buyers of this listing.

Additional Information
- Interior Features
- Bedroom on Main Level, Dual Sinks, High Ceilings, Kitchen/Dining Combo, Living/Dining Room, Main Level Primary, Split Bedrooms, Separate Shower, Walk-In Closet(s)
- Exterior Features
- Outdoor Living Area, Storage, Porch
- Taxes
- $5,863
- Property Description
- Ranch
- Zoning
- WELL_PUD (city)
- Flooring
- Carpet, Tile, Wood
- Appliances
- Dryer, Dishwasher, Electric Range, Electric Water Heater, Ice Maker, Microwave, Range, Refrigerator, Water Heater, Washer
- Heating
- Central, Electric
- Air Conditioning
- Central Air, Ceiling Fan(s), Electric
- Exterior Construction
- Block, Stucco
- Stories
- 1
- Levels
- One
- Roof
- Shingle
- Parking Features
- Attached, Concrete, Driveway, Garage, Garage Door Opener, On Street
- Garage Spaces
- 2
- Elementary School
- Wellington
- Middle School
- Wellington Landings
- High School
- Wellington
- View
- Garden
Listing courtesy of Redfin Corporation. Contact:
Selling Office: Illustrated Properties.How much is your home worth?
...get instant property value now!
Mortgage Calculator
 All listings featuring the BMLS logo are provided by Beaches MLS Inc. Copyright 2026 Beaches MLS. This information is not verified for authenticity or accuracy and is not guaranteed. © 2026 Beaches Multiple Listing Service, Inc. All rights reserved.
Agent: Hany Soto | Email: hana.soto@redfin.com