Share this with your friends


(561) 312-0686
Real Estate Company
1236 Bay View Way, Wellington, FL 33414
- $892,500
- 6
- BD
- 4
- BA
- 4,123
- SqFt






- Sold Price
- $892,500
- List Price
- $948,000
- Status
- CLOSED
- Days on Market
- 292
- Closing Date
- Jun 03, 2026
- MLS#
- F10512127
- Subtype
- Residential
- Style
- Mediterranean
- Year Built
- 2004
- Bedrooms
- 6
- Bathrooms
- 4
- Full Baths
- 4
- Living Area
- 4,123
- Acres
- 0.18
- Subdivision
- Black Diamond Ph 02
- Neighborhood
- PB28
- Building Name
- Black Diamond
- MLS Area Major
- 5520
Property Description
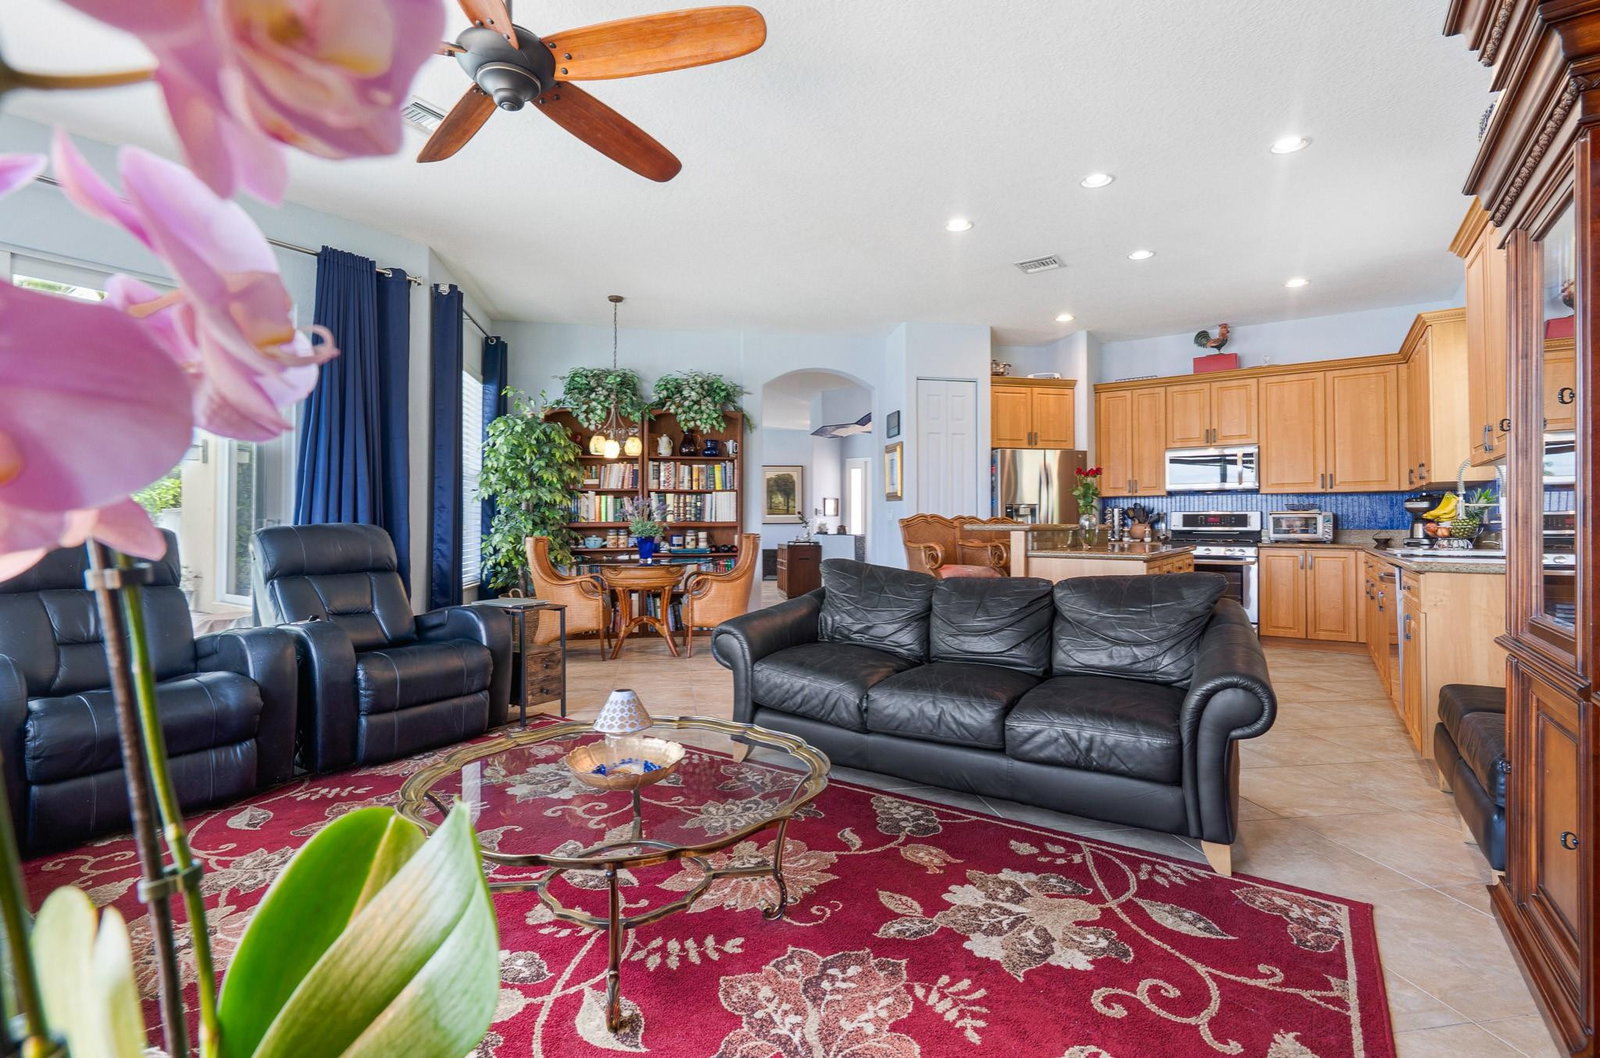
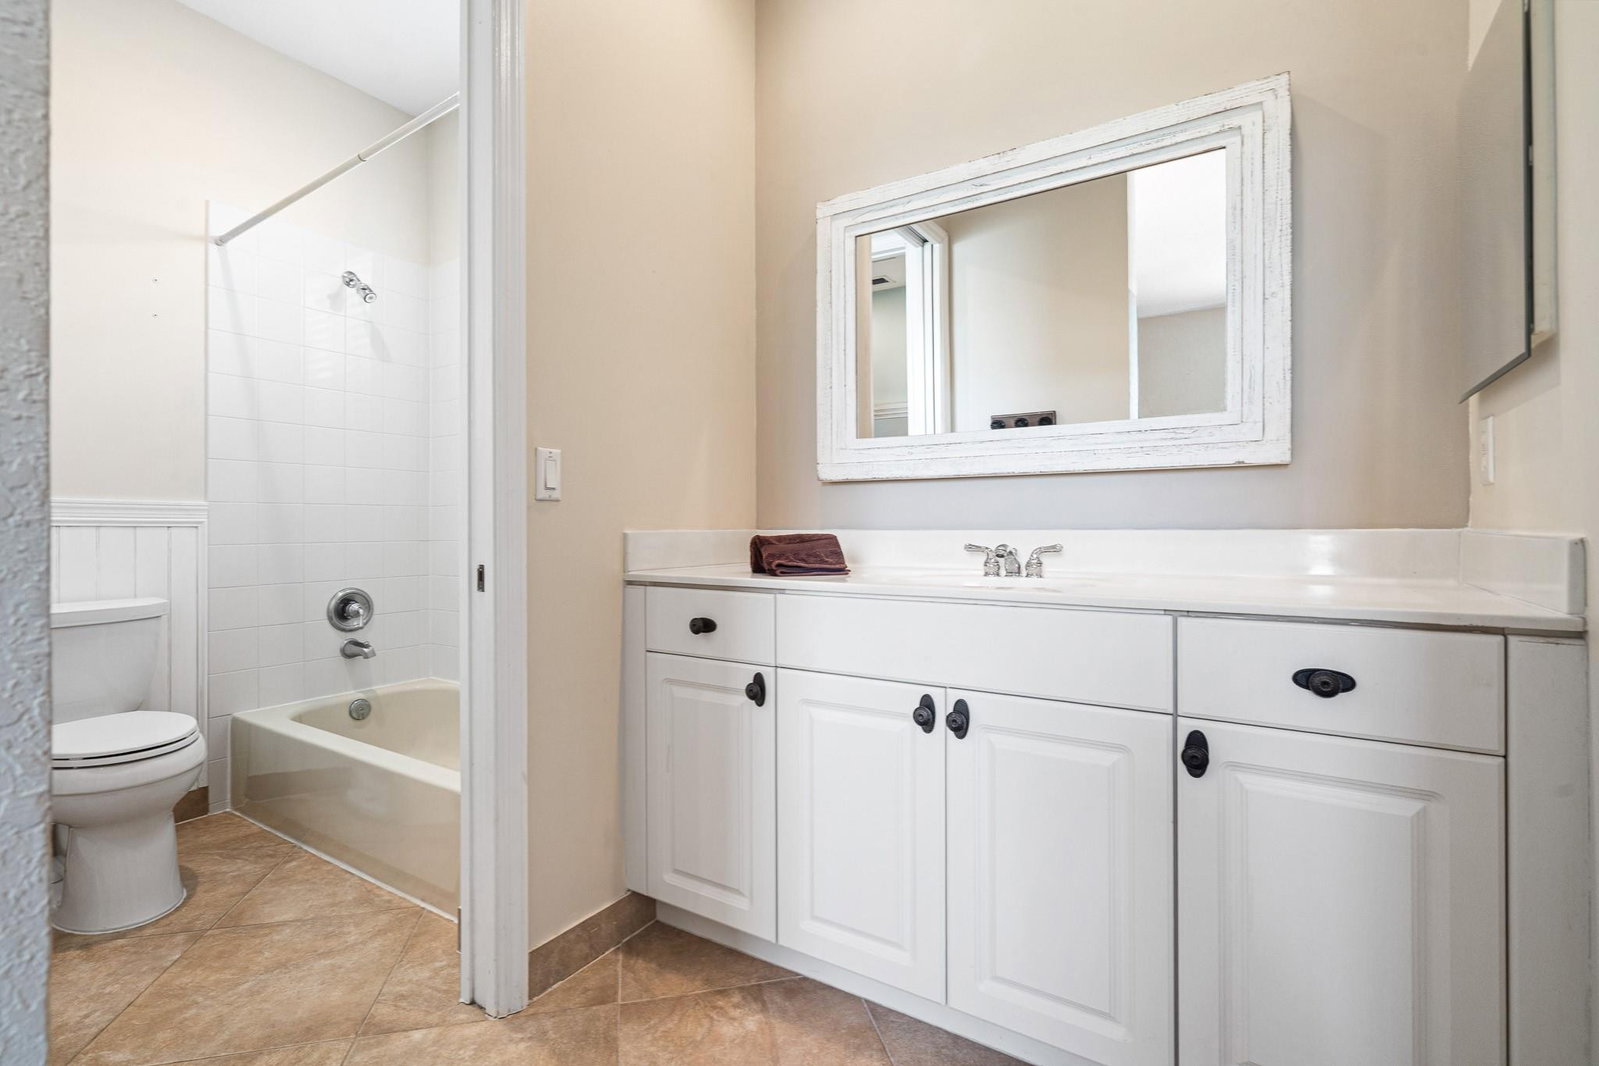
Discover lakeside serenity in Black Diamond. Wellington’s 24/7 guard-gated family community. This 6-bed, 4-bath Tiffany model spans 4,123 sq ft with 62' direct lake shoreline, and nearby A-rated schools. Enter the 22' high living room with floor-to-ceiling impact windows showcasing lake views. Gourmet kitchen features granite counters, LG high-end stainless appliances, gas, and a big island—perfect for gatherings. 2025 smart upgrades include Nest thermostats, app-controlled lighting, ADT color touchpads. Upstairs, the master suite boasts dual walk-in closets, shower, soaking tub and a private balcony. Outside, enjoy a lanai, ext. patio, sparkling pool & lush landscaping. HOA includes high speed internet, clubhouse, heated pool, fitness ctr, tennis courts, and walking paths. Call me today! Black Diamond has 2 builders, the homes on Bay View were built by the premier neighborhood builder Centerline Homes. Steel and Concrete second floor, full private yard (not zero lot line) 10-22’ high ceilings & tall doors. Superior product selection. House is NOT being rented. Renovated in 2025. Owner is relocating

Additional Information
- Amenities
- Clubhouse, Fitness Center, Gated, Home Owners Association, Trail(s)
- Interior Features
- Built-in Features, Kitchen Island, Multiple Primary Suites, Upper Level Primary
- Exterior Features
- Outdoor Living Area, Other
- Taxes
- $9,382
- HOA Fee
- $396
- HOA Freqency
- Monthly
- Property Description
- Mediterranean
- Zoning
- PUD
- Flooring
- Carpet, Ceramic Tile, Tile
- Appliances
- Dryer, Dishwasher, Disposal, Gas Range, Gas Water Heater, Microwave, Refrigerator, Water Heater, Washer
- Heating
- Electric
- Air Conditioning
- Electric
- Exterior Construction
- Block
- Stories
- 2
- Levels
- Two
- Roof
- Spanish Tile
- Pool
- Yes
- Parking Features
- Attached, Driveway, Garage, Garage Door Opener
- Garage Spaces
- 3
- Elementary School
- Elbridge Gale
- Middle School
- Emerald Cove
- High School
- Palm Beach Central
- View
- Lake, Water
Listing courtesy of LoKation. Contact:
Selling Office: LoKation.How much is your home worth?
...get instant property value now!
Mortgage Calculator
 All listings featuring the BMLS logo are provided by Beaches MLS Inc. Copyright 2026 Beaches MLS. This information is not verified for authenticity or accuracy and is not guaranteed. © 2026 Beaches Multiple Listing Service, Inc. All rights reserved.
Agent: Gregg H Cook | Email: ghcook01@gmail.com