Share this with your friends


(561) 312-0686
Real Estate Company
3111 Verdmont Lane, Wellington, FL 33414
- $485,000
- 2
- BD
- 2
- BA
- 1,680
- SqFt








- Sold Price
- $485,000
- List Price
- $496,900
- Status
- CLOSED
- Days on Market
- 25
- Closing Date
- Jun 01, 2026
- MLS#
- B26009951
- Subtype
- Residential
- Style
- Mediterranean, Ranch
- Year Built
- 2004
- Bedrooms
- 2
- Bathrooms
- 2
- Full Baths
- 2
- Living Area
- 1,680
- Acres
- 0.12
- Subdivision
- Villagewalk Of Wellington 4
- Building Name
- Villagewalk
- MLS Area Major
- 5520
Property Description
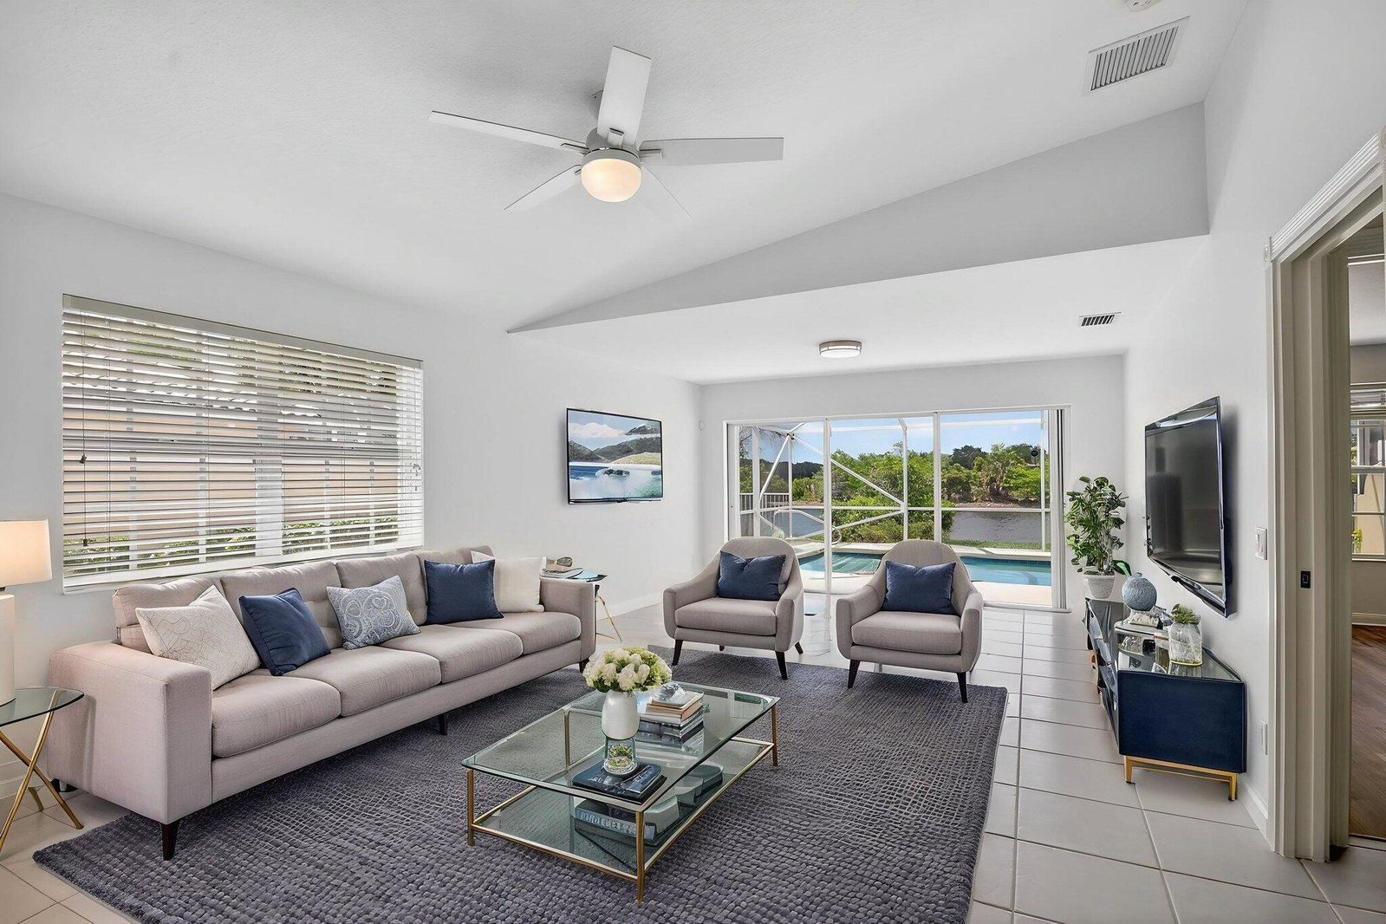
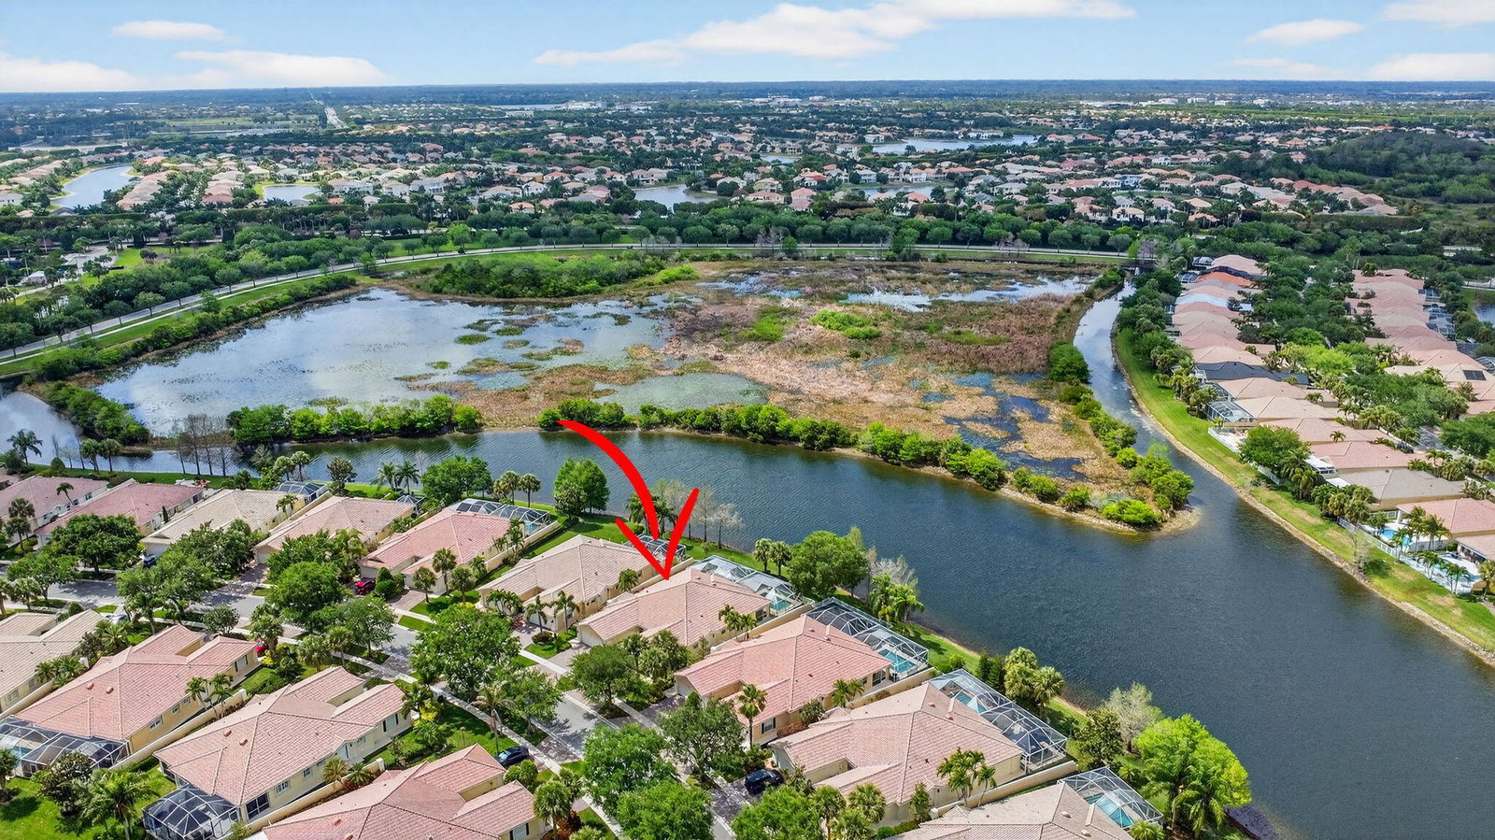
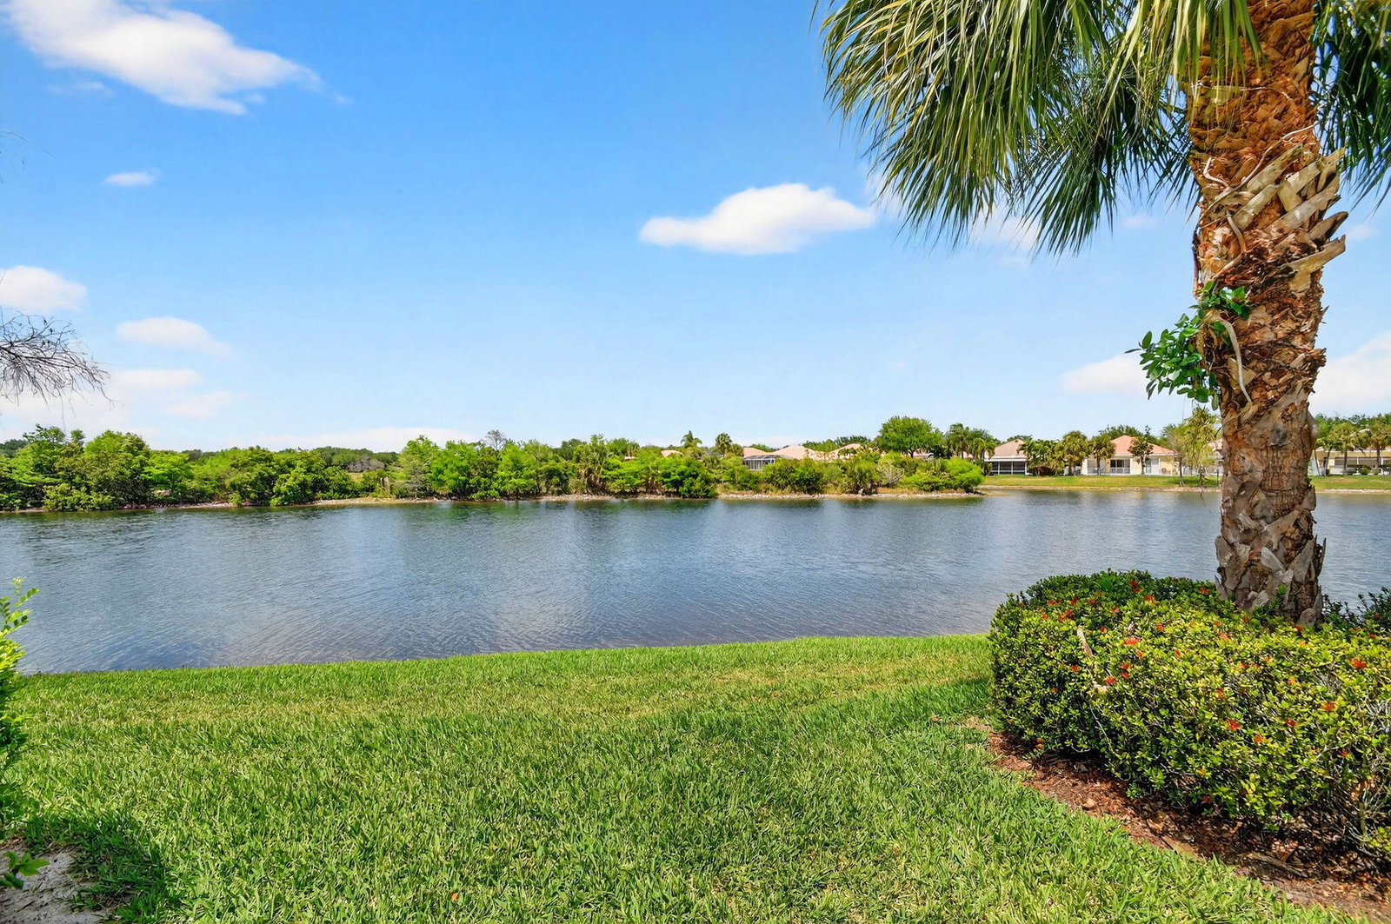
RARE OPPORTUNITY - STUNNING PRESERVE & EXPANSIVE LAKE VIEWS! Don't miss this beautifully maintained EXTENDED Capri model villa situated on a PREMIUM preserve and lakefront lot in the highly desirable VillageWalk of Wellington. This 2-bedroom, 2-bath home with a private pool and 2-car garage offers some of the most breathtaking preserve views in the community, creating the perfect setting for spectacular sunset views from your screened patio. This light and bright home features new luxury vinyl flooring in the bedrooms and family room, neutral tile throughout the main living areas, and new white ceiling fans throughout. The popular split floor plan provides excellent privacy, with the primary suite offering tranquil preserve views, a walk-in closet, and an en-suite bath. The guest bedroom is positioned on the opposite side of the home and features its own walk-in closet with a full bathroom nearby. The spacious family room overlooks the pool and serene preserve, creating an ideal space for both relaxing and entertaining. Accordion hurricane shutters provide added storm protection and peace of mind. VillageWalk offers exceptional resort-style amenities including: Lighted clay tennis courts, pickleball, resort and lap pools, fitness center, basketball, bocce ball, library, salon, pet spa, playground, miles of scenic walking paths, a 24/7 manned guard gate, on-site management, and a full calendar of social events. Coming soon: A fully renovated community restaurant by the Fashion Group (Oli's Fashion Cuisine, Emiliano's, and Stallion Steakhouse). HOA includes: premium cable, high-speed internet, lawn care, alarm monitoring, exterior painting, roof pressure cleaning, and full amenity access. Ideally located near WEF, International Polo Club, shopping, dining, and top-rated Wellington schools. Built by Divosta with solid poured concrete construction known for quality and durability. Updates include: HVAC (2019) and water heater (2020). Schedule your private showing today.

Additional Information
- Amenities
- Basketball Court, Bocce Court, Clubhouse, Fitness Center, Gated, Home Owners Association, Library, Management, Park, Pickleball, Playground, Pool, Property Manager On-Site, Restaurant, Security, Sidewalks, Street Lights, Tennis Court(s), Trail(s)
- Interior Features
- Breakfast Bar, Bedroom on Main Level, Central Vacuum, Dual Sinks, Entrance Foyer, High Ceilings, Living/Dining Room, Pantry, Split Bedrooms, Storage, Separate Shower, Vaulted Ceiling(s), Walk-In Closet(s)
- Exterior Features
- Outdoor Living Area, Porch
- Taxes
- $3,490
- HOA Fee
- $539
- HOA Freqency
- Monthly
- Pets Allowed
- Number Limit, Yes
- Pets
- Yes
- Building Name
- Villagewalk
- Property Description
- Mediterranean, Ranch
- Zoning
- PUD (city)
- Flooring
- Ceramic Tile, Tile, Vinyl, Wood
- Appliances
- Dryer, Dishwasher, Electric Range, Electric Water Heater, Disposal, Microwave, Oven, Range, Refrigerator, Water Heater, Washer
- Heating
- Central, Electric
- Air Conditioning
- Central Air, Ceiling Fan(s), Electric
- Exterior Construction
- Concrete, Stucco
- Stories
- 1
- Levels
- One
- Roof
- Barrel, Tile
- Pool
- Yes
- Parking Features
- Attached, Driveway, Garage
- Garage Spaces
- 2
- Elementary School
- Equestrian Trails
- Middle School
- Emerald Cove
- High School
- Palm Beach Central
- View
- Golf Course, Lake, Preserve, Water
Listing courtesy of The Corcoran Group. Contact:
Selling Office: Keller Williams Realty - Welli.How much is your home worth?
...get instant property value now!
Mortgage Calculator
 All listings featuring the BMLS logo are provided by Beaches MLS Inc. Copyright 2026 Beaches MLS. This information is not verified for authenticity or accuracy and is not guaranteed. © 2026 Beaches Multiple Listing Service, Inc. All rights reserved.
Agent: Tara Ackerman Vernie | Email: Tara@thevernieteam.com