Share this with your friends


(561) 312-0686
Real Estate Company
3776 Isles Vista Boulevard, Wellington, FL 33449
- $1,300,000
- 4
- BD
- 3
- BA
- 3,399
- SqFt




- Sold Price
- $1,300,000
- List Price
- $1,395,000
- Status
- CLOSED
- Days on Market
- 15
- Closing Date
- May 20, 2026
- MLS#
- B26003584
- Subtype
- Residential
- Style
- Mediterranean
- Year Built
- 2003
- Bedrooms
- 4
- Bathrooms
- 3
- Full Baths
- 3
- Living Area
- 3,399
- Acres
- 0.39
- Subdivision
- Isles At Wellington 7
- Neighborhood
- PB24
- Building Name
- The Isles Of Wellington
- MLS Area Major
- 5520
Property Description
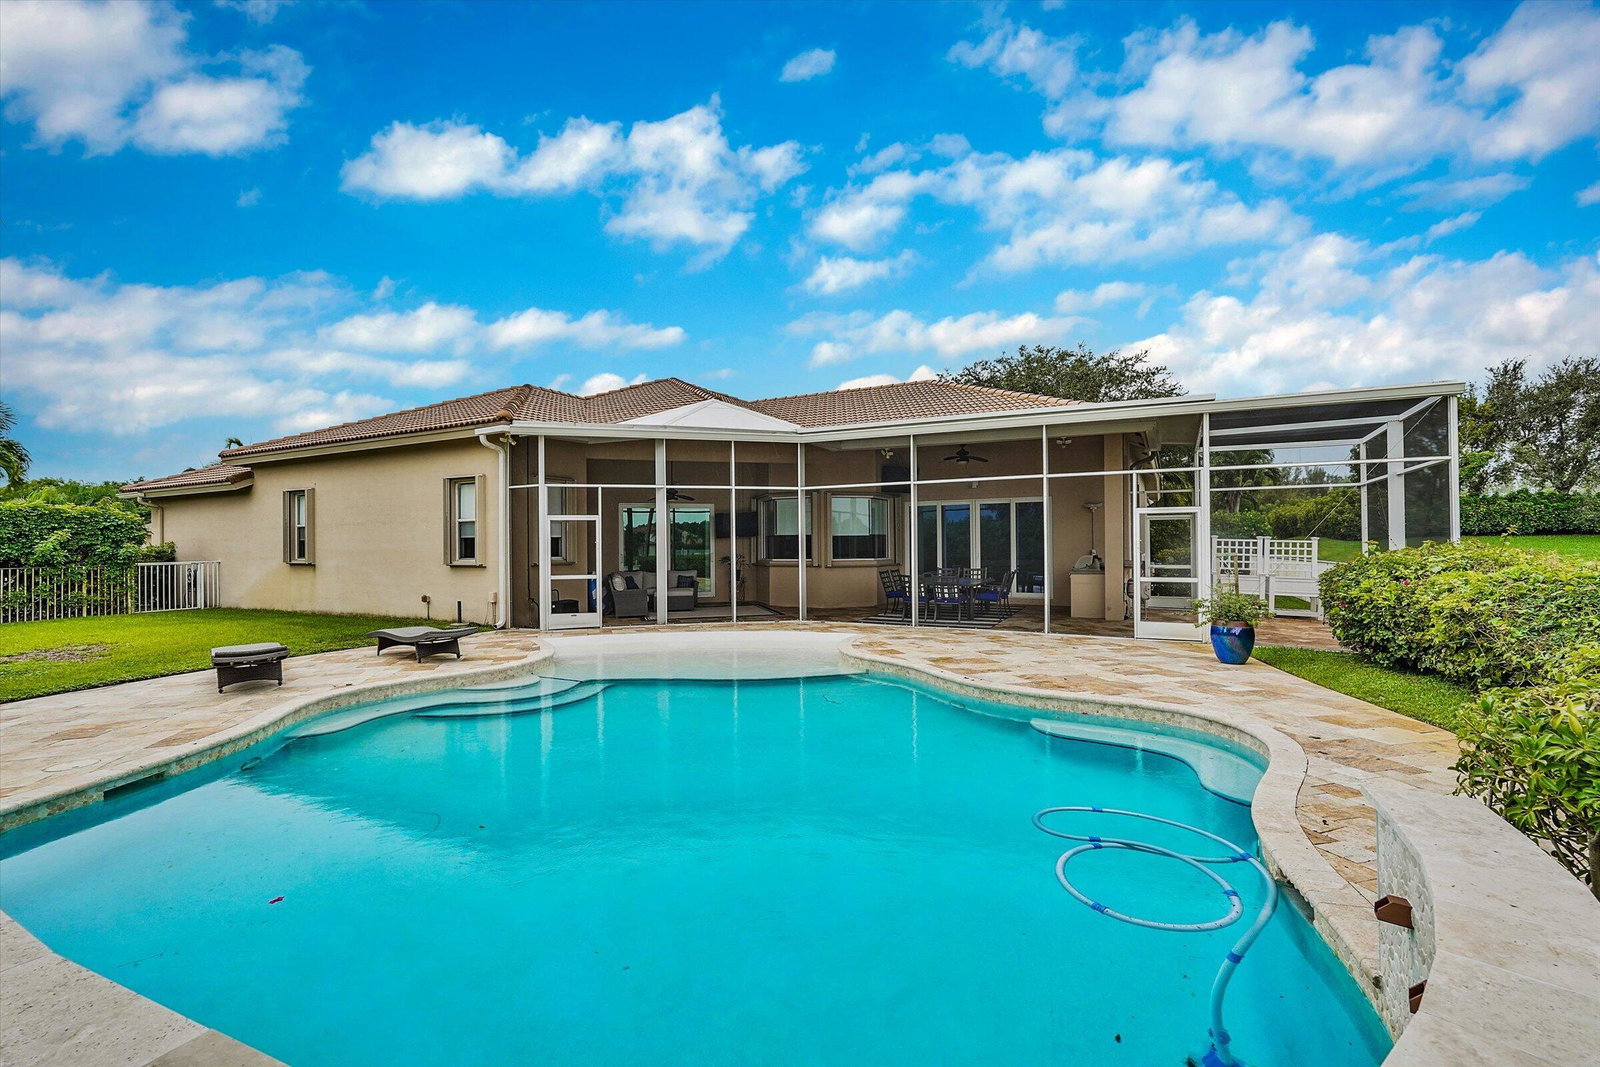
Enjoy refined living in this exceptional modern luxe estate with beach-entry saltwater pool on a rare .39 acre lot on a preserve. Stunning gourmet kitchen with custom hood centerpiece, double ovens, gold fixtures, pot filler. Open layout and island are perfect for entertaining. Expansive walk-in pantry, upgraded drawers with pullouts. Coffee & wine bar holds plumbed Keurig, wine fridge & bar sink. Ideal screened-in outdoor patio living & dining areas for relaxing or hosting. Relax in a Spa-like primary bath with expansive shower & lux jetted tub. Spacious 3-way split floor plan for privacy. 5th bedroom is office with modern built-ins. AC garage with epoxy flooring. Resort-style community with fitness, amenities, WiFi/cable/ADT. Close to beaches, Wellington Equestrian events & schools.

Additional Information
- Amenities
- Basketball Court, Bike Storage, Clubhouse, Fitness Center, Gated, Home Owners Association, Maintenance, Management, Park, Pickleball, Playground, Pool, Property Manager On-Site, Putting Green(s), Security, Sidewalks, Spa/Hot Tub, Street Lights, Tennis Court(s), Trail(s)
- Interior Features
- Wet Bar, Breakfast Bar, Built-in Features, Breakfast Area, Bathtub, Closet Cabinetry, Dining Area, Separate/Formal Dining Room, Dual Sinks, Entrance Foyer, Eat-in Kitchen, High Ceilings, Jetted Tub, Kitchen Island, Living/Dining Room, Main Level Primary, Pantry, Sitting Area in Primary, Split Bedrooms, Storage, Soaking Tub
- Exterior Features
- Built-in Barbecue, Barbecue, Garden, Lighting, Outdoor Living Area
- Taxes
- $8,974
- HOA Fee
- $420
- HOA Freqency
- Monthly
- Property Description
- Mediterranean
- Zoning
- PUD (city)
- Flooring
- Tile, Vinyl
- Appliances
- Cooktop, Dryer, Dishwasher, Electric Cooktop, Electric Water Heater, Freezer, Disposal, Ice Maker, Microwave, Oven, Refrigerator, Vented Exhaust Fan, Water Heater, Wine Refrigerator, Washer
- Heating
- Electric
- Air Conditioning
- Central Air, Ceiling Fan(s), Electric, Zoned
- Exterior Construction
- Concrete, Stucco
- Stories
- 1
- Levels
- One
- Roof
- Spanish Tile
- Pool
- Yes
- Parking Features
- Attached, Driveway, Garage, Garage Door Opener, Paver Block
- Garage Spaces
- 3
- Elementary School
- Panther Run (Palm Beach)
- Middle School
- Polo Park
- High School
- Palm Beach Central
- View
- Pond, Pool, Preserve, Water
Listing courtesy of Highlight Realty Corp. Contact:
Selling Office: Premier Estate Properties Inc..How much is your home worth?
...get instant property value now!
Mortgage Calculator
 All listings featuring the BMLS logo are provided by Beaches MLS Inc. Copyright 2026 Beaches MLS. This information is not verified for authenticity or accuracy and is not guaranteed. © 2026 Beaches Multiple Listing Service, Inc. All rights reserved.
Agent: Priscilla Camarda Thomasevich | Email: thomasevich@yahoo.com