Share this with your friends


(561) 312-0686
Real Estate Company
10606 CONWAY Trail, Boynton Beach, FL 33437
- $598,000
- 3
- BD
- 2
- BA
- 2,145
- SqFt




- List Price
- $598,000
- Status
- ACTIVE
- Days on Market
- 1
- Price Change
- ▲ $100,000 1792975843
- MLS#
- B26092507
- Subtype
- Residential
- Style
- Ranch
- Year Built
- 2007
- Bedrooms
- 3
- Bathrooms
- 2
- Full Baths
- 2
- Living Area
- 2,145
- Acres
- 0.13
- Subdivision
- Valencia Pointe
- Neighborhood
- PB14
- Building Name
- Atlantic
- MLS Area Major
- 4610
Property Description
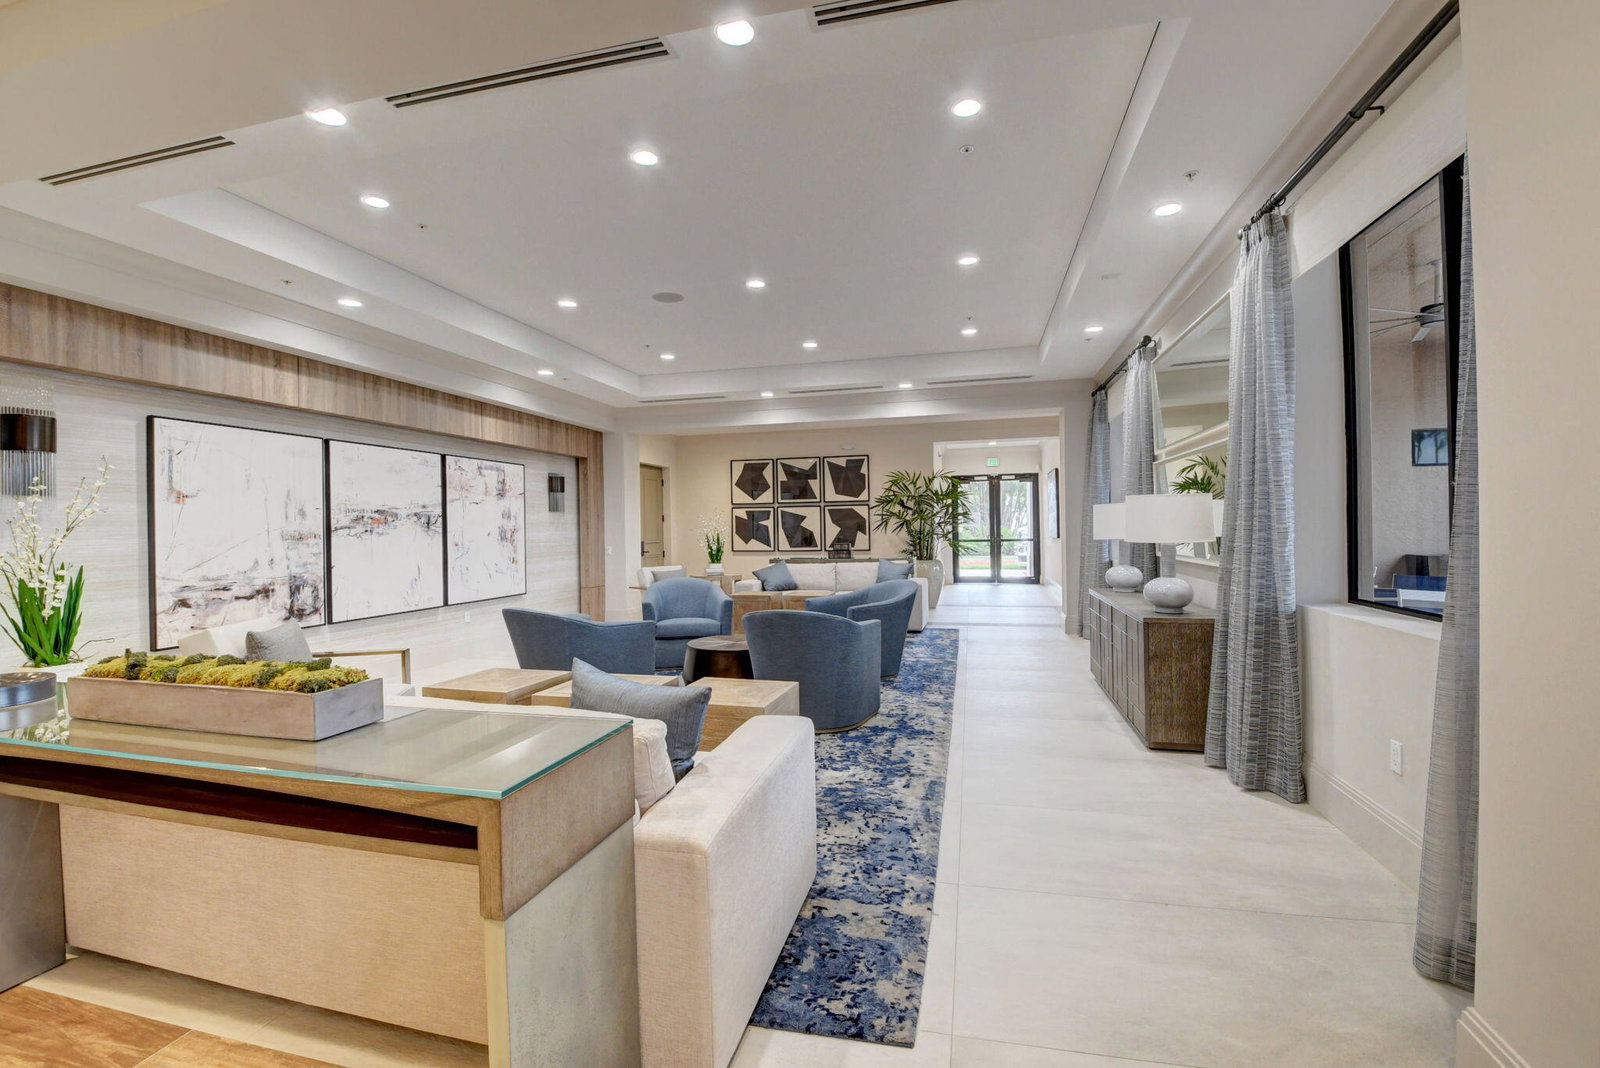
Valencia Pointe is distinctive as one of GL Homes award winning Valencia Properties. This pristine and well maintained home is picturesquely set on a private garden location. The spacious open floor plan offers three bedrooms, two bathrooms, an enclosed patio, and a two-car garage. Valencia Pointe is convenient to shopping and all lifestyle resources. The newly renovated Clubhouse with over 35,000 square feet, features regular entertainment in the grand ballroom. There is an on-site manager and a full-time social coordinator. The Internet Cafe features indoor and outdoor informal dining at the resort worthy pool. Amenities include 3 card rooms, billiards room, arts and crafts, fitness center, Six Har-Tru Tennis Courts with lights for evening play, and NEW PICKEL BALL COURTS. A home for all

Additional Information
- Amenities
- Billiard Room, Clubhouse, Fitness Center, Gated, Home Owners Association, Maintenance, Maintenance Grounds, Management, Parking, Pickleball, Pool, Property Manager On-Site, Recreation Facilities, Restaurant, Security, Sidewalks, Spa/Hot Tub, Street Lights, Trail(s)
- Interior Features
- Built-in Features, Bedroom on Main Level, Breakfast Area, High Ceilings, Living/Dining Room
- Exterior Features
- Garden, Outdoor Living Area
- Taxes
- $5,714
- HOA Fee
- $814
- HOA Freqency
- Monthly
- Property Description
- Ranch
- Zoning
- PUD
- Flooring
- Carpet, Laminate, Tile, Wood
- Appliances
- Dryer, Dishwasher, Electric Range, Electric Water Heater, Ice Maker, Microwave, Range, Refrigerator, Water Heater, Washer
- Heating
- Central
- Air Conditioning
- Central Air, Ceiling Fan(s)
- Exterior Construction
- CBS (Concrete Block Structure), Block
- Stories
- 1
- Levels
- One
- Roof
- Tile
- Foundation
- Slab
- Parking Features
- Attached, Driveway, Garage
- Garage Spaces
- 2
- Elementary School
- Hagen Road
- Middle School
- West Boynton
- High School
- Park Vista
- View
- Garden
Listing courtesy of Lang Realty/ BR. Contact:
How much is your home worth?
...get instant property value now!
Mortgage Calculator
 All listings featuring the BMLS logo are provided by Beaches MLS Inc. Copyright 2026 Beaches MLS. This information is not verified for authenticity or accuracy and is not guaranteed. © 2026 Beaches Multiple Listing Service, Inc. All rights reserved.
Agent: Roberta Feuerstein | Email: robertaluxhomes@gmail.com