10423 S Circle Lake Drive Unit 202, Boynton Beach, FL 33437
- $287,000
- 3
- BD
- 2
- BA
- 1,648
- SqFt




- Sold Price
- $287,000
- List Price
- $299,000
- Status
- CLOSED
- Days on Market
- 99
- Closing Date
- May 14, 2026
- MLS#
- R11148393
- Subtype
- Residential
- Year Built
- 1988
- Bedrooms
- 3
- Bathrooms
- 2
- Full Baths
- 2
- Living Area
- 1,648
- Subdivision
- Palm Chase Lakes
- MLS Area Major
- 4610
Property Description
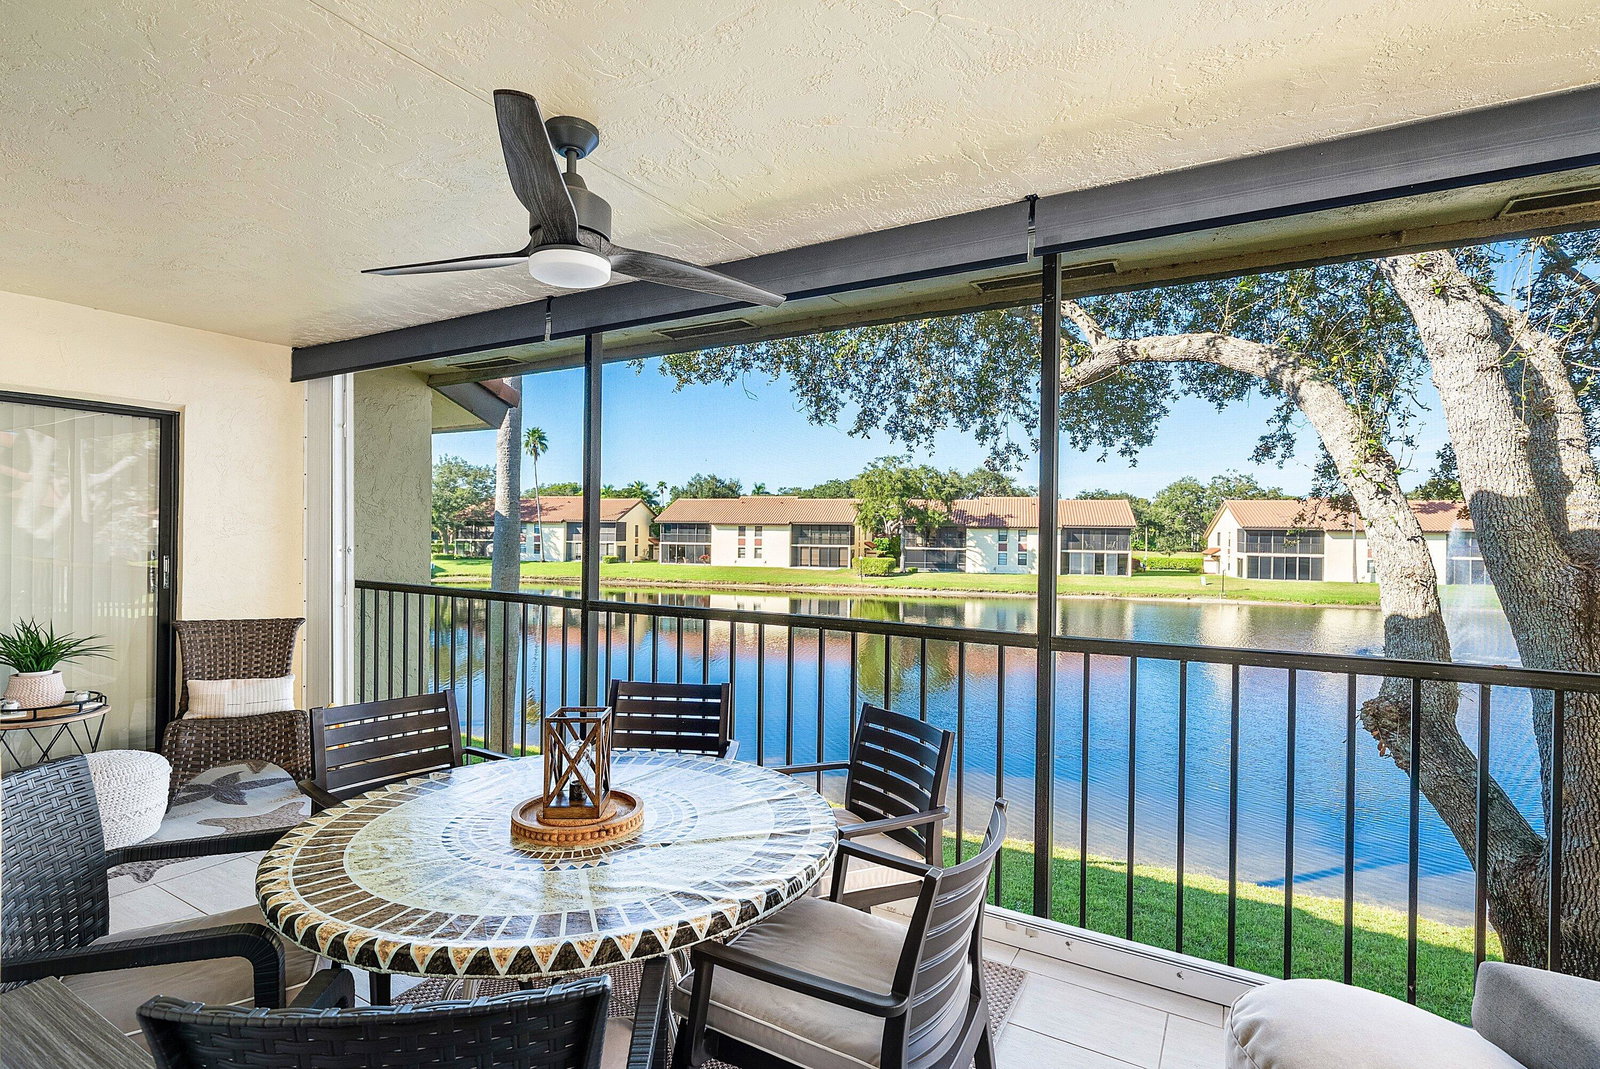
Lovely lakefront REMODELED corner unit in desirable 55+ Palm Chase Lakes. Steps to amenities and a SHORT walk to worship makes this one a must see! Move-in ready. Light, bright and open is what you immediately feel with the soaring ceilings and premium LAKE VIEW. Wood plank laminate flooring throughout - no carpet! Kitchen has been thoughtfully upgraded with subway tile backsplash, granite counter tops, porcelain tile floors, newer appliances and BRAND NEW dishwasher. Eat-in breakfast area is the perfect place for coffee in the morning. Great room is open to the kitchen and dining area allowing perfect entertaining flow. Enjoy the large screened-in lanai w/ remote, retractable blinds overlooking the glistening lake. Accordian shutters protect the lanai. Natural breezes flow from this vantage point. Primary bedroom is tucked away and includes a large walk-in closet, 2nd closet, sliders to the patio and a remodeled bathroom. 2nd bedroom is private w/ adjacent remodeled bathroom. 3rd bedroom has custom barn doors providing privacy for guests or a quiet office/den space. Full-size washer and BRAND NEW dryer | 2022 AC | 2021 Water Heater | Storage will never be an issue here w/ 1st floor walk-in utility closet & attic space. Palm Chase Lakes is a double gated community (El Clair Ranch & Boynton Beach Blvd) in Boynton Beach perfectly located close to shopping, worship, restaurants and convenient to medical services. Sprouts, Whole Foods, Publix, Aldi & KC Market only minutes away. Amenity-rich community offers an active lifestyle including large pool & spa, tennis, pickleball, shuffleboard, billiards, game/card room, social calendar w/ entertainment, fitness center, steam room, sauna, and walking/jogging paths. You can have a full social calendar or enjoy tranquil solace - all to your individual liking! Small pet friendly. CONDO FEE INCLUDES - building insurance, roof maintenance, water, trash, sewer, pest control, ADT security, internet, basic cable, lawn care, painting, reserve funds for future projects and more!
/u.realgeeks.media/disneyre/header.png)
Additional Information
- Amenities
- Billiard Room, Clubhouse, Fitness Center, Gated, Parking, Pickleball, Pool, Property Manager On-Site, Recreation Facilities, Sauna, Shuffleboard Court, Sidewalks, Spa/Hot Tub, Street Lights, Tennis Court(s), Trail(s)
- Interior Features
- Cathedral Ceiling(s), Entrance Foyer, Eat-in Kitchen, High Ceilings, Living/Dining Room, Separate Shower, Vaulted Ceiling(s), Walk-In Closet(s)
- Exterior Features
- Balcony, Outdoor Living Area
- Taxes
- $2,964
- HOA Fee
- $933
- HOA Freqency
- Monthly
- Pets Allowed
- Number Limit, Size Limit, Yes
- Pets
- Yes
- Flooring
- Laminate
- Appliances
- Dryer, Dishwasher, Electric Range, Electric Water Heater, Disposal, Microwave, Water Purifier Owned, Refrigerator, Water Heater, Water Purifier, Washer
- Heating
- Central, Electric
- Air Conditioning
- Central Air, Ceiling Fan(s), Electric
- Exterior Construction
- Concrete
- Stories
- 2
- Roof
- Barrel
- Parking Features
- Assigned, Guest
- View
- Lake
Listing courtesy of RE/MAX Direct. Contact:
Selling Office: Flair Realty LLC.Mortgage Calculator
 All listings featuring the BMLS logo are provided by Beaches MLS Inc. Copyright 2026 Beaches MLS. This information is not verified for authenticity or accuracy and is not guaranteed. © 2026 Beaches Multiple Listing Service, Inc. All rights reserved.
Agent: Lindsey M Taylor | Email: lindsey.taylor@comcast.net